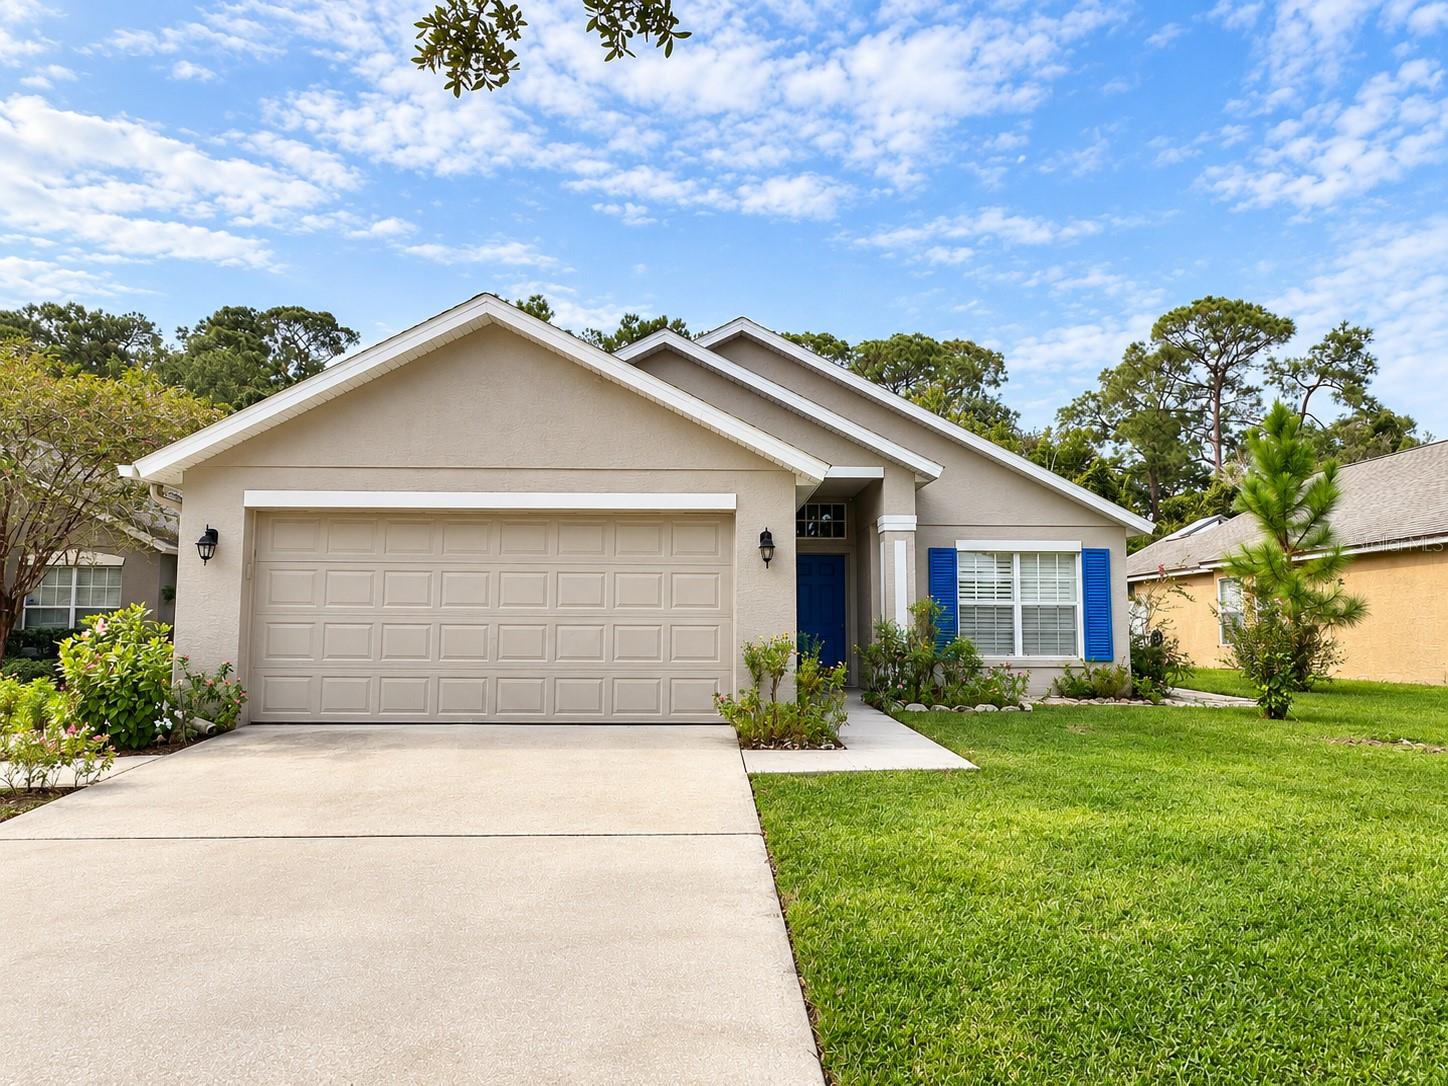
527 Dunoon Street, Ocoee, FL 34761
Pending $435,000


Request Club Info by Email
Calculate Your Payment
Like this listing?
Contact the Listing Agent directly:
Listing Agent: Didem Hanley
Agent Phone:
407-716-0151
Agent Email:
didemhanley@gmail.com
Share Property
Save Property
View Virtual Tour
Beautifully totally updated, home nestled in the gated community of Wesmere in beautiful of Ocoee! No rear neighbors, home is Backing to a conservation area, this home offers a peaceful setting with butterfly gardens, a fenced backyard, and a screened lanai. The floor plan features luxury vinyl flooring throughout, formal living and dining areas, vaulted ceilings, and custom builder upgrades. Crown molding accents the formal spaces and guest bedrooms, while French doors connect the spacious family room to the lanai. The updated kitchen includes a formal dining area. The primary suite features a cathedral ceiling, a spacious walk-in closet, and an updated master bathroom with a large shower and dual sinks. Additional features include knockdown ceilings, an inside laundry room, a two-car garage, and a sidewalk leading to the backyard. Updates include roof replacement in 2018, A/C replacement in 2017, lanai rescreening in 2019, and interior and exterior painting. Wesmere residents enjoy community parks, a pool, tennis courts, walking paths, and playgrounds, with convenient access to major highways, shopping, and dining. Schedule your private showing today!
Cathedral Ceiling(s)
Ceiling Fans(s)
Eat-in Kitchen
High Ceilings
Living Room/Dining Room Combo
Open Floorplan
Primary Bedroom Main Floor
Solid Wood Cabinets
Split Bedroom
Vaulted Ceiling(s)
Walk-In Closet(s)
Gated
Park
Playground
Pool
Recreation Facilities
Taxes: $6,258.22
Tax Year: 2025
Association Fee: $755.00
Association Fee Frequency: Quarterly
Sidewalk
Dryer
Microwave
Range
Refrigerator
Washer
Trees/Woods
Elementary School: Westbrooke Elementary
Middle School: Sunridge Middle
Junior High: Sunridge Middle
High School: West Orange High
Building Description: Florida, Ranch
MLS Area: 34761 - Ocoee
Total Square Footage: 2,108
Price per Square Feet: $276.02
Water: Public
Construction: Block, Stucco
Date Listed: 2026-10-05 00:00:00
Furnished: Unfurnished
Windows: Blinds
Parking: Driveway
Garage Description: Y
Garage Spaces: 2
Attached Garage: Y
Flooring: Carpet, Ceramic Tile, Laminate
Roof: Shingle
Heating: Central
Cooling: Central Air
Laundry: Inside, Laundry Room
Pets: Yes
Sewer: Public Sewer
Lot Desc.: Conservation Area, Sidewalk, Paved, Private
Parcel ID: 31-22-28-1207-0
Amenities: Gated, Park, Playground, Pool, Recreation Facilities
Listing Courtesy Of: Lpt Realty, Llc
didemhanley@gmail.com
Beautifully totally updated, home nestled in the gated community of Wesmere in beautiful of Ocoee! No rear neighbors, home is Backing to a conservation area, this home offers a peaceful setting with butterfly gardens, a fenced backyard, and a screened lanai. The floor plan features luxury vinyl flooring throughout, formal living and dining areas, vaulted ceilings, and custom builder upgrades. Crown molding accents the formal spaces and guest bedrooms, while French doors connect the spacious family room to the lanai. The updated kitchen includes a formal dining area. The primary suite features a cathedral ceiling, a spacious walk-in closet, and an updated master bathroom with a large shower and dual sinks. Additional features include knockdown ceilings, an inside laundry room, a two-car garage, and a sidewalk leading to the backyard. Updates include roof replacement in 2018, A/C replacement in 2017, lanai rescreening in 2019, and interior and exterior painting. Wesmere residents enjoy community parks, a pool, tennis courts, walking paths, and playgrounds, with convenient access to major highways, shopping, and dining. Schedule your private showing today!
Property Details
Price: $435,000
Sq Ft: 1,576
($276 per
sqft)
Bedrooms: 3
Bathrooms: 2
City: Ocoee
County: Orange
Type: Single Family
Development: Wesmere/Cheshire Woods
Acres: 0.1600
Virtual Tour/Floorplan: View
Year Built: 1998
Listing Number: O6447346
Status Code: Pending
Taxes: $6,258.22
Tax Year: 2025
Garage:
2
/
Y
Furnishings: Unfurnished
Pets Allowed: Yes
Total Recurring Fees: $252
Total Recurring Fee Frequency: 0.00
Interior Features:
Cathedral Ceiling(s)
Ceiling Fans(s)
Eat-in Kitchen
High Ceilings
Living Room/Dining Room Combo
Open Floorplan
Primary Bedroom Main Floor
Solid Wood Cabinets
Split Bedroom
Vaulted Ceiling(s)
Walk-In Closet(s)
Amenities:
Gated
Park
Playground
Pool
Recreation Facilities
Financial Information:
Taxes: $6,258.22
Tax Year: 2025
Association Fee: $755.00
Association Fee Frequency: Quarterly
Exterior Features:
Sidewalk
Equipment:
Dryer
Microwave
Range
Refrigerator
Washer
View:
Trees/Woods
School Information:
Elementary School: Westbrooke Elementary
Middle School: Sunridge Middle
Junior High: Sunridge Middle
High School: West Orange High
Additional Information:
Building Description: Florida, Ranch
MLS Area: 34761 - Ocoee
Total Square Footage: 2,108
Price per Square Feet: $276.02
Water: Public
Construction: Block, Stucco
Date Listed: 2026-10-05 00:00:00
Furnished: Unfurnished
Windows: Blinds
Parking: Driveway
Garage Description: Y
Garage Spaces: 2
Attached Garage: Y
Flooring: Carpet, Ceramic Tile, Laminate
Roof: Shingle
Heating: Central
Cooling: Central Air
Laundry: Inside, Laundry Room
Pets: Yes
Sewer: Public Sewer
Lot Desc.: Conservation Area, Sidewalk, Paved, Private
Parcel ID: 31-22-28-1207-0
Amenities: Gated, Park, Playground, Pool, Recreation Facilities
Map of 527 Dunoon Street, Ocoee, FL 34761
Listing Courtesy Of: Lpt Realty, Llc
didemhanley@gmail.com