5268 Cap Road, Brooksville, FL 34602
For Sale $346,900


Request Club Info by Email
Calculate Your Payment
Like this listing?
Contact the Listing Agent directly:
Listing Agent: Gayle Van Wagenen
Agent Phone:
904-449-3938
Agent Email:
gvwbroker@gmail.com
Share Property
Save Property
View Virtual Tour
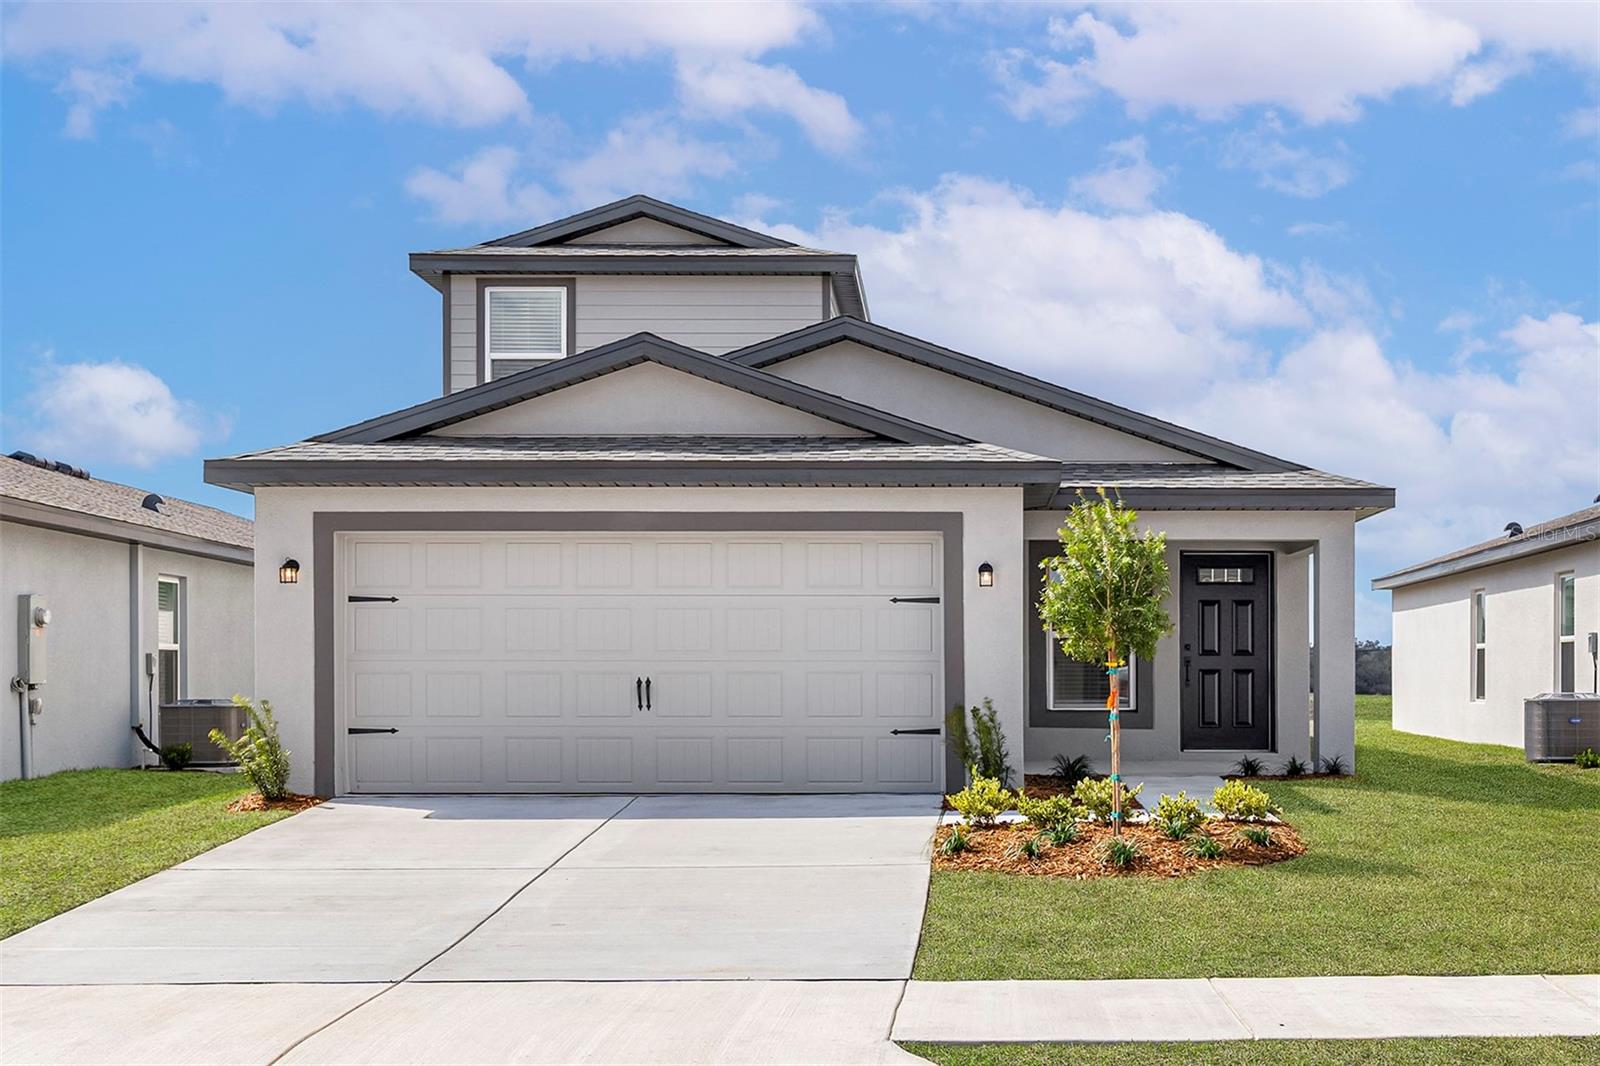
Virtually Staged. Under Construction. Most homes make you choose: a guest room or an office, a playroom or a media space, togetherness or a little quiet. The Kissimmee doesn’t ask you to compromise. With 4 bedrooms, 3 full bathrooms, and a versatile upstairs loft spread across two stories, there’s a place for everyone and everything. And unlike many new homes where the price you see is just the starting point, this one comes with every upgrade already included. No design-center add-ons, no surprise totals. Even the full kitchen appliance package is in place, ready for the first meal in your new home. Downstairs, the open living and kitchen area is where the day comes together, from morning coffee to evening conversation. Upstairs, the loft becomes whatever you need it to be: movie nights, a game room, a reading nook, or a workspace with a view of it all. The private primary suite provides a true retreat with its own en-suite bath, while three additional bedrooms and two more full baths mean no more waiting in line in the morning. A 2-car garage adds room for vehicles, storage, and weekend projects. All of this sits within Trilby Crossing, a welcoming community with easy access to major roadways, so shopping, dining, and Tampa Bay attractions are never far.
Ceiling Fans(s)
Open Floorplan
Primary Bedroom Main Floor
Solid Wood Cabinets
Stone Counters
Thermostat
Window Treatments
Taxes: $308.00
Tax Year: 2025
Association Fee: $72.00
Association Fee Frequency: Monthly
Lighting
Convection Oven
Dishwasher
Disposal
Electric Water Heater
Microwave
Refrigerator
Elementary School: Eastside Elementary School
Middle School: D.s. Parrot Middle
Junior High: D.s. Parrot Middle
High School: Hernando High
MLS Area: 34602 - Brooksville
Total Square Footage: 2,554
Price per Square Feet: $175.11
Water: Public
Construction: Block, Stucco
Date Listed: 2026-11-06 00:00:00
Furnished: Unfurnished
Windows: Blinds, Double Pane Windows, Storm Window(S), Window Treatments
Garage Description: Y
Attached Garage: Y
Flooring: Carpet, Ceramic Tile
Roof: Shingle
Heating: Central, Heat Pump
Cooling: Central Air
Security: Smoke Detector(S)
Laundry: Electric Dryer Hookup, Inside, Washer Hookup
Pets: Yes
Sewer: Public Sewer
Parcel ID: R06-123-21-6657
Listing Courtesy Of: Lgi Realty- Florida, Llc
gvwbroker@gmail.com
Virtually Staged. Under Construction. Most homes make you choose: a guest room or an office, a playroom or a media space, togetherness or a little quiet. The Kissimmee doesn’t ask you to compromise. With 4 bedrooms, 3 full bathrooms, and a versatile upstairs loft spread across two stories, there’s a place for everyone and everything. And unlike many new homes where the price you see is just the starting point, this one comes with every upgrade already included. No design-center add-ons, no surprise totals. Even the full kitchen appliance package is in place, ready for the first meal in your new home. Downstairs, the open living and kitchen area is where the day comes together, from morning coffee to evening conversation. Upstairs, the loft becomes whatever you need it to be: movie nights, a game room, a reading nook, or a workspace with a view of it all. The private primary suite provides a true retreat with its own en-suite bath, while three additional bedrooms and two more full baths mean no more waiting in line in the morning. A 2-car garage adds room for vehicles, storage, and weekend projects. All of this sits within Trilby Crossing, a welcoming community with easy access to major roadways, so shopping, dining, and Tampa Bay attractions are never far.
Property Details
Price: $346,900
Sq Ft: 1,981
($175 per
sqft)
Bedrooms: 4
Bathrooms: 3
City: Brooksville
County: Hernando
Type: Single Family
Development: Trilby Crossings
Acres: 0.1200
Virtual Tour/Floorplan: View
Year Built: 2026
Listing Number: TB8565289
Status Code: A-Active
Taxes: $308.00
Tax Year: 2025
Garage:
Y
Furnishings: Unfurnished
Pets Allowed: Yes
Total Recurring Fees: $72
Total Recurring Fee Frequency: 0.00
Interior Features:
Ceiling Fans(s)
Open Floorplan
Primary Bedroom Main Floor
Solid Wood Cabinets
Stone Counters
Thermostat
Window Treatments
Financial Information:
Taxes: $308.00
Tax Year: 2025
Association Fee: $72.00
Association Fee Frequency: Monthly
Exterior Features:
Lighting
Equipment:
Convection Oven
Dishwasher
Disposal
Electric Water Heater
Microwave
Refrigerator
School Information:
Elementary School: Eastside Elementary School
Middle School: D.s. Parrot Middle
Junior High: D.s. Parrot Middle
High School: Hernando High
Additional Information:
MLS Area: 34602 - Brooksville
Total Square Footage: 2,554
Price per Square Feet: $175.11
Water: Public
Construction: Block, Stucco
Date Listed: 2026-11-06 00:00:00
Furnished: Unfurnished
Windows: Blinds, Double Pane Windows, Storm Window(S), Window Treatments
Garage Description: Y
Attached Garage: Y
Flooring: Carpet, Ceramic Tile
Roof: Shingle
Heating: Central, Heat Pump
Cooling: Central Air
Security: Smoke Detector(S)
Laundry: Electric Dryer Hookup, Inside, Washer Hookup
Pets: Yes
Sewer: Public Sewer
Parcel ID: R06-123-21-6657
Map of 5268 Cap Road, Brooksville, FL 34602
Listing Courtesy Of: Lgi Realty- Florida, Llc
gvwbroker@gmail.com