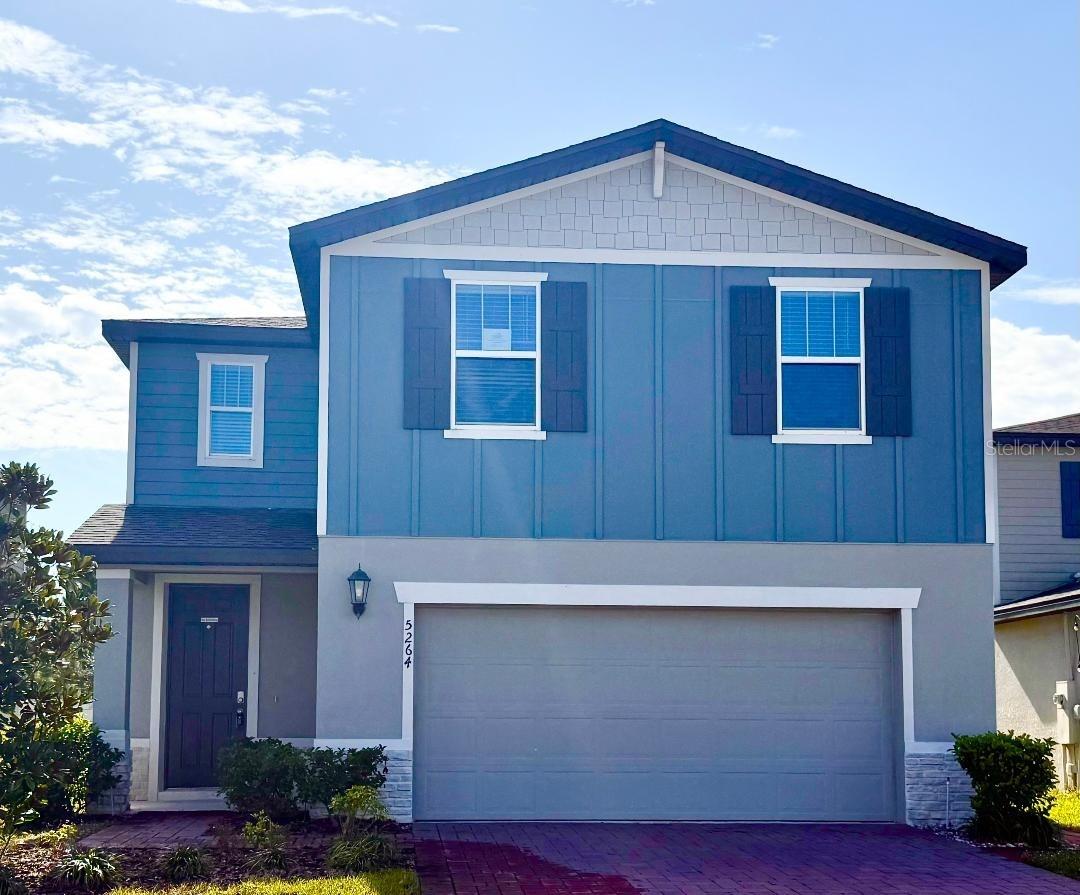
5264 Stephs Field Street, St Cloud, FL 34771
For Sale $344,900


Request Club Info by Email
Calculate Your Payment
Like this listing?
Contact the Listing Agent directly:
Listing Agent: Brigitte Elzarki
Agent Phone:
321-231-4999
Agent Email:
brielz@aol.com
Share Property
Save Property
View Virtual Tour
Price improvement!! Great opportunity to own this two-story home located directly across from all amenities, offering 1,724 square feet of open-concept living with bright, spacious areas, a modern kitchen, three bedrooms, 2.5 bathrooms, a FLEX room convertible to a fourth bedroom for added entertainment space, and a private garage. The ground-floor open spaces accommodate diverse family activities in one place, while upper-floor carpets and private bedrooms ensure a comfortable family environment. Ready for immediate occupancy, the home features an oversized backyard with no rear neighbor, fencing options for privacy. House is situated in the desirable Silver Springs subdivision known for energy-efficient features that promote a healthier, relaxed lifestyle while saving thousands on utility costs. Restaurants, shopping malls, and grocery stores are just minutes away, making this home ideally located in a highly sought-after area of Saint Cloud. "When using our preferred lender, the buyer will receive a lender credit of the loan amount, which can be applied toward closing costs or an interest rate buydown."
Kitchen/Family Room Combo
Living Room/Dining Room Combo
Primary Bedroom Upstairs
Solid Surface Counters
Thermostat
Walk-In Closet(s)
Playground
Pool
Taxes: $5,136.65
Tax Year: 2025
Association Fee: $110.00
Association Fee Frequency: Monthly
Sidewalk
Cooktop
Dishwasher
Disposal
Range
Refrigerator
Water Softener
Garden
Elementary School: Neptune Elementary
Middle School: Narcoossee Middle
Junior High: Narcoossee Middle
High School: Harmony High
Building Description: Florida
MLS Area: 34771 - St Cloud (Magnolia Square)
Total Square Footage: 2,336
Price per Square Feet: $200.06
Total Floors: 2
Water: Public
Construction: Block, Stucco
Date Listed: 2026-01-21 00:00:00
Furnished: Unfurnished
Windows: Blinds, Double Pane Windows
Garage Description: Y
Garage Spaces: 2
Attached Garage: Y
Flooring: Carpet, Ceramic Tile
Roof: Shingle
Heating: Central, Electric
Cooling: Central Air
Laundry: Inside, Laundry Closet, Upper Level
Pets: Cats Ok, Dogs Ok
Sewer: Public Sewer
Lot Desc.: In County, Level, Sidewalk, Paved
Parcel ID: 29-25-31-5036-0
Amenities: Playground, Pool
Listing Courtesy Of: Coldwell Banker Realty
brielz@aol.com
Price improvement!! Great opportunity to own this two-story home located directly across from all amenities, offering 1,724 square feet of open-concept living with bright, spacious areas, a modern kitchen, three bedrooms, 2.5 bathrooms, a FLEX room convertible to a fourth bedroom for added entertainment space, and a private garage. The ground-floor open spaces accommodate diverse family activities in one place, while upper-floor carpets and private bedrooms ensure a comfortable family environment. Ready for immediate occupancy, the home features an oversized backyard with no rear neighbor, fencing options for privacy. House is situated in the desirable Silver Springs subdivision known for energy-efficient features that promote a healthier, relaxed lifestyle while saving thousands on utility costs. Restaurants, shopping malls, and grocery stores are just minutes away, making this home ideally located in a highly sought-after area of Saint Cloud. "When using our preferred lender, the buyer will receive a lender credit of the loan amount, which can be applied toward closing costs or an interest rate buydown."
Property Details
Price: $344,900
Sq Ft: 1,724
($200 per
sqft)
Bedrooms: 3
Bathrooms: 2
Partial Baths: 1
City: St Cloud
County: Osceola
Type: Single Family
Development: Silver Springs
Acres: 0.1300
Virtual Tour/Floorplan: View
Year Built: 2022
Listing Number: O6375769
Status Code: A-Active
Taxes: $5,136.65
Tax Year: 2025
Garage:
2
/
Y
Furnishings: Unfurnished
Pets Allowed: Cats OK, Dogs OK
Total Recurring Fees: $110
Total Recurring Fee Frequency: 0.00
Interior Features:
Kitchen/Family Room Combo
Living Room/Dining Room Combo
Primary Bedroom Upstairs
Solid Surface Counters
Thermostat
Walk-In Closet(s)
Amenities:
Playground
Pool
Financial Information:
Taxes: $5,136.65
Tax Year: 2025
Association Fee: $110.00
Association Fee Frequency: Monthly
Exterior Features:
Sidewalk
Equipment:
Cooktop
Dishwasher
Disposal
Range
Refrigerator
Water Softener
View:
Garden
School Information:
Elementary School: Neptune Elementary
Middle School: Narcoossee Middle
Junior High: Narcoossee Middle
High School: Harmony High
Additional Information:
Building Description: Florida
MLS Area: 34771 - St Cloud (Magnolia Square)
Total Square Footage: 2,336
Price per Square Feet: $200.06
Total Floors: 2
Water: Public
Construction: Block, Stucco
Date Listed: 2026-01-21 00:00:00
Furnished: Unfurnished
Windows: Blinds, Double Pane Windows
Garage Description: Y
Garage Spaces: 2
Attached Garage: Y
Flooring: Carpet, Ceramic Tile
Roof: Shingle
Heating: Central, Electric
Cooling: Central Air
Laundry: Inside, Laundry Closet, Upper Level
Pets: Cats Ok, Dogs Ok
Sewer: Public Sewer
Lot Desc.: In County, Level, Sidewalk, Paved
Parcel ID: 29-25-31-5036-0
Amenities: Playground, Pool
Map of 5264 Stephs Field Street, St Cloud, FL 34771
Listing Courtesy Of: Coldwell Banker Realty
brielz@aol.com