5263 Baskin Street, Orlando, FL 32814
Pending $789,000


Request Club Info by Email
Calculate Your Payment
Like this listing?
Contact the Listing Agent directly:
Listing Agent: Lisa Maguire
Agent Phone:
321-527-8992
Agent Email:
lisamaguire1066@gmail.com
Share Property
Save Property
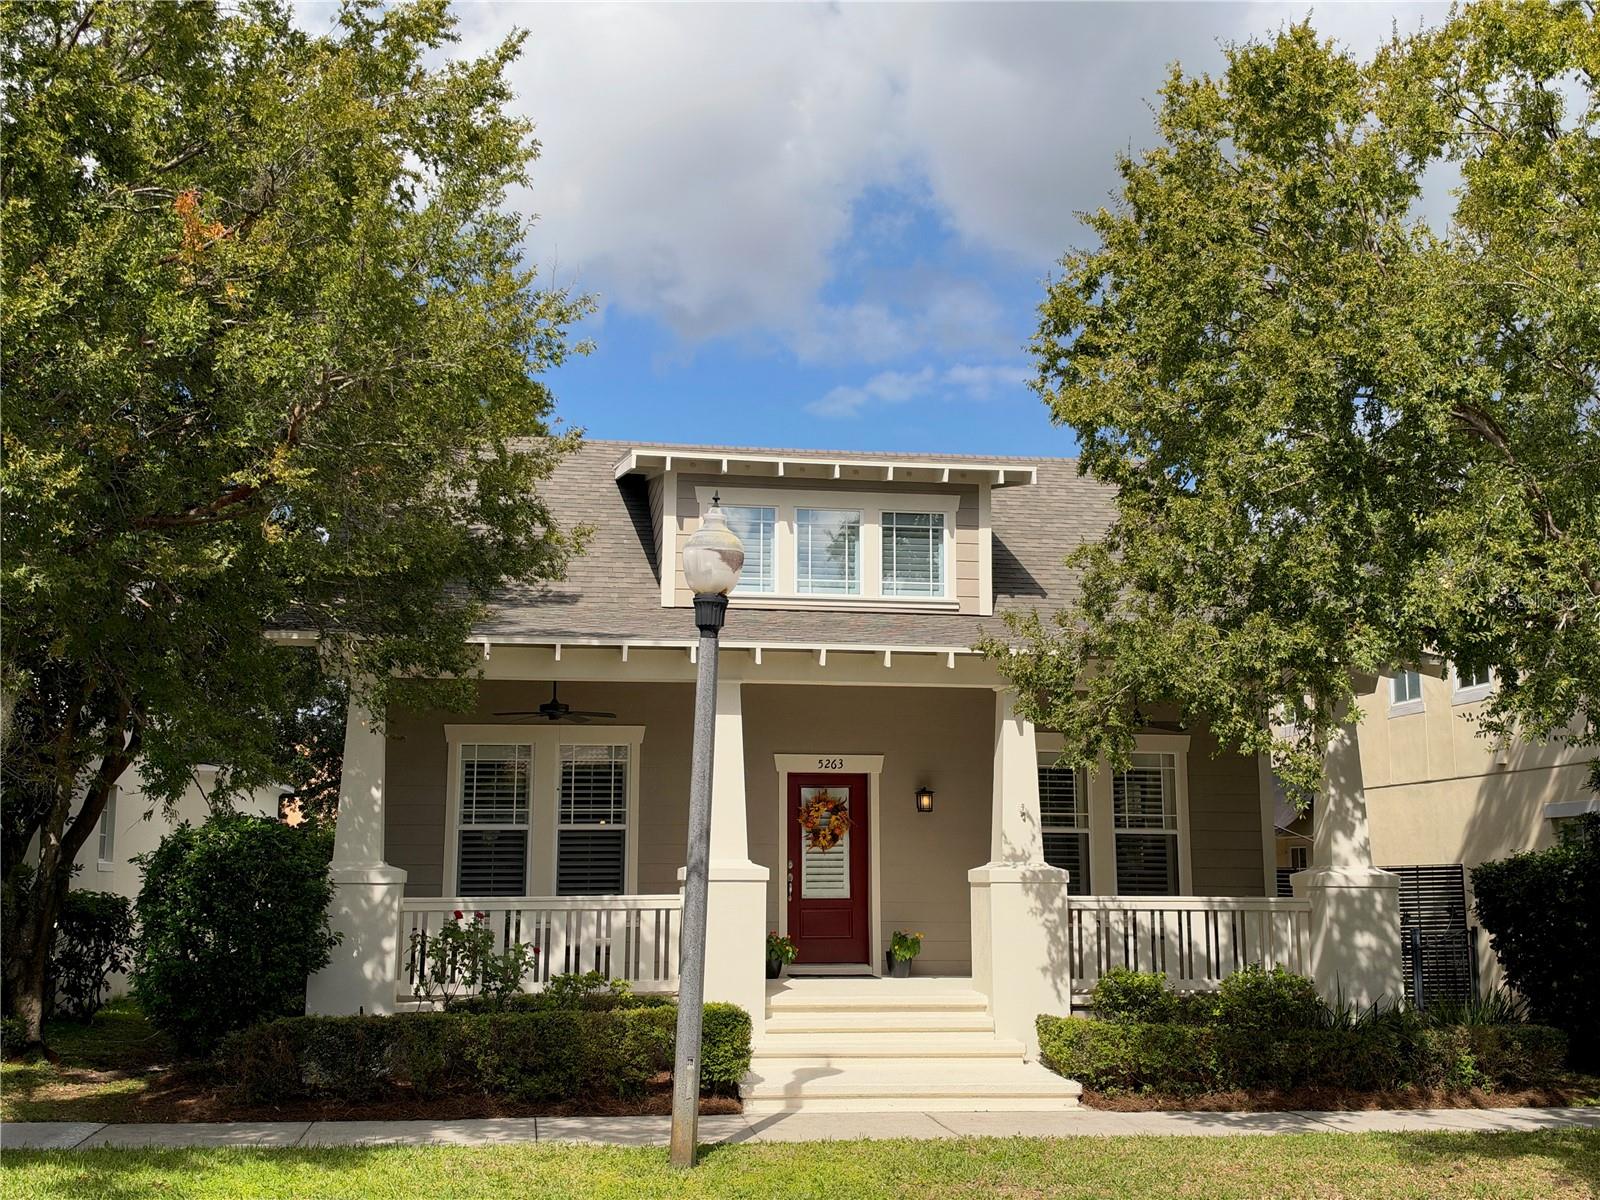
Discover the Baldwin Park home you’ve been waiting for! This delightful 2008 Craftsman offers 3 bedrooms, 2.5 bathrooms, and 1,837 square feet of thoughtfully designed living space (2,627 square feet total). Major improvements provide total peace of mind, including a BRAND NEW 2026 ROOF, fresh 2026 exterior paint, brand new carpet installed in October 2026, a 2022 HVAC, and new smoke detectors (2026). This move-in-ready home seamlessly blends classic elegance with extensive modern updates. From the moment you step onto the large, welcoming covered front porch, you are greeted by an open, light-filled floor plan adorned with custom plantation shutters on every window, handsome wood flooring, built-in shelving, and wired speakers for surround sound. The well-appointed kitchen features granite counters, a closet pantry, GE Profile dishwasher and range, a 2023 Whirlpool refrigerator, 2023 Samsung microwave, and 2023 disposal—all opening seamlessly to the dining and living spaces for effortless entertaining. A dedicated laundry space comes complete with a new washer and dryer. The highly desirable FIRST-FLOOR PRIMARY SUITE serves as a private sanctuary, featuring an upgraded ceiling fan, a generous walk-in closet, and an en-suite bath with dual sinks, a soothing garden tub, and a separate shower stall. Upstairs, you'll discover a bright and versatile loft—perfect for a home office, media room, or play area—along with two spacious secondary bedrooms, each boasting dual walk-in closets. Step outside to your private outdoor retreat featuring a fully fenced backyard and a covered rear paver patio—ideal for weekend barbecues or relaxing in the evening breeze. A rear-load 2-car garage with alley access and new garage door openers (2024) ensures you keep great curb appeal. Live the quintessential Florida lifestyle just steps from the Katie Way Trail, neighborhood playground, and community pool. Baldwin Park residents enjoy access to three community pools, fitness centers, parks, dog parks, and the scenic 2.5-mile trail encircling Lake Baldwin. Close proximity to schools, Baldwin Park’s vibrant Village Center shops and dining, Winter Park's famous Park Avenue, Audubon Park Garden District, UCF, Full Sail University, Downtown Orlando, and major expressways. Don't miss the opportunity to make this turnkey Baldwin Park gem your own—schedule your private showing today!
Ceiling Fans(s)
Eat-in Kitchen
Primary Bedroom Main Floor
Solid Surface Counters
Walk-In Closet(s)
Window Treatments
Clubhouse
Fitness Center
Park
Playground
Pool
Trail(s)
Taxes: $8,950.00
Tax Year: 2025
Association Fee: $558.00
Association Fee Frequency: Semi-Annually
Rain Gutters
Sidewalk
Dishwasher
Disposal
Dryer
Microwave
Range
Refrigerator
Washer
Trees/Woods
Elementary School: Baldwin Park Elementary
Middle School: Glenridge Middle
Junior High: Glenridge Middle
High School: Winter Park High
Building Description: Craftsman
MLS Area: 32814 - Orlando
Total Square Footage: 2,627
Price per Square Feet: $429.50
Water: Public
Construction: Block, Cement Siding
Date Listed: 2026-10-24 00:00:00
Furnished: Unfurnished
Windows: Shutters
Parking: Alley Access, Driveway, Garage Faces Rear, On Street
Garage Spaces: 2
Flooring: Carpet, Tile, Wood
Roof: Shingle
Heating: Central, Electric
Cooling: Central Air
Security: Smoke Detector(S)
Laundry: Inside
Pets: Yes
Sewer: Public Sewer
Lot Desc.: City Limits, Landscaped, Sidewalk, Paved
Parcel ID: 16-22-30-0534-0
Amenities: Clubhouse, Fitness Center, Park, Playground, Pool, Trail(S)
Listing Courtesy Of: Charles Rutenberg Realty Orlando
lisamaguire1066@gmail.com
Discover the Baldwin Park home you’ve been waiting for! This delightful 2008 Craftsman offers 3 bedrooms, 2.5 bathrooms, and 1,837 square feet of thoughtfully designed living space (2,627 square feet total). Major improvements provide total peace of mind, including a BRAND NEW 2026 ROOF, fresh 2026 exterior paint, brand new carpet installed in October 2026, a 2022 HVAC, and new smoke detectors (2026). This move-in-ready home seamlessly blends classic elegance with extensive modern updates. From the moment you step onto the large, welcoming covered front porch, you are greeted by an open, light-filled floor plan adorned with custom plantation shutters on every window, handsome wood flooring, built-in shelving, and wired speakers for surround sound. The well-appointed kitchen features granite counters, a closet pantry, GE Profile dishwasher and range, a 2023 Whirlpool refrigerator, 2023 Samsung microwave, and 2023 disposal—all opening seamlessly to the dining and living spaces for effortless entertaining. A dedicated laundry space comes complete with a new washer and dryer. The highly desirable FIRST-FLOOR PRIMARY SUITE serves as a private sanctuary, featuring an upgraded ceiling fan, a generous walk-in closet, and an en-suite bath with dual sinks, a soothing garden tub, and a separate shower stall. Upstairs, you'll discover a bright and versatile loft—perfect for a home office, media room, or play area—along with two spacious secondary bedrooms, each boasting dual walk-in closets. Step outside to your private outdoor retreat featuring a fully fenced backyard and a covered rear paver patio—ideal for weekend barbecues or relaxing in the evening breeze. A rear-load 2-car garage with alley access and new garage door openers (2024) ensures you keep great curb appeal. Live the quintessential Florida lifestyle just steps from the Katie Way Trail, neighborhood playground, and community pool. Baldwin Park residents enjoy access to three community pools, fitness centers, parks, dog parks, and the scenic 2.5-mile trail encircling Lake Baldwin. Close proximity to schools, Baldwin Park’s vibrant Village Center shops and dining, Winter Park's famous Park Avenue, Audubon Park Garden District, UCF, Full Sail University, Downtown Orlando, and major expressways. Don't miss the opportunity to make this turnkey Baldwin Park gem your own—schedule your private showing today!
Property Details
Price: $789,000
Sq Ft: 1,837
($430 per
sqft)
Bedrooms: 3
Bathrooms: 2
Partial Baths: 1
City: Orlando
County: Orange
Type: Single Family
Development: Baldwin Park
Subdivision: Baldwin Park Un 10
Acres: 0.0700
Year Built: 2008
Listing Number: O6452507
Status Code: Pending
Taxes: $8,950.00
Tax Year: 2025
Garage:
2
Furnishings: Unfurnished
Pets Allowed: Yes
Total Recurring Fees: $93
Total Recurring Fee Frequency: 0.00
Interior Features:
Ceiling Fans(s)
Eat-in Kitchen
Primary Bedroom Main Floor
Solid Surface Counters
Walk-In Closet(s)
Window Treatments
Amenities:
Clubhouse
Fitness Center
Park
Playground
Pool
Trail(s)
Financial Information:
Taxes: $8,950.00
Tax Year: 2025
Association Fee: $558.00
Association Fee Frequency: Semi-Annually
Exterior Features:
Rain Gutters
Sidewalk
Equipment:
Dishwasher
Disposal
Dryer
Microwave
Range
Refrigerator
Washer
View:
Trees/Woods
School Information:
Elementary School: Baldwin Park Elementary
Middle School: Glenridge Middle
Junior High: Glenridge Middle
High School: Winter Park High
Additional Information:
Building Description: Craftsman
MLS Area: 32814 - Orlando
Total Square Footage: 2,627
Price per Square Feet: $429.50
Water: Public
Construction: Block, Cement Siding
Date Listed: 2026-10-24 00:00:00
Furnished: Unfurnished
Windows: Shutters
Parking: Alley Access, Driveway, Garage Faces Rear, On Street
Garage Spaces: 2
Flooring: Carpet, Tile, Wood
Roof: Shingle
Heating: Central, Electric
Cooling: Central Air
Security: Smoke Detector(S)
Laundry: Inside
Pets: Yes
Sewer: Public Sewer
Lot Desc.: City Limits, Landscaped, Sidewalk, Paved
Parcel ID: 16-22-30-0534-0
Amenities: Clubhouse, Fitness Center, Park, Playground, Pool, Trail(S)
Map of 5263 Baskin Street, Orlando, FL 32814
Listing Courtesy Of: Charles Rutenberg Realty Orlando
lisamaguire1066@gmail.com