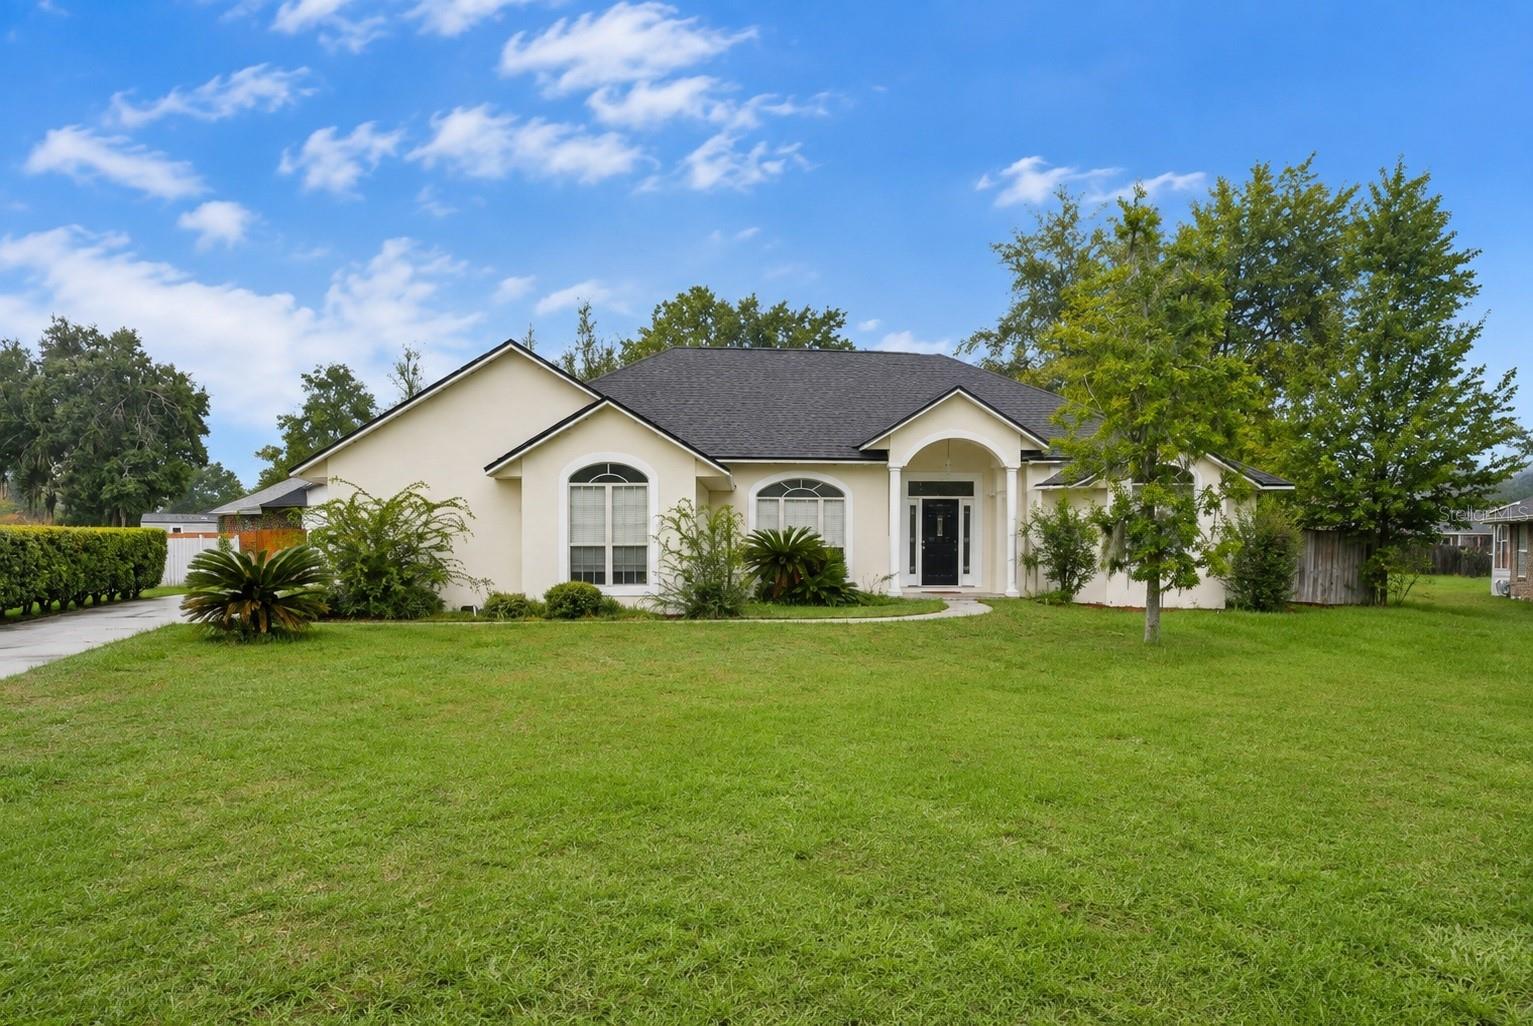
526 Savannah Circle Nw, Lake City, FL 32055
For Sale $324,900


Request Club Info by Email
Calculate Your Payment
Like this listing?
Contact the Listing Agent directly:
Listing Agent: Catherine Nolan
Agent Phone:
610-314-6896
Agent Email:
caty@housewell.com
Share Property
Save Property
View Virtual Tour
PRICED TO SELL! BRAND NEW ROOF 2025, NEW AC 2026, AND NEW WATER HEATER 2026. ALL THREE MAJOR SYSTEMS DONE AND THIS HOME IS MOVE-IN READY! Welcome home to this beautiful 4 bedroom home nestled on a generous half-acre lot in the desirable Oak Meadow Plantation community of Lake City. Step inside and immediately feel the warmth of a home that has been thoughtfully cared for. Beautiful laminate, tile, and wood flooring flow throughout the main living areas, a cozy wood-burning fireplace anchors the family room, and the open layout with two separate living spaces gives everyone room to breathe. The kitchen flows naturally to the dining and living areas, great for everyday living and entertaining. When it is time to enjoy the outdoors you have options. Relax on the screened patio, hang out under the covered patio, or enjoy the fully fenced private backyard that stretches across a full half acre. The attached 2-car garage keeps your vehicles protected and the full appliance package means everything you need is already included. Oak Meadow Plantation is one of Lake City's most charming communities, lined with mature oak trees and centered around a beautiful neighborhood pond with a low HOA of only approx. $330 per year and no CDD. Flood Zone X so no flood insurance required. Minutes from I-75, US-90, downtown Lake City, shopping, dining, and Lake City Medical Center. All financing welcome including FHA, VA, and conventional. A home this updated, this spacious, and in a community this special does not stay on the market long.
Ceiling Fans(s)
Taxes: $4,542.13
Tax Year: 2025
Association Fee: $330.00
Association Fee Frequency: Annually
Private Entrance
Private Mailbox
Private Yard
Dishwasher
Dryer
Electric Water Heater
Microwave
Range
Refrigerator
Washer
Elementary School: Westside Elementary School-Co
Middle School: Lake City Middle School-Co
Junior High: Lake City Middle School-Co
High School: Columbia High School-Co
MLS Area: 32055 - Lake City
Total Square Footage: 3,351
Price per Square Feet: $133.10
Total Floors: 1
Water: Public
Construction: Frame
Date Listed: 2026-09-04 00:00:00
Furnished: Unfurnished
Garage Description: Y
Garage Spaces: 2
Attached Garage: Y
Flooring: Laminate, Tile, Wood
Roof: Shingle
Heating: Central
Cooling: Central Air
Fireplace: Y
Laundry: Inside
Pets: Yes
Sewer: Public Sewer
Parcel ID: 34-3S-16-02462-
Listing Courtesy Of: Housewell.com Realty Of Florida Llc
caty@housewell.com
PRICED TO SELL! BRAND NEW ROOF 2025, NEW AC 2026, AND NEW WATER HEATER 2026. ALL THREE MAJOR SYSTEMS DONE AND THIS HOME IS MOVE-IN READY! Welcome home to this beautiful 4 bedroom home nestled on a generous half-acre lot in the desirable Oak Meadow Plantation community of Lake City. Step inside and immediately feel the warmth of a home that has been thoughtfully cared for. Beautiful laminate, tile, and wood flooring flow throughout the main living areas, a cozy wood-burning fireplace anchors the family room, and the open layout with two separate living spaces gives everyone room to breathe. The kitchen flows naturally to the dining and living areas, great for everyday living and entertaining. When it is time to enjoy the outdoors you have options. Relax on the screened patio, hang out under the covered patio, or enjoy the fully fenced private backyard that stretches across a full half acre. The attached 2-car garage keeps your vehicles protected and the full appliance package means everything you need is already included. Oak Meadow Plantation is one of Lake City's most charming communities, lined with mature oak trees and centered around a beautiful neighborhood pond with a low HOA of only approx. $330 per year and no CDD. Flood Zone X so no flood insurance required. Minutes from I-75, US-90, downtown Lake City, shopping, dining, and Lake City Medical Center. All financing welcome including FHA, VA, and conventional. A home this updated, this spacious, and in a community this special does not stay on the market long.
Property Details
Price: $324,900
Sq Ft: 2,441
($133 per
sqft)
Bedrooms: 4
Bathrooms: 2
Partial Baths: 1
City: Lake City
County: Columbia
Type: Single Family
Development: Meadows Plantation 01
Acres: 0.5000
Virtual Tour/Floorplan: View
Year Built: 2000
Listing Number: TB8545495
Status Code: A-Active
Taxes: $4,542.13
Tax Year: 2025
Garage:
2
/
Y
Furnishings: Unfurnished
Pets Allowed: Yes
Total Recurring Fees: $28
Total Recurring Fee Frequency: 0.00
Interior Features:
Ceiling Fans(s)
Financial Information:
Taxes: $4,542.13
Tax Year: 2025
Association Fee: $330.00
Association Fee Frequency: Annually
Exterior Features:
Private Entrance
Private Mailbox
Private Yard
Equipment:
Dishwasher
Dryer
Electric Water Heater
Microwave
Range
Refrigerator
Washer
School Information:
Elementary School: Westside Elementary School-Co
Middle School: Lake City Middle School-Co
Junior High: Lake City Middle School-Co
High School: Columbia High School-Co
Additional Information:
MLS Area: 32055 - Lake City
Total Square Footage: 3,351
Price per Square Feet: $133.10
Total Floors: 1
Water: Public
Construction: Frame
Date Listed: 2026-09-04 00:00:00
Furnished: Unfurnished
Garage Description: Y
Garage Spaces: 2
Attached Garage: Y
Flooring: Laminate, Tile, Wood
Roof: Shingle
Heating: Central
Cooling: Central Air
Fireplace: Y
Laundry: Inside
Pets: Yes
Sewer: Public Sewer
Parcel ID: 34-3S-16-02462-
Map of 526 Savannah Circle Nw, Lake City, FL 32055
Listing Courtesy Of: Housewell.com Realty Of Florida Llc
caty@housewell.com