526 Fitzwilliam Way, Orlando, FL 32828
For Sale $475,000


Request Club Info by Email
Calculate Your Payment
Like this listing?
Contact the Listing Agent directly:
Listing Agent: Maria Kaftanovskaya
Agent Phone:
321-948-3243
Agent Email:
mkaftanovskaya@gmail.com
Share Property
Save Property
View Virtual Tour
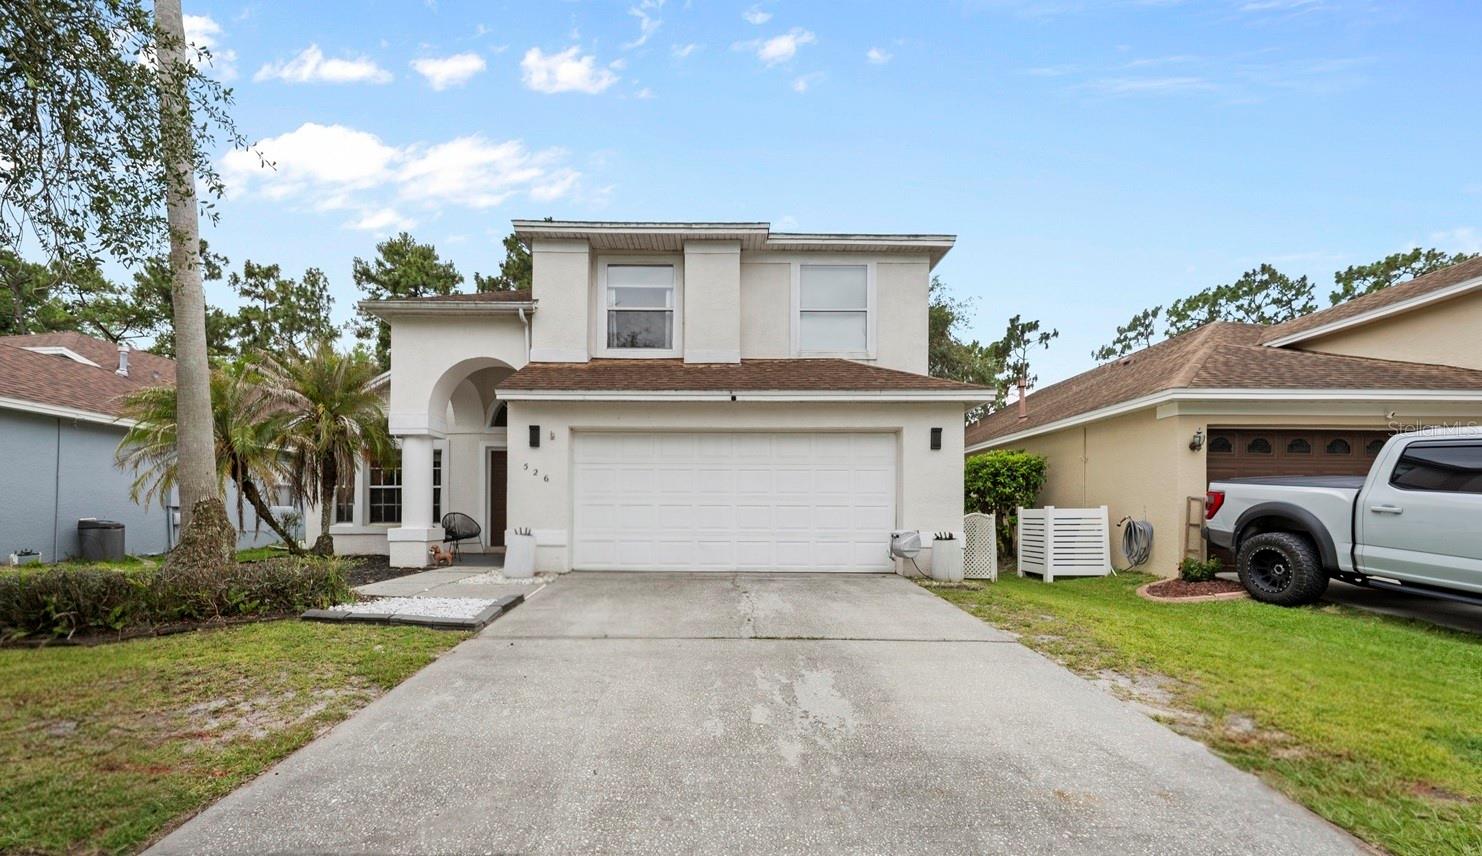
Motivated seller! Beautiful Conservation-Lot Home in Sought-After Eastwood! Welcome to this meticulously maintained two-story home offering 4 bedrooms, 3 full bathrooms, and a private fenced backyard overlooking conservation on a quiet cul-de-sac/end street. This move-in-ready home showcases extensive updates and true pride of ownership throughout. The fully remodeled kitchen (2023) is the heart of the home and features a huge island with seating, beautiful wood cabinetry and countertops, stainless steel appliances, creating the perfect space for everyday living and entertaining. The spacious floor plan includes formal living and dining areas, a first-floor primary suite with peaceful backyard views and a fabulously remodeled primary bathroom featuring a supersized walk-in rain shower, modern freestanding tub, and tastefully selected tile and vanities for a true spa-like experience. Also on the first floor is a guest room/office with its own full bathroom, offering an ideal setup for guests or multigenerational living. Upstairs, you’ll find two more bedrooms, a full bathroom, and an additional second-floor loft/family room that is perfect as a play area, media room, hobby space, or as a private retreat for extended family while visiting. Major updates include a new A/C (2023), new water heater (2023), fully renovated bathrooms within the past two years, conversion of the half bath into a third full bathroom, updated flooring throughout the home within the past four years, newer interior paint, extended paved patio (2026), updated covered porch and vinyl fence (approximately two years old). Additional improvements include a 2016 roof and upgraded windows. Eastwood residents enjoy outstanding amenities including a community pool and tennis courts. Conveniently located near top-rated schools, Waterford Lakes Town Center, SR 417, SR 408, downtown Orlando, Orlando International Airport, and area attractions. This beautifully updated home offers the perfect combination of comfort, privacy, and location.
Ceiling Fans(s)
Eat-in Kitchen
High Ceilings
Kitchen/Family Room Combo
Living Room/Dining Room Combo
Open Floorplan
Primary Bedroom Main Floor
Solid Surface Counters
Solid Wood Cabinets
Split Bedroom
Stone Counters
Thermostat
Walk-In Closet(s)
Playground
Pool
Tennis Court(s)
Taxes: $8,258.14
Tax Year: 2025
Association Fee: $400.00
Association Fee Frequency: Quarterly
Lighting
Storage
Dishwasher
Disposal
Dryer
Gas Water Heater
Microwave
Range
Refrigerator
Washer
Park/Greenbelt
Elementary School: Sunrise Elem
Middle School: Discovery Middle
Junior High: Discovery Middle
High School: Timber Creek High
Building Description: Florida
MLS Area: 32828 - Orlando/Alafaya/Waterford Lakes
Total Square Footage: 2,898
Price per Square Feet: $200.25
Total Floors: 2
Water: Public
Construction: Block, Stucco
Date Listed: 2026-06-12 00:00:00
Furnished: Unfurnished
Parking: Driveway, Garage Door Opener
Garage Description: Y
Garage Spaces: 2
Attached Garage: Y
Flooring: Laminate, Tile
Roof: Shingle
Heating: Central, Electric
Cooling: Central Air, Attic Fan
Laundry: Inside
Pets: Cats Ok, Dogs Ok, Yes
Sewer: Public Sewer
Lot Desc.: Conservation Area, Cul-De-Sac, Greenbelt, In County, Landscaped, Sidewalk
Parcel ID: 35-22-31-8850-0
Amenities: Playground, Pool, Tennis Court(S)
Listing Courtesy Of: Century 21 Carioti
mkaftanovskaya@gmail.com
Motivated seller! Beautiful Conservation-Lot Home in Sought-After Eastwood! Welcome to this meticulously maintained two-story home offering 4 bedrooms, 3 full bathrooms, and a private fenced backyard overlooking conservation on a quiet cul-de-sac/end street. This move-in-ready home showcases extensive updates and true pride of ownership throughout. The fully remodeled kitchen (2023) is the heart of the home and features a huge island with seating, beautiful wood cabinetry and countertops, stainless steel appliances, creating the perfect space for everyday living and entertaining. The spacious floor plan includes formal living and dining areas, a first-floor primary suite with peaceful backyard views and a fabulously remodeled primary bathroom featuring a supersized walk-in rain shower, modern freestanding tub, and tastefully selected tile and vanities for a true spa-like experience. Also on the first floor is a guest room/office with its own full bathroom, offering an ideal setup for guests or multigenerational living. Upstairs, you’ll find two more bedrooms, a full bathroom, and an additional second-floor loft/family room that is perfect as a play area, media room, hobby space, or as a private retreat for extended family while visiting. Major updates include a new A/C (2023), new water heater (2023), fully renovated bathrooms within the past two years, conversion of the half bath into a third full bathroom, updated flooring throughout the home within the past four years, newer interior paint, extended paved patio (2026), updated covered porch and vinyl fence (approximately two years old). Additional improvements include a 2016 roof and upgraded windows. Eastwood residents enjoy outstanding amenities including a community pool and tennis courts. Conveniently located near top-rated schools, Waterford Lakes Town Center, SR 417, SR 408, downtown Orlando, Orlando International Airport, and area attractions. This beautifully updated home offers the perfect combination of comfort, privacy, and location.
Property Details
Price: $475,000
Sq Ft: 2,372
($200 per
sqft)
Bedrooms: 4
Bathrooms: 3
City: Orlando
County: Orange
Type: Single Family
Development: Villages 02 At Eastwood
Subdivision: Villages 02 At Eastwood Ph 02
Acres: 0.1100
Virtual Tour/Floorplan: View
Year Built: 1997
Listing Number: O6413760
Status Code: A-Active
Taxes: $8,258.14
Tax Year: 2025
Garage:
2
/
Y
Furnishings: Unfurnished
Pets Allowed: Cats OK, Dogs OK, Yes
Total Recurring Fees: $133
Total Recurring Fee Frequency: 0.00
Interior Features:
Ceiling Fans(s)
Eat-in Kitchen
High Ceilings
Kitchen/Family Room Combo
Living Room/Dining Room Combo
Open Floorplan
Primary Bedroom Main Floor
Solid Surface Counters
Solid Wood Cabinets
Split Bedroom
Stone Counters
Thermostat
Walk-In Closet(s)
Amenities:
Playground
Pool
Tennis Court(s)
Financial Information:
Taxes: $8,258.14
Tax Year: 2025
Association Fee: $400.00
Association Fee Frequency: Quarterly
Exterior Features:
Lighting
Storage
Equipment:
Dishwasher
Disposal
Dryer
Gas Water Heater
Microwave
Range
Refrigerator
Washer
View:
Park/Greenbelt
School Information:
Elementary School: Sunrise Elem
Middle School: Discovery Middle
Junior High: Discovery Middle
High School: Timber Creek High
Additional Information:
Building Description: Florida
MLS Area: 32828 - Orlando/Alafaya/Waterford Lakes
Total Square Footage: 2,898
Price per Square Feet: $200.25
Total Floors: 2
Water: Public
Construction: Block, Stucco
Date Listed: 2026-06-12 00:00:00
Furnished: Unfurnished
Parking: Driveway, Garage Door Opener
Garage Description: Y
Garage Spaces: 2
Attached Garage: Y
Flooring: Laminate, Tile
Roof: Shingle
Heating: Central, Electric
Cooling: Central Air, Attic Fan
Laundry: Inside
Pets: Cats Ok, Dogs Ok, Yes
Sewer: Public Sewer
Lot Desc.: Conservation Area, Cul-De-Sac, Greenbelt, In County, Landscaped, Sidewalk
Parcel ID: 35-22-31-8850-0
Amenities: Playground, Pool, Tennis Court(S)
Map of 526 Fitzwilliam Way, Orlando, FL 32828
Listing Courtesy Of: Century 21 Carioti
mkaftanovskaya@gmail.com