526 Azalea Bloom Drive, Apopka, FL 32712
Active Under Contract $367,900


Request Club Info by Email
Calculate Your Payment
Like this listing?
Contact the Listing Agent directly:
Listing Agent: Robert Salmons
Agent Phone:
888-216-6364
Agent Email:
listings@enterarealty.com
Share Property
Save Property
View Virtual Tour
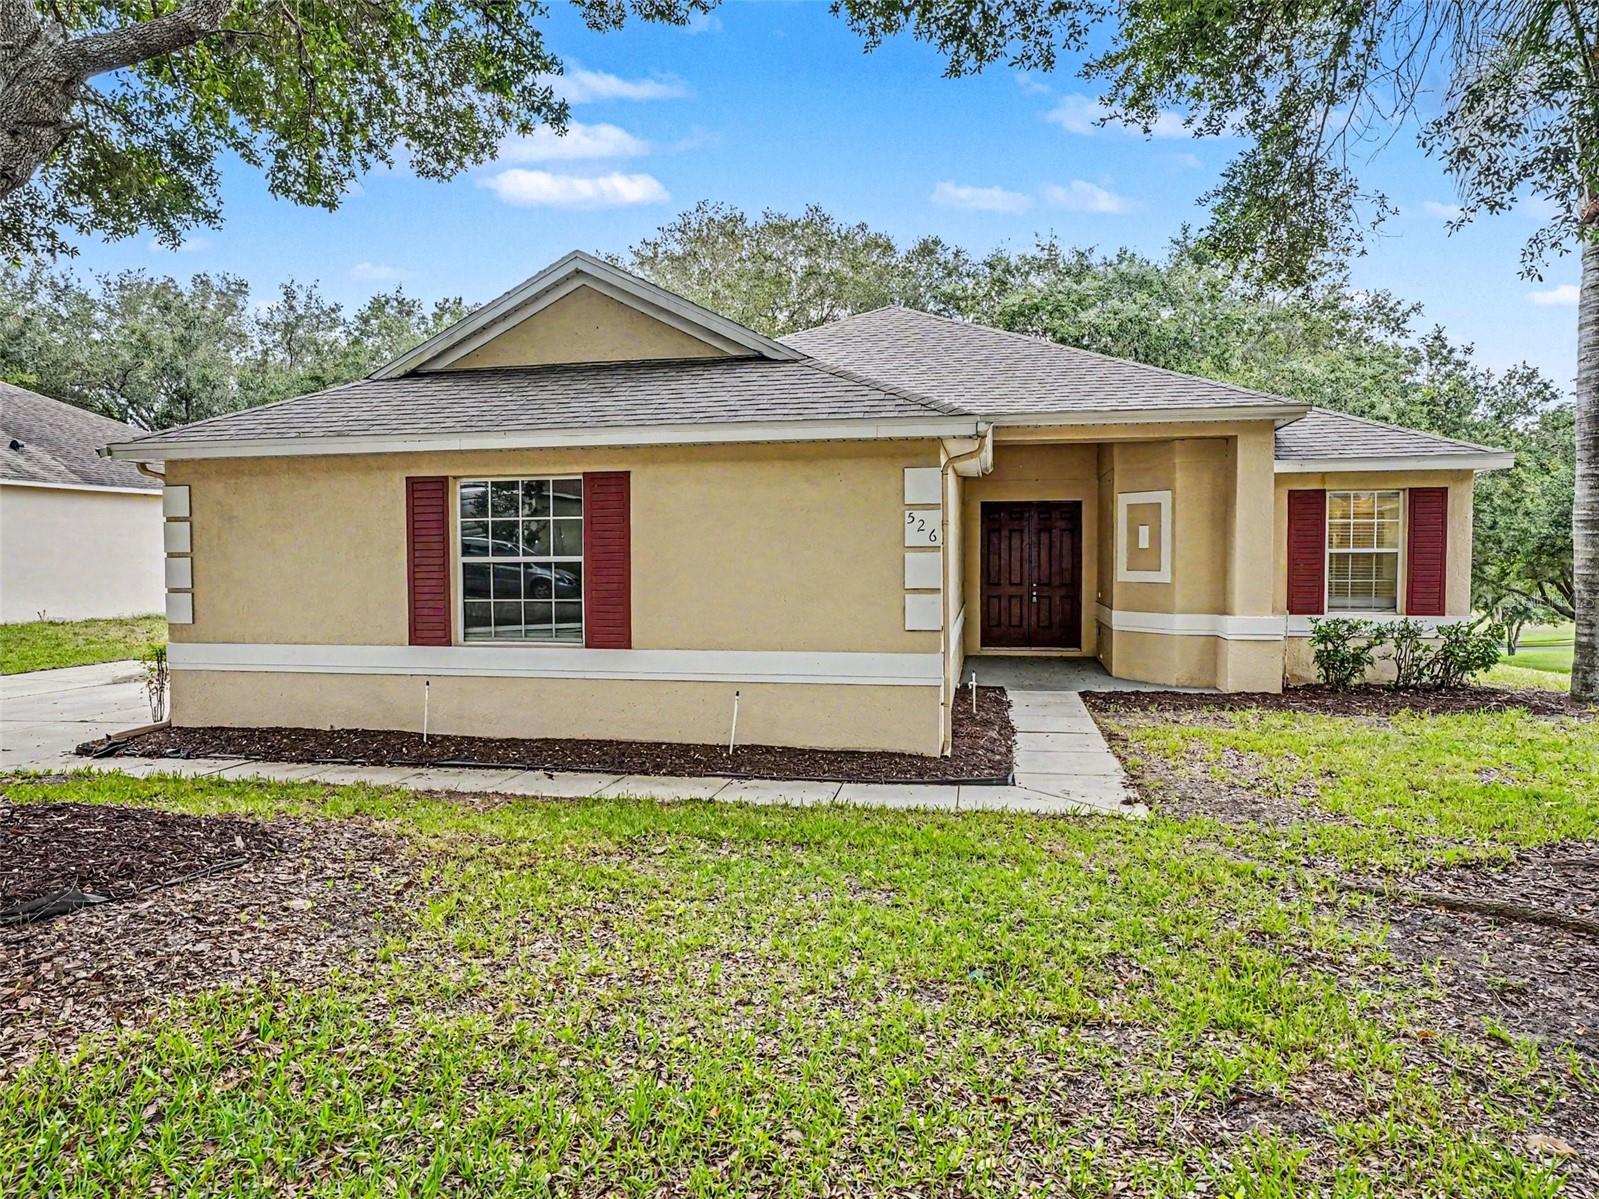
Under contract-accepting backup offers. Situated in Apopka, this home offers a freshly painted interior and an updated 2-car garage with recent floor stain. This home offers 3 bedrooms and 2 bathrooms. The kitchen is equipped for entertaining with a recent stainless steel style appliances electric range and a recent garbage disposal. All bathrooms are updated with rebuilt plumbing components, brushed nickel hardware, and refreshed shower grout. Enhanced with modern lighting, recent electrical fixtures, and hardwired smoke detectors in every room, the interior offers functional single-level living. The exterior is updated with power washing and fresh landscaping mulch. One or more photos have been virtually staged.
Ceiling Fans(s)
Eat-in Kitchen
Kitchen/Family Room Combo
Living Room/Dining Room Combo
Primary Bedroom Main Floor
Stone Counters
Thermostat
Walk-In Closet(s)
Taxes: $6,478.00
Tax Year: 2025
Association Fee: $351.00
Association Fee: $316.00
Association Fee Frequency: Semi-Annually
Association Fee Frequency: Annually
Lighting
Private Mailbox
Sidewalk
Dishwasher
Disposal
Microwave
Range
Refrigerator
Elementary School: Apopka Elem
Middle School: Wolf Lake Middle
Junior High: Wolf Lake Middle
High School: Apopka High
Building Description: Traditional
MLS Area: 32712 - Apopka
Total Square Footage: 3,232
Price per Square Feet: $155.04
Water: Public
Construction: Block, Stucco, Frame
Date Listed: 2026-05-26 00:00:00
Furnished: Unfurnished
Garage Description: Y
Garage Spaces: 2
Attached Garage: Y
Flooring: Luxury Vinyl
Roof: Shingle
Heating: Central, Electric
Cooling: Central Air
Laundry: Other
Pets: Yes
Sewer: Septic Tank
Lot Desc.: Conservation Area, Corner Lot, City Limits, Sidewalk, Paved
Parcel ID: 05-21-28-6690-0
Listing Courtesy Of: Entera Realty Llc
listings@enterarealty.com
Under contract-accepting backup offers. Situated in Apopka, this home offers a freshly painted interior and an updated 2-car garage with recent floor stain. This home offers 3 bedrooms and 2 bathrooms. The kitchen is equipped for entertaining with a recent stainless steel style appliances electric range and a recent garbage disposal. All bathrooms are updated with rebuilt plumbing components, brushed nickel hardware, and refreshed shower grout. Enhanced with modern lighting, recent electrical fixtures, and hardwired smoke detectors in every room, the interior offers functional single-level living. The exterior is updated with power washing and fresh landscaping mulch. One or more photos have been virtually staged.
Property Details
Price: $367,900
Sq Ft: 2,373
($155 per
sqft)
Bedrooms: 3
Bathrooms: 2
City: Apopka
County: Orange
Type: Single Family
Development: Parkside At Errol Estates
Subdivision: Parkside At Errol Estates Sub
Acres: 0.3000
Virtual Tour/Floorplan: View
Year Built: 2003
Listing Number: O6404527
Status Code: Active Under Contract
Taxes: $6,478.00
Tax Year: 2025
Garage:
2
/
Y
Furnishings: Unfurnished
Pets Allowed: Yes
Total Recurring Fees: $85
Total Recurring Fee Frequency: 0.00
Interior Features:
Ceiling Fans(s)
Eat-in Kitchen
Kitchen/Family Room Combo
Living Room/Dining Room Combo
Primary Bedroom Main Floor
Stone Counters
Thermostat
Walk-In Closet(s)
Financial Information:
Taxes: $6,478.00
Tax Year: 2025
Association Fee: $351.00
Association Fee: $316.00
Association Fee Frequency: Semi-Annually
Association Fee Frequency: Annually
Exterior Features:
Lighting
Private Mailbox
Sidewalk
Equipment:
Dishwasher
Disposal
Microwave
Range
Refrigerator
School Information:
Elementary School: Apopka Elem
Middle School: Wolf Lake Middle
Junior High: Wolf Lake Middle
High School: Apopka High
Additional Information:
Building Description: Traditional
MLS Area: 32712 - Apopka
Total Square Footage: 3,232
Price per Square Feet: $155.04
Water: Public
Construction: Block, Stucco, Frame
Date Listed: 2026-05-26 00:00:00
Furnished: Unfurnished
Garage Description: Y
Garage Spaces: 2
Attached Garage: Y
Flooring: Luxury Vinyl
Roof: Shingle
Heating: Central, Electric
Cooling: Central Air
Laundry: Other
Pets: Yes
Sewer: Septic Tank
Lot Desc.: Conservation Area, Corner Lot, City Limits, Sidewalk, Paved
Parcel ID: 05-21-28-6690-0
Map of 526 Azalea Bloom Drive, Apopka, FL 32712
Listing Courtesy Of: Entera Realty Llc
listings@enterarealty.com