5256 Middle Court #104, Orlando, FL 32811
For Sale $220,000


Request Club Info by Email
Calculate Your Payment
Like this listing?
Contact the Listing Agent directly:
Listing Agent: Qingchen Huo
Agent Phone:
929-300-2992
Agent Email:
flrealestateleo@gmail.com
Share Property
Save Property
View Virtual Tour
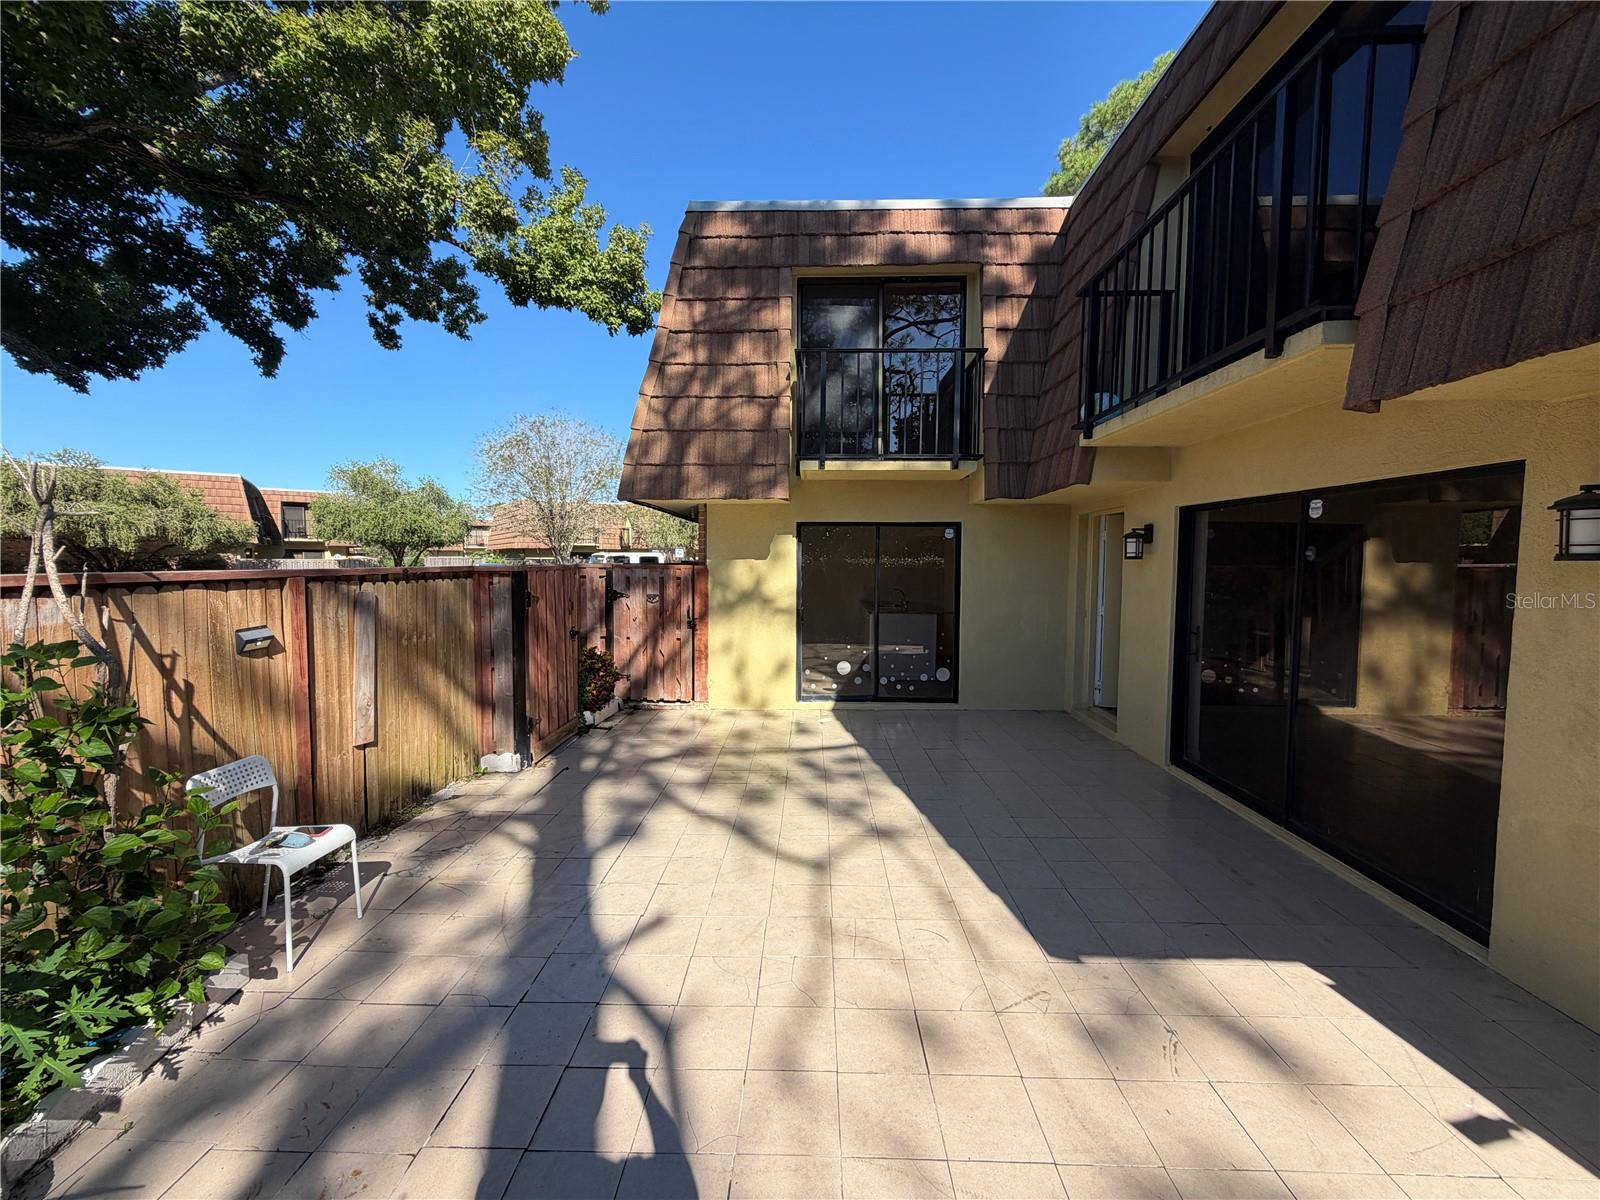
This charming, well-maintained 2-bedroom, 2.5-bathroom, two-story townhome-style condominium offers a peaceful setting surrounded by mature trees, scenic water canals, lush greenery, and inviting community walking paths—all while being centrally located near Orlando's most popular destinations. Step inside to a bright and welcoming interior featuring a spacious living room, dining area, and kitchen with a convenient breakfast bar. Four sliding glass doors fill the home with natural light and create a seamless connection to the outdoors. Upstairs, both generously sized bedrooms feature their own bathrooms and private balconies overlooking the impressive 25' x 16' fenced courtyard—a wonderful outdoor retreat for entertaining, gardening, dining, or simply relaxing in privacy.Enjoy resort-style community amenities, including a swimming pool, tennis and racquetball courts, clubhouse, and car wash station. Two designated parking spaces and association-maintained exterior and roof provide additional convenience. LOCATION, LOCATION, LOCATION! Enjoy the best of both worlds—peaceful, tree-lined surroundings just minutes from Universal Orlando Resort, Universal CityWalk, the Mall at Millenia, Orlando International Premium Outlets, and International Drive. Downtown Orlando, Restaurant Row in Dr. Phillips, shopping, dining, entertainment, and major employment centers are all within convenient driving distance. Walt Disney World is approximately 17 miles away, while Central Florida's beautiful beaches are approximately 60 miles away, offering endless opportunities for recreation and relaxation. Easy access to I-4 and Florida's Turnpike makes getting around Central Florida simple. Submit your AS IS Far bar to realtor email. Thank you!
Ceiling Fans(s)
Primary Bedroom Upstairs
Thermostat
Taxes: $1,878.00
Tax Year: 2025
Association Fee Frequency: Monthly
Balcony
Private Yard
Dishwasher
Disposal
Dryer
Electric Cooktop
Electric Water Heater
Exhaust Fan
Range
Range Hood
Washer
MLS Area: 32811 - Orlando/Orlo Vista/Richmond Heights
Total Square Footage: 1,285
Price per Square Feet: $171.21
Total Floors: 2
Water: Public
Construction: Block, Concrete
Date Listed: 2026-10-15 00:00:00
Furnished: Unfurnished
Flooring: Laminate
Roof: Built-Up
Heating: Central
Cooling: Central Air
Laundry: Inside
Pets: Yes
Sewer: Public Sewer
Parcel ID: 07-23-29-5650-0
Listing Courtesy Of: Aaa Global Ventures Pa
flrealestateleo@gmail.com
This charming, well-maintained 2-bedroom, 2.5-bathroom, two-story townhome-style condominium offers a peaceful setting surrounded by mature trees, scenic water canals, lush greenery, and inviting community walking paths—all while being centrally located near Orlando's most popular destinations. Step inside to a bright and welcoming interior featuring a spacious living room, dining area, and kitchen with a convenient breakfast bar. Four sliding glass doors fill the home with natural light and create a seamless connection to the outdoors. Upstairs, both generously sized bedrooms feature their own bathrooms and private balconies overlooking the impressive 25' x 16' fenced courtyard—a wonderful outdoor retreat for entertaining, gardening, dining, or simply relaxing in privacy.Enjoy resort-style community amenities, including a swimming pool, tennis and racquetball courts, clubhouse, and car wash station. Two designated parking spaces and association-maintained exterior and roof provide additional convenience. LOCATION, LOCATION, LOCATION! Enjoy the best of both worlds—peaceful, tree-lined surroundings just minutes from Universal Orlando Resort, Universal CityWalk, the Mall at Millenia, Orlando International Premium Outlets, and International Drive. Downtown Orlando, Restaurant Row in Dr. Phillips, shopping, dining, entertainment, and major employment centers are all within convenient driving distance. Walt Disney World is approximately 17 miles away, while Central Florida's beautiful beaches are approximately 60 miles away, offering endless opportunities for recreation and relaxation. Easy access to I-4 and Florida's Turnpike makes getting around Central Florida simple. Submit your AS IS Far bar to realtor email. Thank you!
Property Details
Price: $220,000
Sq Ft: 1,285
($171 per
sqft)
Bedrooms: 2
Bathrooms: 2
Partial Baths: 1
City: Orlando
County: Orange
Type: Condo
Development: Middlebrook Pines
Subdivision: Middlebrook Pines Ph 04
Acres: 0.0600
Virtual Tour/Floorplan: View
Year Built: 1984
Listing Number: O6450363
Status Code: A-Active
Taxes: $1,878.00
Tax Year: 2025
Garage:
Furnishings: Unfurnished
Pets Allowed: Yes
Total Recurring Fees: $488
Total Recurring Fee Frequency: 0.00
Interior Features:
Ceiling Fans(s)
Primary Bedroom Upstairs
Thermostat
Financial Information:
Taxes: $1,878.00
Tax Year: 2025
Association Fee Frequency: Monthly
Exterior Features:
Balcony
Private Yard
Equipment:
Dishwasher
Disposal
Dryer
Electric Cooktop
Electric Water Heater
Exhaust Fan
Range
Range Hood
Washer
Additional Information:
MLS Area: 32811 - Orlando/Orlo Vista/Richmond Heights
Total Square Footage: 1,285
Price per Square Feet: $171.21
Total Floors: 2
Water: Public
Construction: Block, Concrete
Date Listed: 2026-10-15 00:00:00
Furnished: Unfurnished
Flooring: Laminate
Roof: Built-Up
Heating: Central
Cooling: Central Air
Laundry: Inside
Pets: Yes
Sewer: Public Sewer
Parcel ID: 07-23-29-5650-0
Map of 5256 Middle Court #104, Orlando, FL 32811
Listing Courtesy Of: Aaa Global Ventures Pa
flrealestateleo@gmail.com