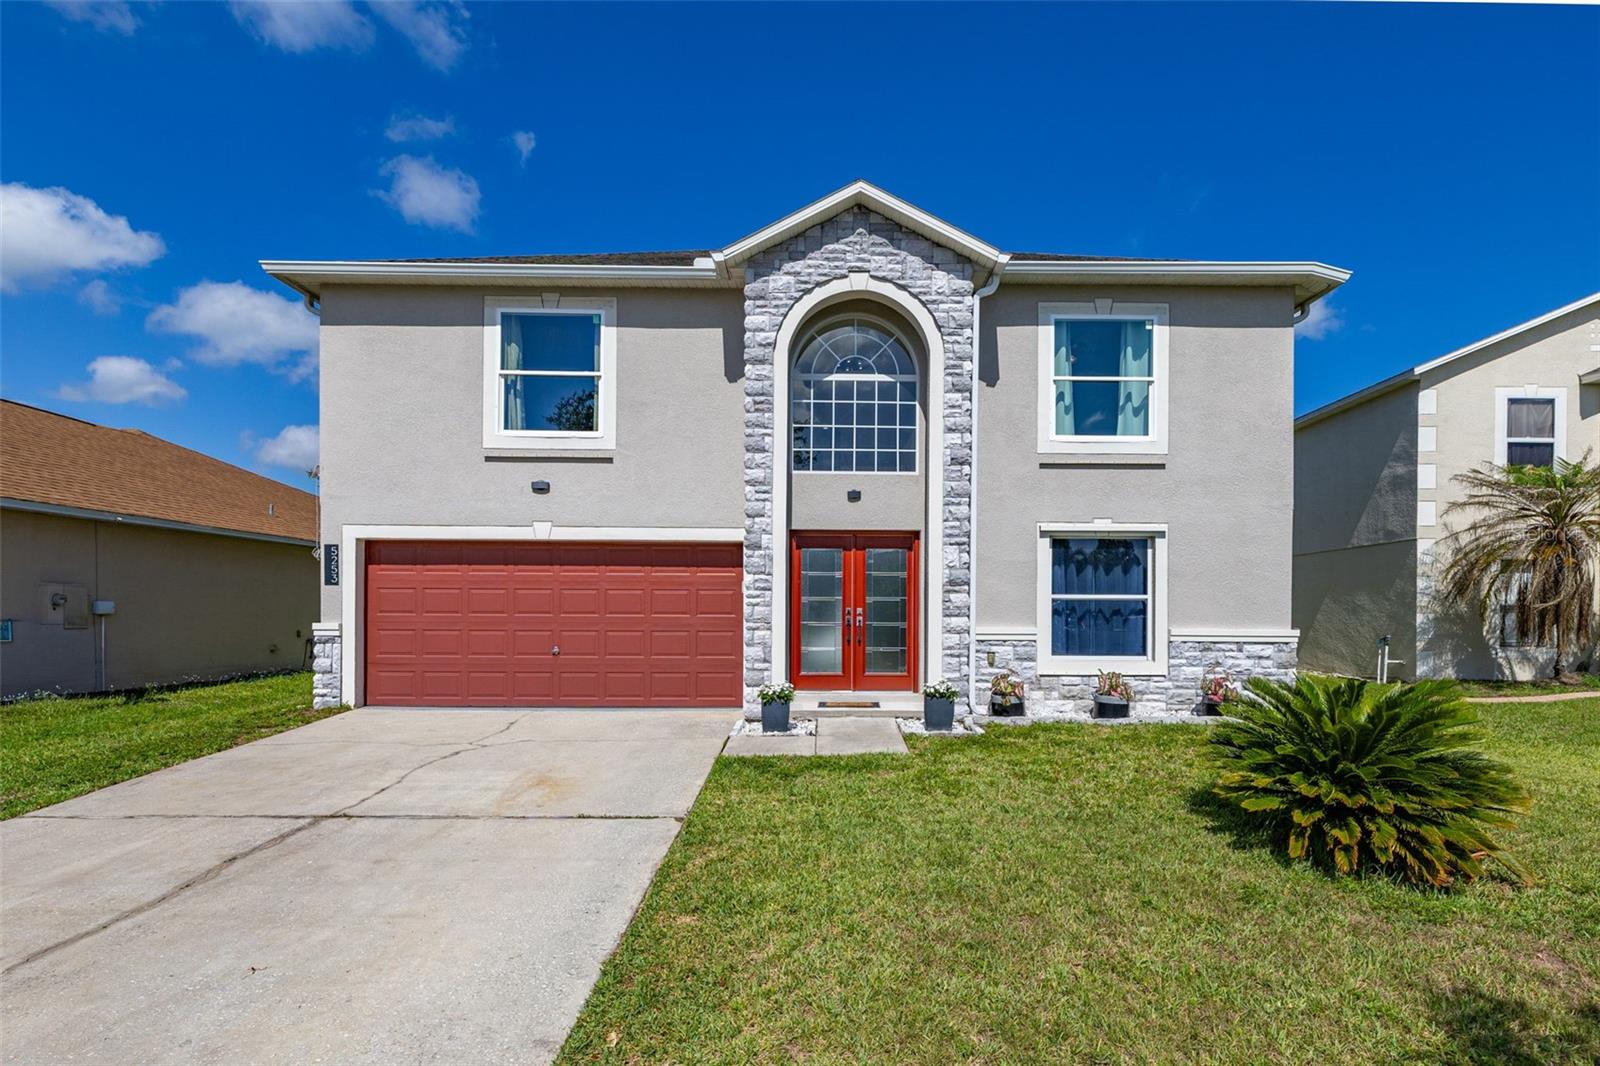
5253 Sunset Canyon Drive, Kissimmee, FL 34758
For Sale $420,000


Request Club Info by Email
Calculate Your Payment
Like this listing?
Contact the Listing Agent directly:
Listing Agent: Herny Mendez
Agent Phone:
407-595-1041
Agent Email:
hmendezrealtor@gmail.com
Share Property
Save Property
View Virtual Tour
This stunning 4-bedroom, 3.5-bathroom home has THE BEST PRICE per sqf. Over 2,900 square feet of thoughtfully designed living space, including a private junior suite that’s perfect for guests, in-laws, or multi-generational living. From the moment you arrive, the elegant French-style entry door sets the tone for everything inside. Step in and you’re greeted by formal living and dining areas — ideal for hosting holidays and special occasions. The home opens up beautifully into a bright, open-concept layout featuring a generously sized family room and a cozy breakfast nook bathed in natural light. The kitchen is the true heart of the home, offering rare leather-look granite countertops, dual sinks, and a spacious walk-in pantry that makes cooking and entertaining a breeze. A convenient half bath and laundry closet are tucked nearby for everyday practicality — and the young family member will absolutely love the charming under-stair playroom, a one-of-a-kind bonus space you won’t find just anywhere. Upstairs, the oversized owner’s suite is a genuine retreat. It features his-and-hers walk-in closets, an additional storage closet, and a luxurious garden bath where you can truly unwind at the end of the day. The junior suite comes with its own walk-in closet and a beautifully upgraded private bathroom. Two additional bedrooms share a third updated bath. Both secondary bathrooms were fully renovated in 2022 and 2024 and now feature frameless glass walk-in showers, rainfall shower heads, and stunning tile work throughout. The spacious loft rounds out the upper level and can easily serve as a home office, game room, playroom, or even a fifth bedroom — the choice is yours. Outside, the large fully fenced backyard (2023) gives the whole family room to play, relax, and gather — and the breathtaking evening sunsets back here are simply unforgettable. Rest easy knowing the big-ticket items have already been taken care of and more features added-on like water softener (2023), gutters (2023), two brand-new AC units (2024 & 2025), and double-pane windows (2026). Tile and laminate flooring run throughout the home for easy upkeep and a clean, consistent look. Tucked inside the quiet Blackstone Landing community, you’re just minutes from shopping, dining, and medical offices — and only a short 4-minute drive to the SunRail Station for easy commuting. World-famous Central Florida attractions are within easy drive, practically a stone-throw away. This home has been lovingly cared for and is ready to welcome its next lucky owner. Great neighbors and beautiful backyard sunsets are included — no upgrades needed!
Ceiling Fans(s)
Eat-in Kitchen
Kitchen/Family Room Combo
Living Room/Dining Room Combo
Primary Bedroom Upstairs
Stone Counters
Thermostat
Walk-In Closet(s)
Window Treatments
Basketball Court
Playground
Taxes: $3,368.75
Tax Year: 2025
Association Fee: $254.00
Association Fee Frequency: Semi-Annually
Hurricane Shutters
Private Yard
Rain Gutters
Sidewalk
Dishwasher
Disposal
Dryer
Electric Water Heater
Microwave
Range
Refrigerator
Washer
Water Softener
Elementary School: Reedy Creek Elem (K 5)
Middle School: Horizon Middle
Junior High: Horizon Middle
High School: Poinciana High School
MLS Area: 34758 - Kissimmee / Poinciana
Total Square Footage: 3,360
Price per Square Feet: $142.47
Total Floors: 2
Water: Public
Construction: Block, Stucco
Date Listed: 2026-10-19 00:00:00
Furnished: Unfurnished
Windows: Double Pane Windows, Rods, Window Treatments
Parking: Garage Door Opener
Garage Description: Y
Attached Garage: Y
Flooring: Carpet, Ceramic Tile, Laminate
Roof: Shingle
Heating: Central, Electric
Cooling: Central Air
Laundry: Inside, Laundry Closet
Pets: Breed Restrictions, Cats Ok, Dogs Ok
Sewer: Public Sewer
Parcel ID: 10-26-28-2661-0
Amenities: Basketball Court, Playground
Listing Courtesy Of: Lpt Realty, Llc
hmendezrealtor@gmail.com
This stunning 4-bedroom, 3.5-bathroom home has THE BEST PRICE per sqf. Over 2,900 square feet of thoughtfully designed living space, including a private junior suite that’s perfect for guests, in-laws, or multi-generational living. From the moment you arrive, the elegant French-style entry door sets the tone for everything inside. Step in and you’re greeted by formal living and dining areas — ideal for hosting holidays and special occasions. The home opens up beautifully into a bright, open-concept layout featuring a generously sized family room and a cozy breakfast nook bathed in natural light. The kitchen is the true heart of the home, offering rare leather-look granite countertops, dual sinks, and a spacious walk-in pantry that makes cooking and entertaining a breeze. A convenient half bath and laundry closet are tucked nearby for everyday practicality — and the young family member will absolutely love the charming under-stair playroom, a one-of-a-kind bonus space you won’t find just anywhere. Upstairs, the oversized owner’s suite is a genuine retreat. It features his-and-hers walk-in closets, an additional storage closet, and a luxurious garden bath where you can truly unwind at the end of the day. The junior suite comes with its own walk-in closet and a beautifully upgraded private bathroom. Two additional bedrooms share a third updated bath. Both secondary bathrooms were fully renovated in 2022 and 2024 and now feature frameless glass walk-in showers, rainfall shower heads, and stunning tile work throughout. The spacious loft rounds out the upper level and can easily serve as a home office, game room, playroom, or even a fifth bedroom — the choice is yours. Outside, the large fully fenced backyard (2023) gives the whole family room to play, relax, and gather — and the breathtaking evening sunsets back here are simply unforgettable. Rest easy knowing the big-ticket items have already been taken care of and more features added-on like water softener (2023), gutters (2023), two brand-new AC units (2024 & 2025), and double-pane windows (2026). Tile and laminate flooring run throughout the home for easy upkeep and a clean, consistent look. Tucked inside the quiet Blackstone Landing community, you’re just minutes from shopping, dining, and medical offices — and only a short 4-minute drive to the SunRail Station for easy commuting. World-famous Central Florida attractions are within easy drive, practically a stone-throw away. This home has been lovingly cared for and is ready to welcome its next lucky owner. Great neighbors and beautiful backyard sunsets are included — no upgrades needed!
Property Details
Price: $420,000
Sq Ft: 2,948
($142 per
sqft)
Bedrooms: 4
Bathrooms: 3
Partial Baths: 1
City: Kissimmee
County: Osceola
Type: Single Family
Development: Blackstone Landing
Subdivision: Blackstone Landing Ph 1
Acres: 0.1600
Virtual Tour/Floorplan: View
Year Built: 2005
Listing Number: S5159745
Status Code: A-Active
Taxes: $3,368.75
Tax Year: 2025
Garage:
Y
Furnishings: Unfurnished
Pets Allowed: Breed Restrictions, Cats OK, Dogs OK
Total Recurring Fees: $42
Total Recurring Fee Frequency: 0.00
Interior Features:
Ceiling Fans(s)
Eat-in Kitchen
Kitchen/Family Room Combo
Living Room/Dining Room Combo
Primary Bedroom Upstairs
Stone Counters
Thermostat
Walk-In Closet(s)
Window Treatments
Amenities:
Basketball Court
Playground
Financial Information:
Taxes: $3,368.75
Tax Year: 2025
Association Fee: $254.00
Association Fee Frequency: Semi-Annually
Exterior Features:
Hurricane Shutters
Private Yard
Rain Gutters
Sidewalk
Equipment:
Dishwasher
Disposal
Dryer
Electric Water Heater
Microwave
Range
Refrigerator
Washer
Water Softener
School Information:
Elementary School: Reedy Creek Elem (K 5)
Middle School: Horizon Middle
Junior High: Horizon Middle
High School: Poinciana High School
Additional Information:
MLS Area: 34758 - Kissimmee / Poinciana
Total Square Footage: 3,360
Price per Square Feet: $142.47
Total Floors: 2
Water: Public
Construction: Block, Stucco
Date Listed: 2026-10-19 00:00:00
Furnished: Unfurnished
Windows: Double Pane Windows, Rods, Window Treatments
Parking: Garage Door Opener
Garage Description: Y
Attached Garage: Y
Flooring: Carpet, Ceramic Tile, Laminate
Roof: Shingle
Heating: Central, Electric
Cooling: Central Air
Laundry: Inside, Laundry Closet
Pets: Breed Restrictions, Cats Ok, Dogs Ok
Sewer: Public Sewer
Parcel ID: 10-26-28-2661-0
Amenities: Basketball Court, Playground
Map of 5253 Sunset Canyon Drive, Kissimmee, FL 34758
Listing Courtesy Of: Lpt Realty, Llc
hmendezrealtor@gmail.com