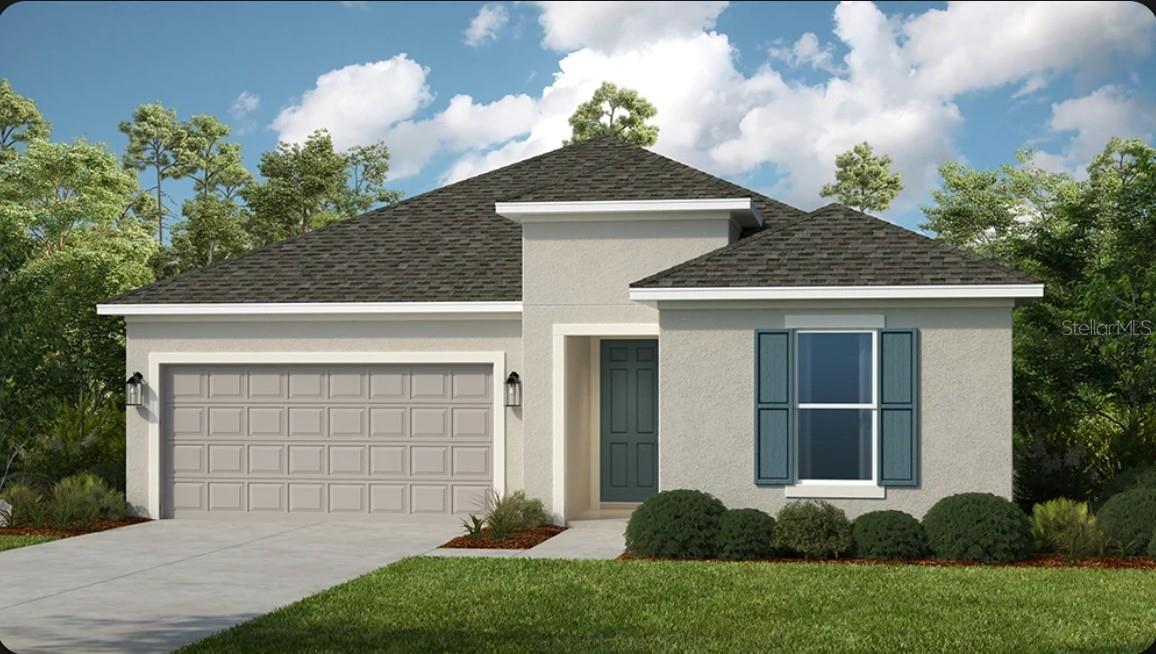
5252 Edenmore Street, St Cloud, FL 34771
Pending $462,664


Request Club Info by Email
Calculate Your Payment
Like this listing?
Contact the Listing Agent directly:
Listing Agent: Michelle Campbell
Agent Phone:
407-756-5025
Agent Email:
orlandoonline@taylormorrison.com
Share Property
Save Property
View Virtual Tour
Under Construction. What's Special: Close to Amenities | Flex Room | Covered Lanai. New Construction - November Completion! Welcome to the Biloxi at 5252 Edenmore Street in The Waters at Center Lake Ranch! This inviting single-story home blends comfort and functionality with an open-concept design that makes everyday living effortless. The spacious great room connects seamlessly to the gourmet kitchen and dining area, creating the perfect space for gathering, entertaining, or simply relaxing at home. Tucked away for added privacy, the primary suite features a well-appointed bath and generous walk-in closet, offering a peaceful retreat at the end of the day. Two secondary bedrooms and a versatile flex room provide plenty of space for guests, a home office, hobbies, or a playroom. Step outside to the covered lanai and enjoy indoor-outdoor living year-round. A convenient laundry room and two-car garage complete this bright and thoughtfully designed home. The Waters at Center Lake Ranch sits within a 2,050-acre master-planned community just south of Lake Nona. Conveniently located along the Narcoossee corridor, this natural gas community offers strong value near Medical City. Enjoy a walkable setting with cohesive neighborhoods, multi-use trails, recreation areas, and conservation wetlands that enrich daily living. Additional Highlights Include: 8' interior doors, upgraded quartz countertops and flooring. MLS#O6447489
High Ceilings
Open Floorplan
Walk-In Closet(s)
Window Treatments
Basketball Court
Playground
Pool
Tax Year: 2025
Association Fee: $83.93
Association Fee Frequency: Monthly
Other
Built-In Oven
Cooktop
Dishwasher
Disposal
Microwave
Tankless Water Heater
Elementary School: Narcoossee Elementary
Middle School: Narcoossee Middle
Junior High: Narcoossee Middle
High School: Harmony High
Building Description: Traditional
MLS Area: 34771 - St Cloud (Magnolia Square)
Total Square Footage: 2,493
Price per Square Feet: $243.76
Water: Public
Construction: Concrete
Date Listed: 2026-10-05 00:00:00
Furnished: Unfurnished
Windows: Blinds
Parking: Driveway, Garage Door Opener
Garage Description: Y
Garage Spaces: 2
Attached Garage: Y
Flooring: Carpet, Tile
Roof: Shingle
Heating: Central
Cooling: Central Air
Laundry: Inside, Laundry Room
Pets: Breed Restrictions, Yes
Sewer: Public Sewer
Parcel ID: 29-25-31-0945-0
Amenities: Basketball Court, Playground, Pool
Listing Courtesy Of: Taylor Morrison Realty Of Florida Inc
orlandoonline@taylormorrison.com
Under Construction. What's Special: Close to Amenities | Flex Room | Covered Lanai. New Construction - November Completion! Welcome to the Biloxi at 5252 Edenmore Street in The Waters at Center Lake Ranch! This inviting single-story home blends comfort and functionality with an open-concept design that makes everyday living effortless. The spacious great room connects seamlessly to the gourmet kitchen and dining area, creating the perfect space for gathering, entertaining, or simply relaxing at home. Tucked away for added privacy, the primary suite features a well-appointed bath and generous walk-in closet, offering a peaceful retreat at the end of the day. Two secondary bedrooms and a versatile flex room provide plenty of space for guests, a home office, hobbies, or a playroom. Step outside to the covered lanai and enjoy indoor-outdoor living year-round. A convenient laundry room and two-car garage complete this bright and thoughtfully designed home. The Waters at Center Lake Ranch sits within a 2,050-acre master-planned community just south of Lake Nona. Conveniently located along the Narcoossee corridor, this natural gas community offers strong value near Medical City. Enjoy a walkable setting with cohesive neighborhoods, multi-use trails, recreation areas, and conservation wetlands that enrich daily living. Additional Highlights Include: 8' interior doors, upgraded quartz countertops and flooring. MLS#O6447489
Property Details
Price: $462,664
Sq Ft: 1,898
($244 per
sqft)
Bedrooms: 3
Bathrooms: 2
City: St Cloud
County: Osceola
Type: Single Family
Development: The Waters At Center Lake Ranch
Acres: 0.1400
Virtual Tour/Floorplan: View
Year Built: 2026
Listing Number: O6447489
Status Code: Pending
Tax Year: 2025
Garage:
2
/
Y
Furnishings: Unfurnished
Pets Allowed: Breed Restrictions, Yes
Total Recurring Fees: $84
Total Recurring Fee Frequency: 0.00
Interior Features:
High Ceilings
Open Floorplan
Walk-In Closet(s)
Window Treatments
Amenities:
Basketball Court
Playground
Pool
Financial Information:
Tax Year: 2025
Association Fee: $83.93
Association Fee Frequency: Monthly
Exterior Features:
Other
Equipment:
Built-In Oven
Cooktop
Dishwasher
Disposal
Microwave
Tankless Water Heater
School Information:
Elementary School: Narcoossee Elementary
Middle School: Narcoossee Middle
Junior High: Narcoossee Middle
High School: Harmony High
Additional Information:
Building Description: Traditional
MLS Area: 34771 - St Cloud (Magnolia Square)
Total Square Footage: 2,493
Price per Square Feet: $243.76
Water: Public
Construction: Concrete
Date Listed: 2026-10-05 00:00:00
Furnished: Unfurnished
Windows: Blinds
Parking: Driveway, Garage Door Opener
Garage Description: Y
Garage Spaces: 2
Attached Garage: Y
Flooring: Carpet, Tile
Roof: Shingle
Heating: Central
Cooling: Central Air
Laundry: Inside, Laundry Room
Pets: Breed Restrictions, Yes
Sewer: Public Sewer
Parcel ID: 29-25-31-0945-0
Amenities: Basketball Court, Playground, Pool
Map of 5252 Edenmore Street, St Cloud, FL 34771
Listing Courtesy Of: Taylor Morrison Realty Of Florida Inc
orlandoonline@taylormorrison.com