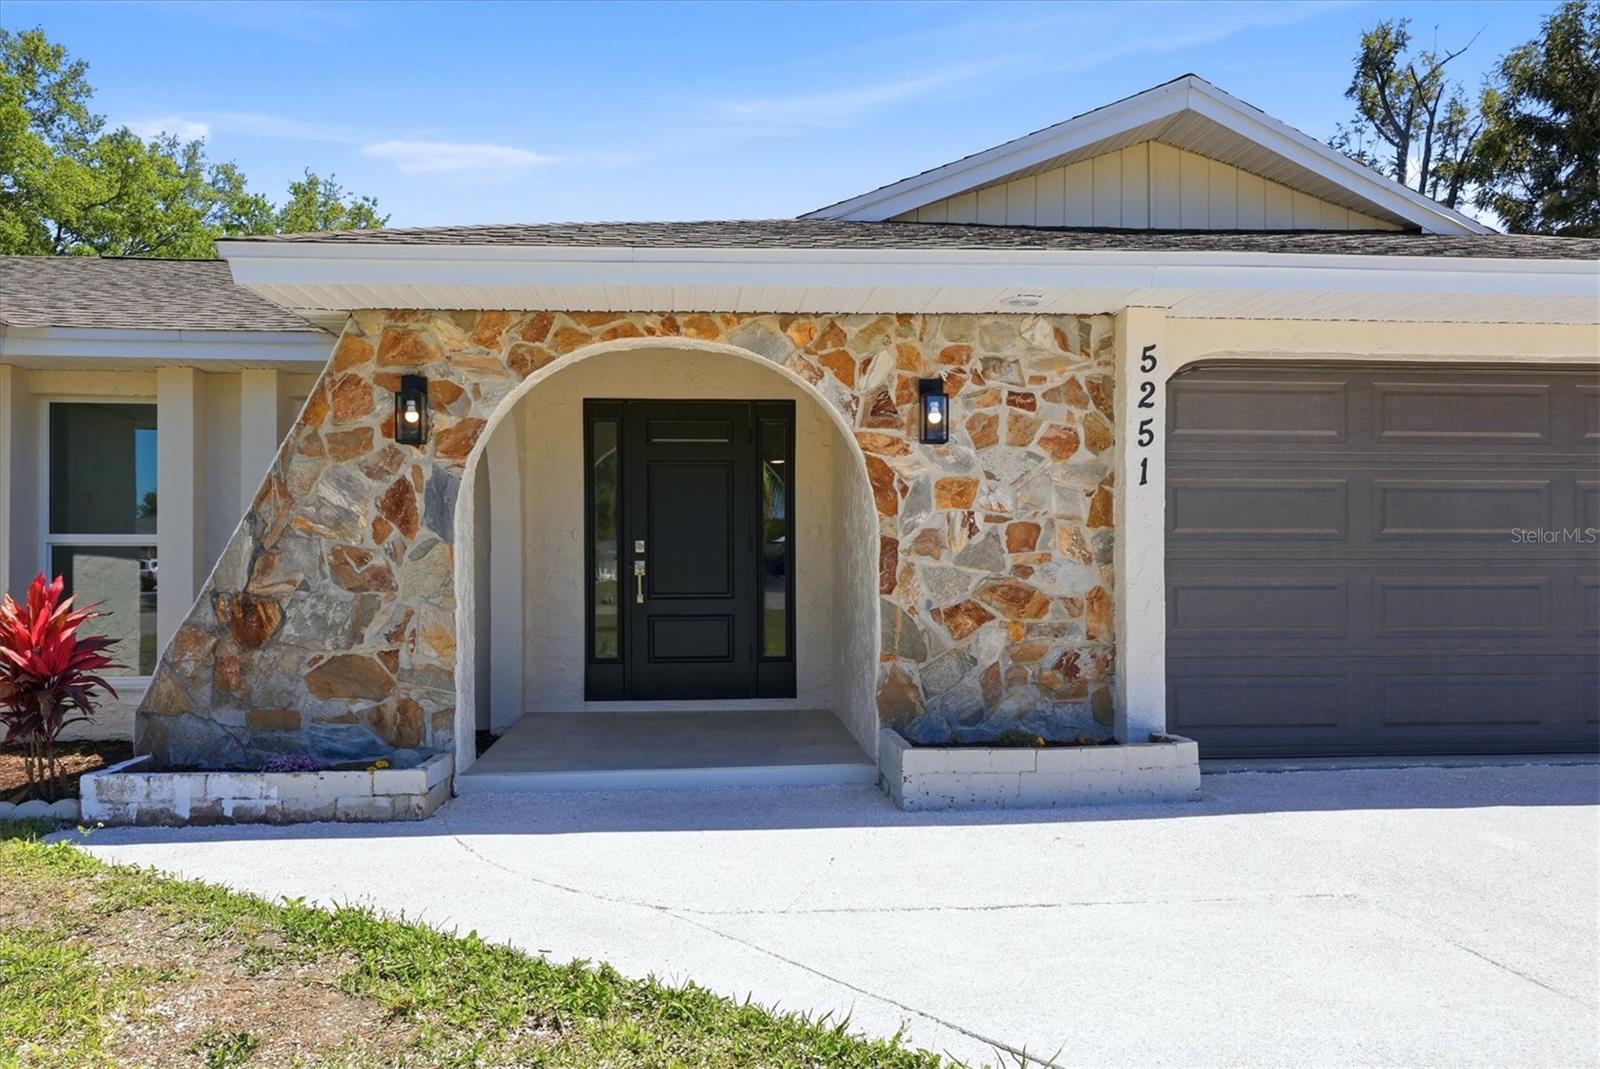
5251 Bunyan Street, Sarasota, FL 34232
For Sale $525,000


Request Club Info by Email
Calculate Your Payment
Like this listing?
Contact the Listing Agent directly:
Listing Agent: Alexander Liss
Agent Phone:
941-307-5478
Agent Email:
re@talkdirect.net
Scheduled Open Houses
2026-11-21 12:00 pm - 3:00 pm
Share Property
Save Property
View Virtual Tour
PRICED TO SELL, BRING ALL OFFERS! Rare opportunity: a fully renovated block home on an oversized half-acre lot in one of Sarasota’s most sought-after locations, with no HOA fees, no CDD, and Flood Zone X (NO mandatory flood insurance!). Fully renovated homes on this much land rarely come to market, and this one is truly move-in ready. This 3-bedroom, 2-bath, 2,066 sq ft single-story residence has all-new 2026 hurricane impact windows and sliders, a 2021 roof, and a 2018 HVAC, so the big-ticket items are already done. Inside, new flooring runs throughout, and the fully renovated kitchen features stone counters and solid wood cabinetry. Large floor-to-ceiling windows flood the open floor plan with natural light, and a real wood-burning fireplace anchors the living space. The updated baths include a double-sink bathroom with high-end finishes. The split-bedroom layout offers a private primary suite, and every bedroom has a walk-in closet. Outside, the 0.46-acre lot has room for a pool, outdoor kitchen, RV or toy storage, or an addition, and a handy backyard shed provides extra storage for tools and equipment. Fresh landscaping and paint, an oversized 2-car garage, and a large driveway complete the package. Set on quiet, established streets, minutes from UTC Mall, dining, and shopping, with quick access to downtown Sarasota, Gulf beaches, and I-75. Homes like this don’t last. Call today to schedule your showing!
Ceiling Fans(s)
High Ceilings
Open Floorplan
Primary Bedroom Main Floor
Solid Surface Counters
Solid Wood Cabinets
Split Bedroom
Stone Counters
Thermostat
Walk-In Closet(s)
Window Treatments
Taxes: $1,924.00
Tax Year: 2025
Balcony
Lighting
Other
Private Entrance
Private Mailbox
Private Yard
Rain Gutters
Storage
Dishwasher
Disposal
Dryer
Microwave
Range
Refrigerator
Washer
Elementary School: Alta Vista Elementary
Middle School: Riverview Middle
Junior High: Riverview Middle
High School: Riverview High
MLS Area: 34232 - Sarasota/Fruitville
Total Square Footage: 2,277
Price per Square Feet: $254.11
Water: Public
Construction: Stucco
Date Listed: 2026-11-06 00:00:00
Furnished: Unfurnished
Windows: Aluminum Frames, Display Window(S), Insulated Windows, Storm Window(S)
Garage Description: Y
Attached Garage: Y
Flooring: Luxury Vinyl, Tile
Roof: Shingle
Heating: Central, Electric
Cooling: Central Air
Fireplace: Y
Laundry: In Garage
Sewer: Septic Tank
Lot Desc.: Corner Lot
Parcel ID: 0045090002
Listing Courtesy Of: Realty Hub
re@talkdirect.net
PRICED TO SELL, BRING ALL OFFERS! Rare opportunity: a fully renovated block home on an oversized half-acre lot in one of Sarasota’s most sought-after locations, with no HOA fees, no CDD, and Flood Zone X (NO mandatory flood insurance!). Fully renovated homes on this much land rarely come to market, and this one is truly move-in ready. This 3-bedroom, 2-bath, 2,066 sq ft single-story residence has all-new 2026 hurricane impact windows and sliders, a 2021 roof, and a 2018 HVAC, so the big-ticket items are already done. Inside, new flooring runs throughout, and the fully renovated kitchen features stone counters and solid wood cabinetry. Large floor-to-ceiling windows flood the open floor plan with natural light, and a real wood-burning fireplace anchors the living space. The updated baths include a double-sink bathroom with high-end finishes. The split-bedroom layout offers a private primary suite, and every bedroom has a walk-in closet. Outside, the 0.46-acre lot has room for a pool, outdoor kitchen, RV or toy storage, or an addition, and a handy backyard shed provides extra storage for tools and equipment. Fresh landscaping and paint, an oversized 2-car garage, and a large driveway complete the package. Set on quiet, established streets, minutes from UTC Mall, dining, and shopping, with quick access to downtown Sarasota, Gulf beaches, and I-75. Homes like this don’t last. Call today to schedule your showing!
Property Details
Price: $525,000
Sq Ft: 2,066
($254 per
sqft)
Bedrooms: 3
Bathrooms: 2
City: Sarasota
County: Sarasota
Type: Single Family
Development: Groves
Subdivision: Groves The
Acres: 0.4600
Virtual Tour/Floorplan: View
Year Built: 1981
Listing Number: A4712065
Status Code: A-Active
Taxes: $1,924.00
Tax Year: 2025
Garage:
Y
Furnishings: Unfurnished
Interior Features:
Ceiling Fans(s)
High Ceilings
Open Floorplan
Primary Bedroom Main Floor
Solid Surface Counters
Solid Wood Cabinets
Split Bedroom
Stone Counters
Thermostat
Walk-In Closet(s)
Window Treatments
Financial Information:
Taxes: $1,924.00
Tax Year: 2025
Exterior Features:
Balcony
Lighting
Other
Private Entrance
Private Mailbox
Private Yard
Rain Gutters
Storage
Equipment:
Dishwasher
Disposal
Dryer
Microwave
Range
Refrigerator
Washer
School Information:
Elementary School: Alta Vista Elementary
Middle School: Riverview Middle
Junior High: Riverview Middle
High School: Riverview High
Additional Information:
MLS Area: 34232 - Sarasota/Fruitville
Total Square Footage: 2,277
Price per Square Feet: $254.11
Water: Public
Construction: Stucco
Date Listed: 2026-11-06 00:00:00
Furnished: Unfurnished
Windows: Aluminum Frames, Display Window(S), Insulated Windows, Storm Window(S)
Garage Description: Y
Attached Garage: Y
Flooring: Luxury Vinyl, Tile
Roof: Shingle
Heating: Central, Electric
Cooling: Central Air
Fireplace: Y
Laundry: In Garage
Sewer: Septic Tank
Lot Desc.: Corner Lot
Parcel ID: 0045090002
Map of 5251 Bunyan Street, Sarasota, FL 34232
Listing Courtesy Of: Realty Hub
re@talkdirect.net