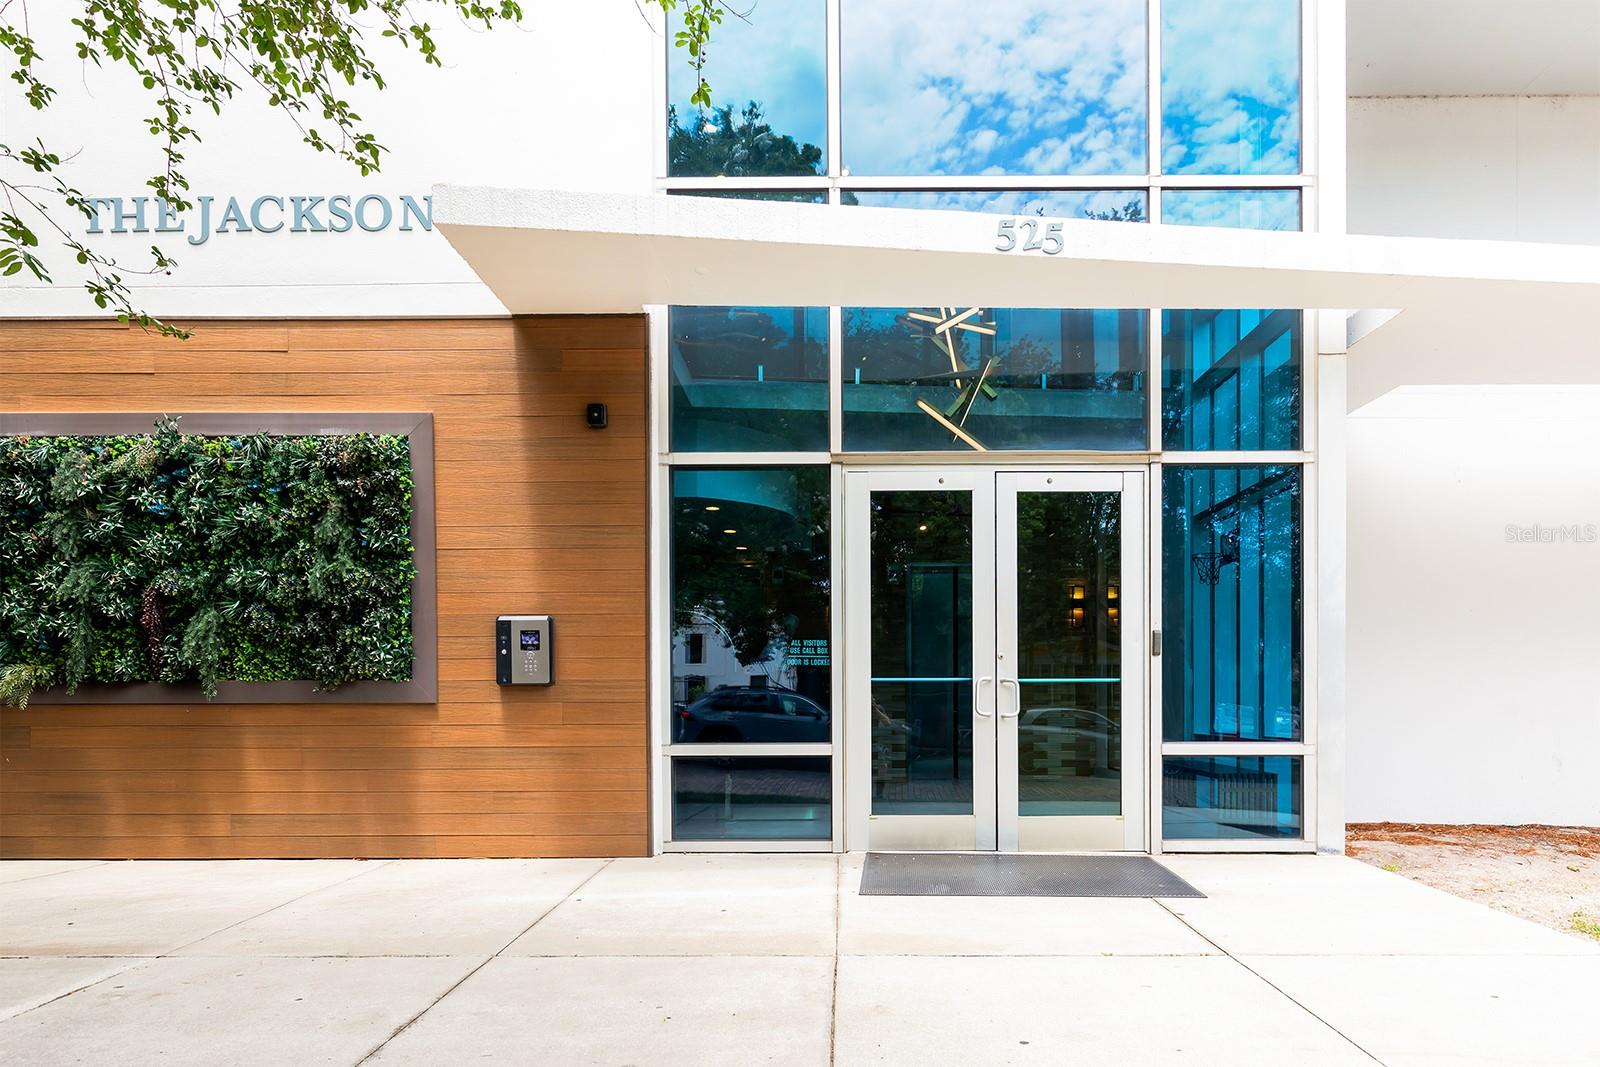
525 Jackson Street E #507, Orlando, FL 32801
For Sale $330,000


Request Club Info by Email
Calculate Your Payment
Like this listing?
Contact the Listing Agent directly:
Listing Agent: Dave Zembala PA
Agent Phone:
407-234-9744
Agent Email:
davezembala@gmail.com
Share Property
Save Property
View Virtual Tour
Welcome to one of Thornton Park's most distinctive addresses. This fifth-floor industrial condo at The Jackson sits 500 meters from Lake Eola and delivers a combination of raw character and refined finishes that's hard to find in this market. Ten-foot exposed concrete ceilings and a north-facing view of Orlando's tree canopy set the tone immediately. Light wood floors run throughout, and the open split floor plan is anchored in the living area by a floor-to-ceiling bookshelf framed by exposed concrete pillars. The kitchen features granite countertops, stainless steel appliances, and a large island open to the main living area, with north-facing floor-to-ceiling windows framing the tree canopy beyond. Step out to the private balcony or head up to the rooftop lounge for skyline views and community grills. The primary suite has floor-to-ceiling windows, dual vanities, and a large glass walk-in shower. The second bedroom sits on the opposite side of the unit with its own en-suite bath, which works well for roommates, guests, or a home office. A walk-in laundry room and additional utility closet offer storage that's rarely found in urban living. Building amenities include 24-hour security and concierge, a fitness center, business center, rooftop lounge, and a secure parking garage with one assigned space. Restaurants, cafes, and boutique shops are within walking distance.
Built-in Features
High Ceilings
Kitchen/Family Room Combo
L Dining
Living Room/Dining Room Combo
Open Floorplan
Solid Surface Counters
Solid Wood Cabinets
Split Bedroom
Stone Counters
Thermostat
Taxes: $3,921.44
Tax Year: 2025
Association Fee: $1,112.63
Association Fee Frequency: Monthly
Outdoor Grill
Outdoor Kitchen
Dishwasher
Disposal
Dryer
Microwave
Range Hood
Refrigerator
Washer
Elementary School: Hillcrest Elem
Middle School: Howard Middle
Junior High: Howard Middle
High School: Boone High
MLS Area: 32801 - Orlando
Total Square Footage: 1,268
Price per Square Feet: $260.25
Total Floors: 8
Water: Public
Construction: Concrete
Date Listed: 2026-05-19 00:00:00
Furnished: Negotiable
Garage Description: Y
Garage Spaces: 1
Attached Garage: Y
Flooring: Wood
Roof: Membrane
Heating: Central
Cooling: Central Air
Laundry: In Kitchen, Laundry Room
Pets: Yes
Sewer: Public Sewer
Parcel ID: 25-22-29-3932-0
Listing Courtesy Of: Zembala Group
davezembala@gmail.com
Welcome to one of Thornton Park's most distinctive addresses. This fifth-floor industrial condo at The Jackson sits 500 meters from Lake Eola and delivers a combination of raw character and refined finishes that's hard to find in this market. Ten-foot exposed concrete ceilings and a north-facing view of Orlando's tree canopy set the tone immediately. Light wood floors run throughout, and the open split floor plan is anchored in the living area by a floor-to-ceiling bookshelf framed by exposed concrete pillars. The kitchen features granite countertops, stainless steel appliances, and a large island open to the main living area, with north-facing floor-to-ceiling windows framing the tree canopy beyond. Step out to the private balcony or head up to the rooftop lounge for skyline views and community grills. The primary suite has floor-to-ceiling windows, dual vanities, and a large glass walk-in shower. The second bedroom sits on the opposite side of the unit with its own en-suite bath, which works well for roommates, guests, or a home office. A walk-in laundry room and additional utility closet offer storage that's rarely found in urban living. Building amenities include 24-hour security and concierge, a fitness center, business center, rooftop lounge, and a secure parking garage with one assigned space. Restaurants, cafes, and boutique shops are within walking distance.
Property Details
Price: $330,000
Sq Ft: 1,268
($260 per
sqft)
Bedrooms: 2
Bathrooms: 2
City: Orlando
County: Orange
Type: Condo
Development: Jackson
Acres: 0.4800
Virtual Tour/Floorplan: View
Year Built: 2006
Listing Number: O6408023
Status Code: A-Active
Taxes: $3,921.44
Tax Year: 2025
Garage:
1
/
Y
Furnishings: Negotiable
Pets Allowed: Yes
Total Recurring Fees: $1,113
Total Recurring Fee Frequency: 0.00
Interior Features:
Built-in Features
High Ceilings
Kitchen/Family Room Combo
L Dining
Living Room/Dining Room Combo
Open Floorplan
Solid Surface Counters
Solid Wood Cabinets
Split Bedroom
Stone Counters
Thermostat
Financial Information:
Taxes: $3,921.44
Tax Year: 2025
Association Fee: $1,112.63
Association Fee Frequency: Monthly
Exterior Features:
Outdoor Grill
Outdoor Kitchen
Equipment:
Dishwasher
Disposal
Dryer
Microwave
Range Hood
Refrigerator
Washer
School Information:
Elementary School: Hillcrest Elem
Middle School: Howard Middle
Junior High: Howard Middle
High School: Boone High
Additional Information:
MLS Area: 32801 - Orlando
Total Square Footage: 1,268
Price per Square Feet: $260.25
Total Floors: 8
Water: Public
Construction: Concrete
Date Listed: 2026-05-19 00:00:00
Furnished: Negotiable
Garage Description: Y
Garage Spaces: 1
Attached Garage: Y
Flooring: Wood
Roof: Membrane
Heating: Central
Cooling: Central Air
Laundry: In Kitchen, Laundry Room
Pets: Yes
Sewer: Public Sewer
Parcel ID: 25-22-29-3932-0
Map of 525 Jackson Street E #507, Orlando, FL 32801
Listing Courtesy Of: Zembala Group
davezembala@gmail.com