5245 21St Loop Nw, Ocala, FL 34482
For Sale $265,000


Request Club Info by Email
Calculate Your Payment
Like this listing?
Contact the Listing Agent directly:
Listing Agent: Robin Hershe
Agent Phone:
352-216-0071
Agent Email:
robin@ocalahomesandfarmsrealty.com
Share Property
Save Property
View Virtual Tour
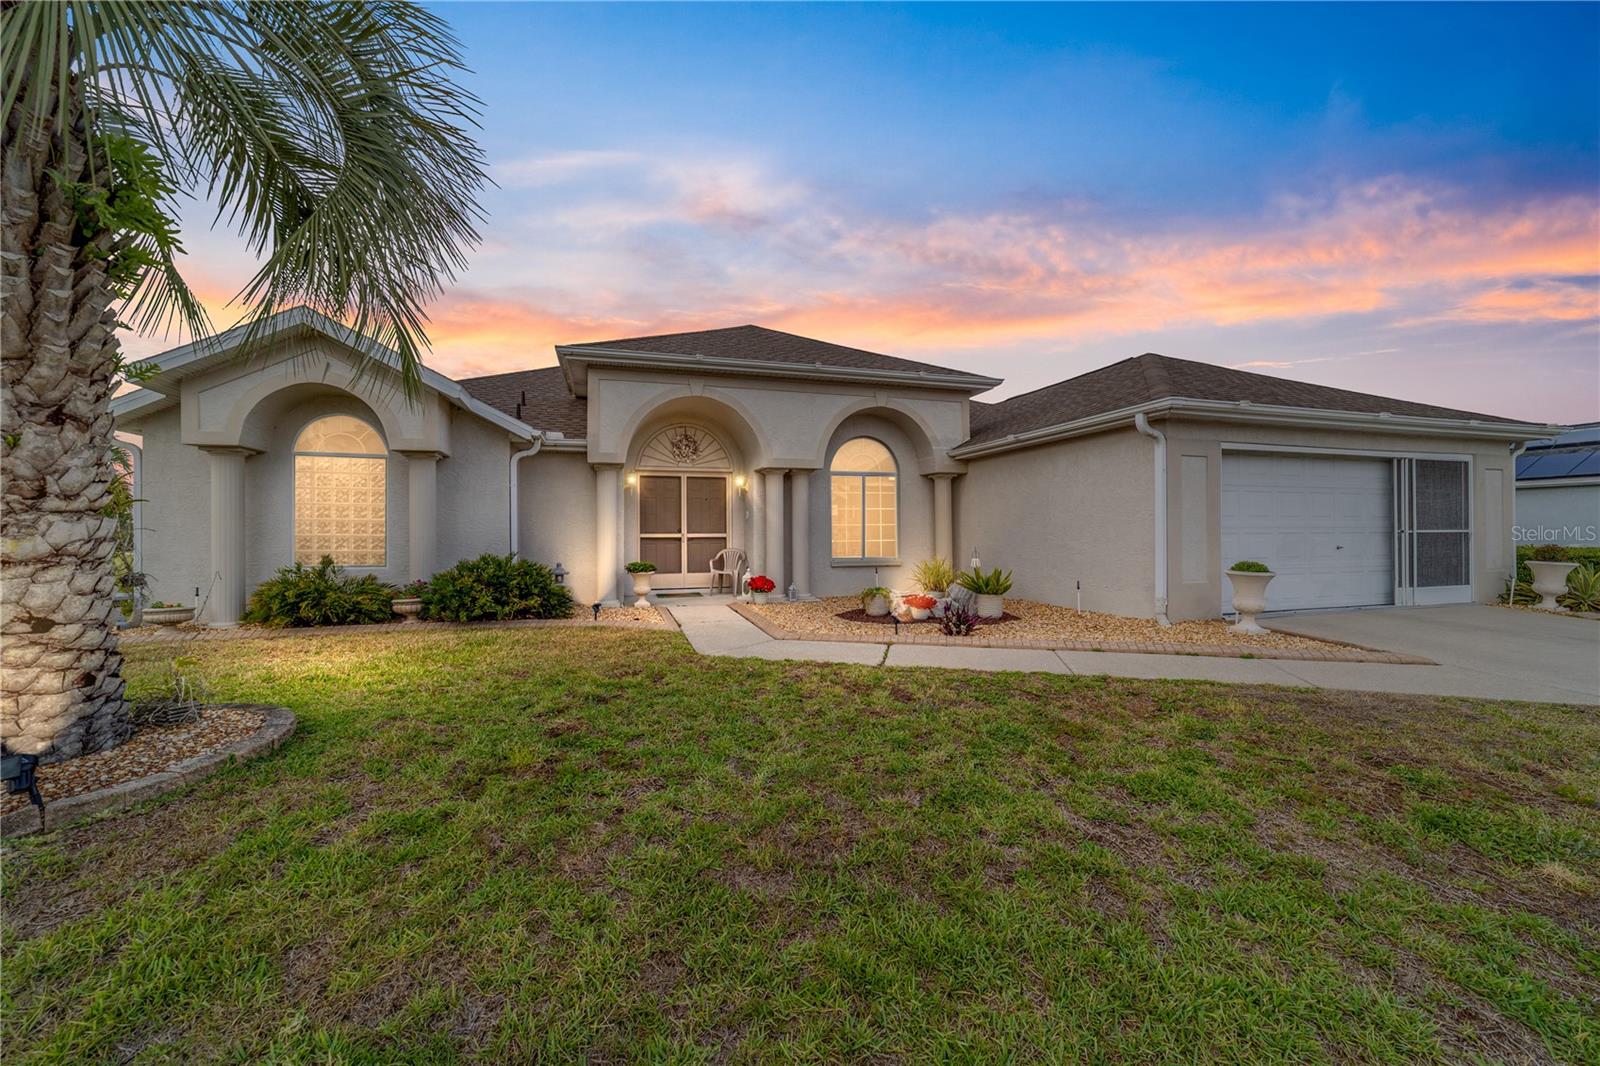
You can't find a better view when entering this welcoming home in the 55+ gated golf community of Ocala Palms. This home features 3 bedrooms 2 baths with 1719 sqft of living (new roof 2023) and a spacious enclosed back porch with glass windows looking down the 8th fairway. When entering the home you step into foyer / living room with beautiful wood flooring and great natural light from the triple sliding glass doors. There is a dining room off the living room which features a large arched window and wood floors. The kitchen has ample space for any chef with plenty of counter space. The middle island can be moved to any location in the kitchen for when you need more space for entertaining friends and family. The kitchen also has sliding glass doors to the enclosed back porch. The sizable master bedroom features 2 walk-in closets and en suite master bath which has dual sinks, soaker tub and separate shower. The home is a split plan featuring 2 nice sized guest rooms and second bathroom with walk-in shower. The inside laundry is off the kitchen area leading out to the oversized two car garage. And for the gardeners the enormous 45 foot long enclosed porch features a rock garden at one end while you enjoying your morning coffee, entertaining or enjoying the sunset at the other. Call today for your private showing
Ceiling Fans(s)
Eat-in Kitchen
Split Bedroom
Thermostat
Vaulted Ceiling(s)
Walk-In Closet(s)
Window Treatments
Clubhouse
Fitness Center
Pickleball Court(s)
Pool
Sauna
Shuffleboard Court
Spa/Hot Tub
Storage
Tennis Court(s)
Taxes: $2,221.03
Tax Year: 2025
Association Fee: $285.90
Association Fee Frequency: Monthly
Private Mailbox
Sidewalk
Dishwasher
Dryer
Electric Water Heater
Range
Refrigerator
Washer
Water Softener
Golf Course
Elementary School: College Park Elementary School
Middle School: Liberty Middle School
Junior High: Liberty Middle School
High School: West Port High School
Building Description: Florida
MLS Area: 34482 - Ocala
Total Square Footage: 2,696
Price per Square Feet: $154.16
Total Floors: 1
Water: Private
Construction: Block, Stucco, Vinyl Siding
Date Listed: 2026-01-27 00:00:00
Furnished: Unfurnished
Windows: Drapes, Window Treatments
Parking: Garage Door Opener, Parking Pad
Garage Description: Y
Garage Spaces: 2
Attached Garage: Y
Flooring: Carpet, Tile, Wood
Roof: Shingle
Heating: Heat Pump
Cooling: Central Air
Security: Gated Community, Security System, Security System Owned, Smoke Detector(S)
Laundry: Inside
55+ Community: Y
Pets: Yes
Sewer: Public Sewer
Lot Desc.: Landscaped, On Golf Course, Paved, Private
Parcel ID: 2151-010-019
Amenities: Clubhouse, Fitness Center, Pickleball Court(S), Pool, Sauna, Shuffleboard Court, Spa/Hot Tub, Storage, Tennis Court(S)
Listing Courtesy Of: Ocala Homes And Farms
robin@ocalahomesandfarmsrealty.com
You can't find a better view when entering this welcoming home in the 55+ gated golf community of Ocala Palms. This home features 3 bedrooms 2 baths with 1719 sqft of living (new roof 2023) and a spacious enclosed back porch with glass windows looking down the 8th fairway. When entering the home you step into foyer / living room with beautiful wood flooring and great natural light from the triple sliding glass doors. There is a dining room off the living room which features a large arched window and wood floors. The kitchen has ample space for any chef with plenty of counter space. The middle island can be moved to any location in the kitchen for when you need more space for entertaining friends and family. The kitchen also has sliding glass doors to the enclosed back porch. The sizable master bedroom features 2 walk-in closets and en suite master bath which has dual sinks, soaker tub and separate shower. The home is a split plan featuring 2 nice sized guest rooms and second bathroom with walk-in shower. The inside laundry is off the kitchen area leading out to the oversized two car garage. And for the gardeners the enormous 45 foot long enclosed porch features a rock garden at one end while you enjoying your morning coffee, entertaining or enjoying the sunset at the other. Call today for your private showing
Property Details
Price: $265,000
Sq Ft: 1,719
($154 per
sqft)
Bedrooms: 3
Bathrooms: 2
City: Ocala
County: Marion
Type: Single Family
Development: Ocala Palms
Subdivision: Ocala Palms Un 03
Acres: 0.2000
Virtual Tour/Floorplan: View
Year Built: 1997
Listing Number: OM717490
Status Code: A-Active
Taxes: $2,221.03
Tax Year: 2025
Garage:
2
/
Y
Furnishings: Unfurnished
Pets Allowed: Yes
Total Recurring Fees: $286
Total Recurring Fee Frequency: 0.00
Interior Features:
Ceiling Fans(s)
Eat-in Kitchen
Split Bedroom
Thermostat
Vaulted Ceiling(s)
Walk-In Closet(s)
Window Treatments
Amenities:
Clubhouse
Fitness Center
Pickleball Court(s)
Pool
Sauna
Shuffleboard Court
Spa/Hot Tub
Storage
Tennis Court(s)
Financial Information:
Taxes: $2,221.03
Tax Year: 2025
Association Fee: $285.90
Association Fee Frequency: Monthly
Exterior Features:
Private Mailbox
Sidewalk
Equipment:
Dishwasher
Dryer
Electric Water Heater
Range
Refrigerator
Washer
Water Softener
View:
Golf Course
School Information:
Elementary School: College Park Elementary School
Middle School: Liberty Middle School
Junior High: Liberty Middle School
High School: West Port High School
Additional Information:
Building Description: Florida
MLS Area: 34482 - Ocala
Total Square Footage: 2,696
Price per Square Feet: $154.16
Total Floors: 1
Water: Private
Construction: Block, Stucco, Vinyl Siding
Date Listed: 2026-01-27 00:00:00
Furnished: Unfurnished
Windows: Drapes, Window Treatments
Parking: Garage Door Opener, Parking Pad
Garage Description: Y
Garage Spaces: 2
Attached Garage: Y
Flooring: Carpet, Tile, Wood
Roof: Shingle
Heating: Heat Pump
Cooling: Central Air
Security: Gated Community, Security System, Security System Owned, Smoke Detector(S)
Laundry: Inside
55+ Community: Y
Pets: Yes
Sewer: Public Sewer
Lot Desc.: Landscaped, On Golf Course, Paved, Private
Parcel ID: 2151-010-019
Amenities: Clubhouse, Fitness Center, Pickleball Court(S), Pool, Sauna, Shuffleboard Court, Spa/Hot Tub, Storage, Tennis Court(S)
Map of 5245 21St Loop Nw, Ocala, FL 34482
Listing Courtesy Of: Ocala Homes And Farms
robin@ocalahomesandfarmsrealty.com