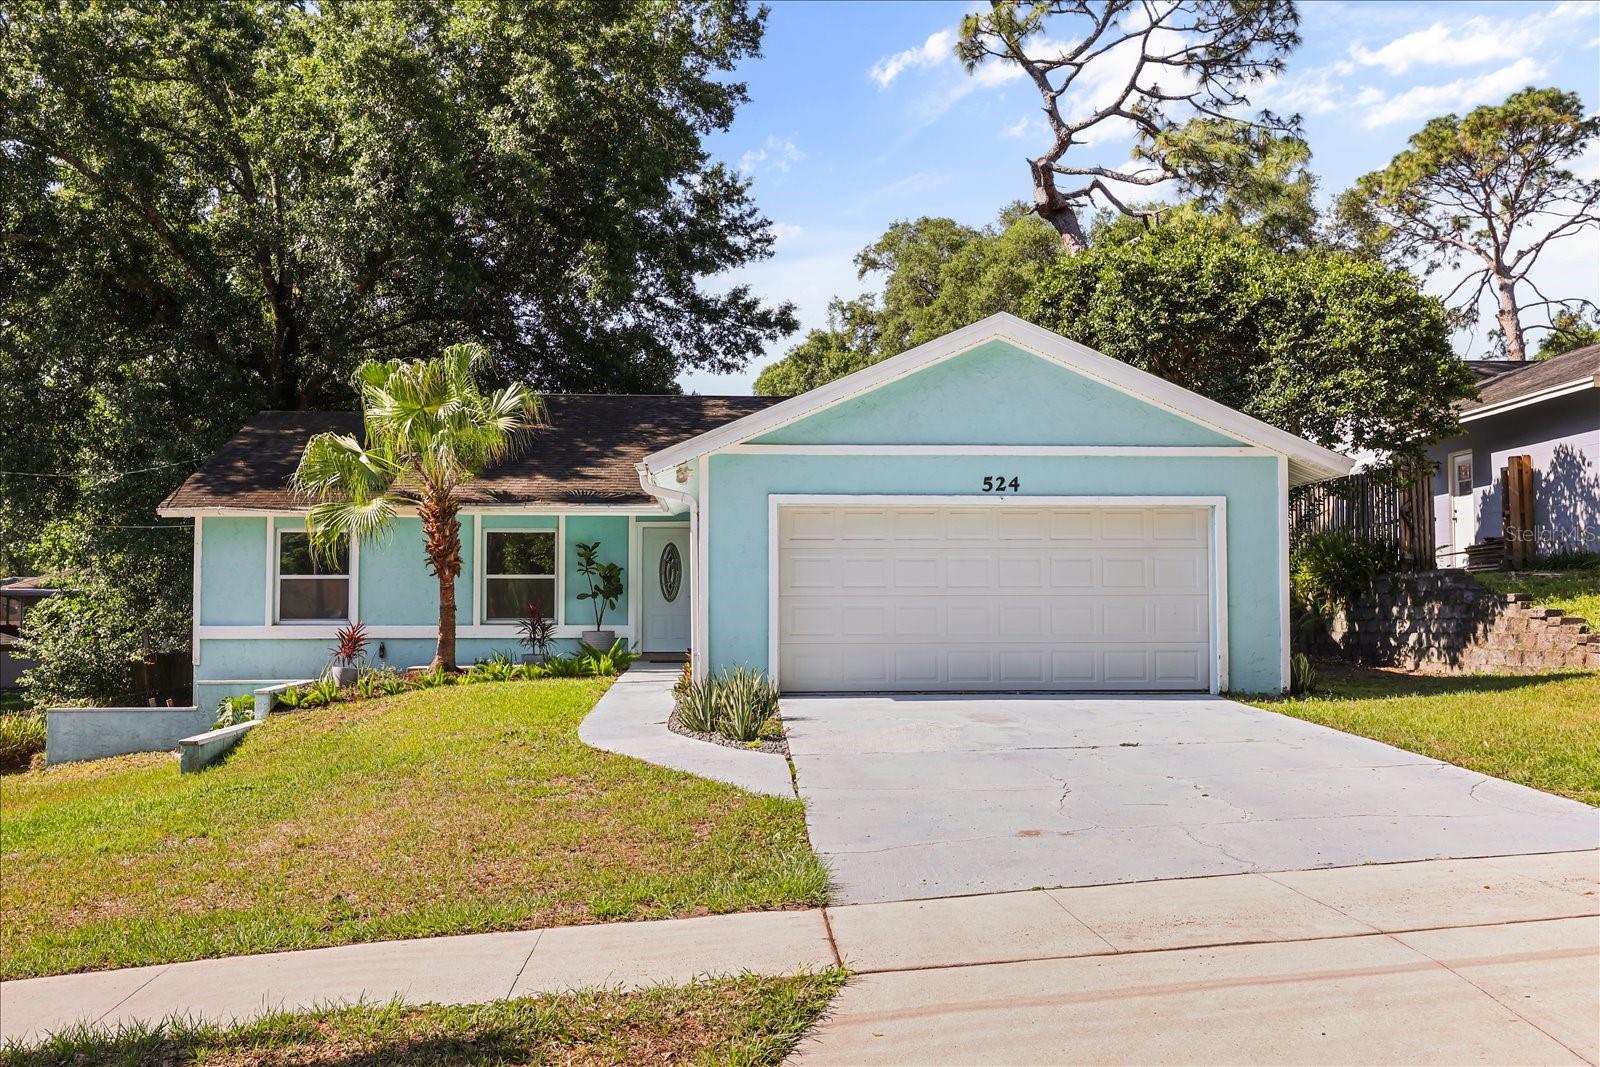
524 Hillcrest Street E, Altamonte Springs, FL 32701
Active Under Contract $375,000


Request Club Info by Email
Calculate Your Payment
Like this listing?
Contact the Listing Agent directly:
Listing Agent: Kathryn Stelljes
Agent Phone:
407-982-7240
Agent Email:
kathryn@thinklivebe.com
Share Property
Save Property
Under contract-accepting backup offers. RENOVATED 3-bedroom, 2-bath ranch in the heart of Altamonte Springs with the major updates already done for you! NEW AC 2024, NEW insulation 2024, 2017 Roof, Electrical Updates and major interior renovation! Fresh landscaping sets the tone as you arrive. Inside, the layout is open and functional with wood-look ceramic tile throughout. The kitchen is designed for everyday living, with a large center island, shaker-style cabinetry with crown molding, and granite countertops. There’s a dedicated dining space with sliding glass doors leading to a side patio, and the family room flows directly off the kitchen with double-paned sliders opening to the backyard. The yard gives you flexibility with room to entertain, space for pets, or just a private outdoor area to enjoy. The 2017 renovation was comprehensive: wood-look ceramic tile throughout, fully updated kitchen and bathrooms, knockdown texture, windows, sliding doors, trim, fixtures, electrical updates, and roof. All three bedrooms are tucked down a hallway for privacy. The two guest bedrooms share an updated hall bath with a tub/shower combo and granite counters. The primary suite includes a walk-in closet and an updated ensuite bath with a walk-in shower and granite countertop. An indoor laundry room and 2 garage add additional storage. This move-in ready gem is tucked into a quiet street that leads to a cul-de-sac in Seminole County school zone. All this is just minutes from I-4, Uptown Altamonte, Cranes Roost Park, shopping, restaurants, and everyday conveniences. Schedule your showing today!
Ceiling Fans(s)
Eat-in Kitchen
Kitchen/Family Room Combo
Stone Counters
Thermostat
Taxes: $3,324.55
Tax Year: 2024
Private Mailbox
Rain Gutters
Sidewalk
Dishwasher
Disposal
Exhaust Fan
Microwave
Range
Refrigerator
Elementary School: Altamonte Elementary
Middle School: Milwee Middle
Junior High: Milwee Middle
High School: Lyman High
Building Description: Ranch
MLS Area: 32701 - Altamonte Springs East
Total Square Footage: 2,038
Price per Square Feet: $246.06
Total Floors: 1
Water: Public
Construction: Block, Concrete
Date Listed: 2026-05-05 00:00:00
Furnished: Unfurnished
Garage Description: Y
Garage Spaces: 2
Attached Garage: Y
Flooring: Ceramic Tile
Roof: Shingle
Heating: Central
Cooling: Central Air
Laundry: Electric Dryer Hookup, Washer Hookup
Sewer: Public Sewer
Lot Desc.: Cul-De-Sac, City Limits, Landscaped, Near Public Transit, Sidewalk, Paved
Parcel ID: 12-21-29-5Bd-55
Listing Courtesy Of: Keller Williams Realty At The Parks
kathryn@thinklivebe.com
Under contract-accepting backup offers. RENOVATED 3-bedroom, 2-bath ranch in the heart of Altamonte Springs with the major updates already done for you! NEW AC 2024, NEW insulation 2024, 2017 Roof, Electrical Updates and major interior renovation! Fresh landscaping sets the tone as you arrive. Inside, the layout is open and functional with wood-look ceramic tile throughout. The kitchen is designed for everyday living, with a large center island, shaker-style cabinetry with crown molding, and granite countertops. There’s a dedicated dining space with sliding glass doors leading to a side patio, and the family room flows directly off the kitchen with double-paned sliders opening to the backyard. The yard gives you flexibility with room to entertain, space for pets, or just a private outdoor area to enjoy. The 2017 renovation was comprehensive: wood-look ceramic tile throughout, fully updated kitchen and bathrooms, knockdown texture, windows, sliding doors, trim, fixtures, electrical updates, and roof. All three bedrooms are tucked down a hallway for privacy. The two guest bedrooms share an updated hall bath with a tub/shower combo and granite counters. The primary suite includes a walk-in closet and an updated ensuite bath with a walk-in shower and granite countertop. An indoor laundry room and 2 garage add additional storage. This move-in ready gem is tucked into a quiet street that leads to a cul-de-sac in Seminole County school zone. All this is just minutes from I-4, Uptown Altamonte, Cranes Roost Park, shopping, restaurants, and everyday conveniences. Schedule your showing today!
Property Details
Price: $375,000
Sq Ft: 1,524
($246 per
sqft)
Bedrooms: 3
Bathrooms: 2
City: Altamonte Springs
County: Seminole
Type: Single Family
Development: Sanlando
Acres: 0.2300
Year Built: 1976
Listing Number: O6405175
Status Code: Active Under Contract
Taxes: $3,324.55
Tax Year: 2024
Garage:
2
/
Y
Furnishings: Unfurnished
Interior Features:
Ceiling Fans(s)
Eat-in Kitchen
Kitchen/Family Room Combo
Stone Counters
Thermostat
Financial Information:
Taxes: $3,324.55
Tax Year: 2024
Exterior Features:
Private Mailbox
Rain Gutters
Sidewalk
Equipment:
Dishwasher
Disposal
Exhaust Fan
Microwave
Range
Refrigerator
School Information:
Elementary School: Altamonte Elementary
Middle School: Milwee Middle
Junior High: Milwee Middle
High School: Lyman High
Additional Information:
Building Description: Ranch
MLS Area: 32701 - Altamonte Springs East
Total Square Footage: 2,038
Price per Square Feet: $246.06
Total Floors: 1
Water: Public
Construction: Block, Concrete
Date Listed: 2026-05-05 00:00:00
Furnished: Unfurnished
Garage Description: Y
Garage Spaces: 2
Attached Garage: Y
Flooring: Ceramic Tile
Roof: Shingle
Heating: Central
Cooling: Central Air
Laundry: Electric Dryer Hookup, Washer Hookup
Sewer: Public Sewer
Lot Desc.: Cul-De-Sac, City Limits, Landscaped, Near Public Transit, Sidewalk, Paved
Parcel ID: 12-21-29-5Bd-55
Map of 524 Hillcrest Street E, Altamonte Springs, FL 32701
Listing Courtesy Of: Keller Williams Realty At The Parks
kathryn@thinklivebe.com