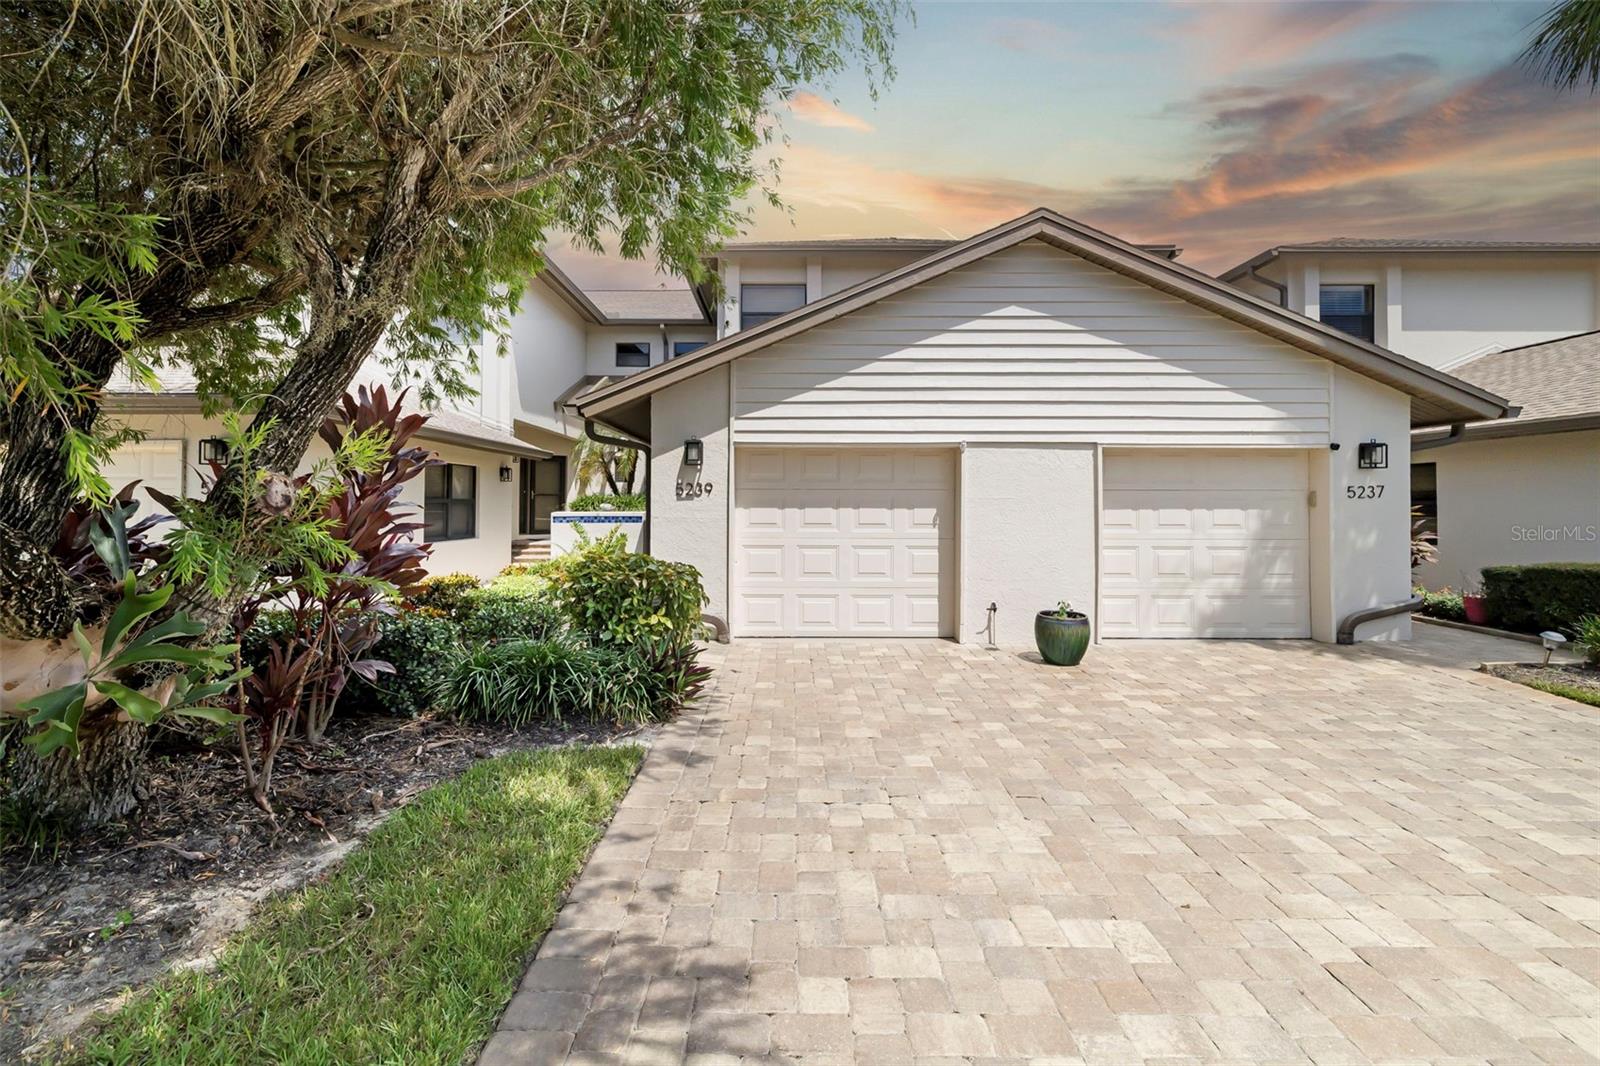
5239 Heron Way #102, Sarasota, FL 34231
Active Under Contract $345,000


Request Club Info by Email
Calculate Your Payment
Like this listing?
Contact the Listing Agent directly:
Listing Agent: Mickey Kiernan
Agent Phone:
941-402-9115
Agent Email:
mickeykiernan@michaelsaunders.com
Share Property
Save Property
View Virtual Tour
Under contract-accepting backup offers. Come live the Landings lifestyle in this 2 bedroom, 2 bath coach home at Landings South III. Walk into the residence and water views of the lake and fills the space with light, bright, and airy feeling from the moment you walk in. Luxury vinyl flooring runs throughout, giving the home a sleek, cohesive feel that's as easy to live with as it is to look at. The spacious primary suite offers two closets, giving you the kind of room to breathe that's hard to find, and interiors throughout have been thoughtfully updated, so you get move in ready polish paired with the everyday comfort of coach home living. A private garage adds everyday convenience, and furnishings are negotiable, making the transition as easy as the setting itself. Step outside and the lake view becomes your daily backdrop, whether you're sipping coffee on the patio or simply enjoying the quiet. And when you're ready to be social, the Landings Racquet Club is right there with eight har tru tennis courts, a heated pool and spa, an exercise room, and a calendar full of activities that make it easy to meet people and build real friendships. The Landings also offers a nature trail leading to a fishing pier and gazebo, complete with kayak storage for those who like their weekends a little wetter. Tucked into a gated neighborhood west of the trail, this community keeps you close to the revitalized Landings Shopping Center, Siesta Key, and downtown Sarasota, so everything you need is always just around the corner.
Ceiling Fans(s)
Open Floorplan
Split Bedroom
Stone Counters
Walk-In Closet(s)
Clubhouse
Fitness Center
Gated
Maintenance
Park
Pickleball Court(s)
Playground
Racquetball
Recreation Facilities
Sauna
Security
Tennis Court(s)
Trail(s)
Taxes: $2,947.00
Tax Year: 2025
Association Fee: $2,000.00
Association Fee Frequency: Annually
Private Entrance
Dishwasher
Dryer
Microwave
Refrigerator
Washer
Trees/Woods
Water
Elementary School: Phillippi Shores Elementary
Middle School: Brookside Middle
Junior High: Brookside Middle
High School: Riverview High
Building Description: Other
MLS Area: 34231 - Sarasota/Gulf Gate Branch
Total Square Footage: 2,159
Price per Square Feet: $193.17
Total Floors: 1
Water: Public
Construction: Stucco
Date Listed: 2026-09-18 00:00:00
Furnished: Negotiable
Windows: Window Treatments
Parking: Driveway
Garage Spaces: 1
Flooring: Luxury Vinyl
Roof: Shingle
Heating: Electric
Cooling: Central Air
Security: Gated Community, Security Gate
Laundry: Electric Dryer Hookup, Laundry Room, Washer Hookup
Pets: Cats Ok, Dogs Ok
Sewer: Public Sewer
Lot Desc.: Landscaped, Paved
Parcel ID: 0084023018
Amenities: Clubhouse, Fitness Center, Gated, Maintenance, Park, Pickleball Court(S), Playground, Racquetball, Recreation Facilities, Sauna, Security, Tennis Court(S), Trail(S)
Listing Courtesy Of: Michael Saunders & Company
mickeykiernan@michaelsaunders.com
Under contract-accepting backup offers. Come live the Landings lifestyle in this 2 bedroom, 2 bath coach home at Landings South III. Walk into the residence and water views of the lake and fills the space with light, bright, and airy feeling from the moment you walk in. Luxury vinyl flooring runs throughout, giving the home a sleek, cohesive feel that's as easy to live with as it is to look at. The spacious primary suite offers two closets, giving you the kind of room to breathe that's hard to find, and interiors throughout have been thoughtfully updated, so you get move in ready polish paired with the everyday comfort of coach home living. A private garage adds everyday convenience, and furnishings are negotiable, making the transition as easy as the setting itself. Step outside and the lake view becomes your daily backdrop, whether you're sipping coffee on the patio or simply enjoying the quiet. And when you're ready to be social, the Landings Racquet Club is right there with eight har tru tennis courts, a heated pool and spa, an exercise room, and a calendar full of activities that make it easy to meet people and build real friendships. The Landings also offers a nature trail leading to a fishing pier and gazebo, complete with kayak storage for those who like their weekends a little wetter. Tucked into a gated neighborhood west of the trail, this community keeps you close to the revitalized Landings Shopping Center, Siesta Key, and downtown Sarasota, so everything you need is always just around the corner.
Property Details
Price: $345,000
Sq Ft: 1,786
($193 per
sqft)
Bedrooms: 2
Bathrooms: 2
City: Sarasota
County: Sarasota
Type: Condo
Development: Landings South Iii
Acres: 7.1800
Virtual Tour/Floorplan: View
Year Built: 1986
Listing Number: A4706201
Status Code: Active Under Contract
Taxes: $2,947.00
Tax Year: 2025
Garage:
1
Furnishings: Negotiable
Pets Allowed: Cats OK, Dogs OK
Total Recurring Fees: $1,287
Total Recurring Fee Frequency: 0.00
Interior Features:
Ceiling Fans(s)
Open Floorplan
Split Bedroom
Stone Counters
Walk-In Closet(s)
Amenities:
Clubhouse
Fitness Center
Gated
Maintenance
Park
Pickleball Court(s)
Playground
Racquetball
Recreation Facilities
Sauna
Security
Tennis Court(s)
Trail(s)
Financial Information:
Taxes: $2,947.00
Tax Year: 2025
Association Fee: $2,000.00
Association Fee Frequency: Annually
Exterior Features:
Private Entrance
Equipment:
Dishwasher
Dryer
Microwave
Refrigerator
Washer
View:
Trees/Woods
Water
School Information:
Elementary School: Phillippi Shores Elementary
Middle School: Brookside Middle
Junior High: Brookside Middle
High School: Riverview High
Additional Information:
Building Description: Other
MLS Area: 34231 - Sarasota/Gulf Gate Branch
Total Square Footage: 2,159
Price per Square Feet: $193.17
Total Floors: 1
Water: Public
Construction: Stucco
Date Listed: 2026-09-18 00:00:00
Furnished: Negotiable
Windows: Window Treatments
Parking: Driveway
Garage Spaces: 1
Flooring: Luxury Vinyl
Roof: Shingle
Heating: Electric
Cooling: Central Air
Security: Gated Community, Security Gate
Laundry: Electric Dryer Hookup, Laundry Room, Washer Hookup
Pets: Cats Ok, Dogs Ok
Sewer: Public Sewer
Lot Desc.: Landscaped, Paved
Parcel ID: 0084023018
Amenities: Clubhouse, Fitness Center, Gated, Maintenance, Park, Pickleball Court(S), Playground, Racquetball, Recreation Facilities, Sauna, Security, Tennis Court(S), Trail(S)
Map of 5239 Heron Way #102, Sarasota, FL 34231
Listing Courtesy Of: Michael Saunders & Company
mickeykiernan@michaelsaunders.com