5238 Dragonfly Drive, Wildwood, FL 34785
For Sale $250,000




Request Club Info by Email
Calculate Your Payment
Like this listing?
Contact the Listing Agent directly:
Listing Agent: Lizzy Bell
Agent Phone:
352-446-4843
Agent Email:
lizzybellrealtor@gmail.com
Share Property
Save Property
View Virtual Tour
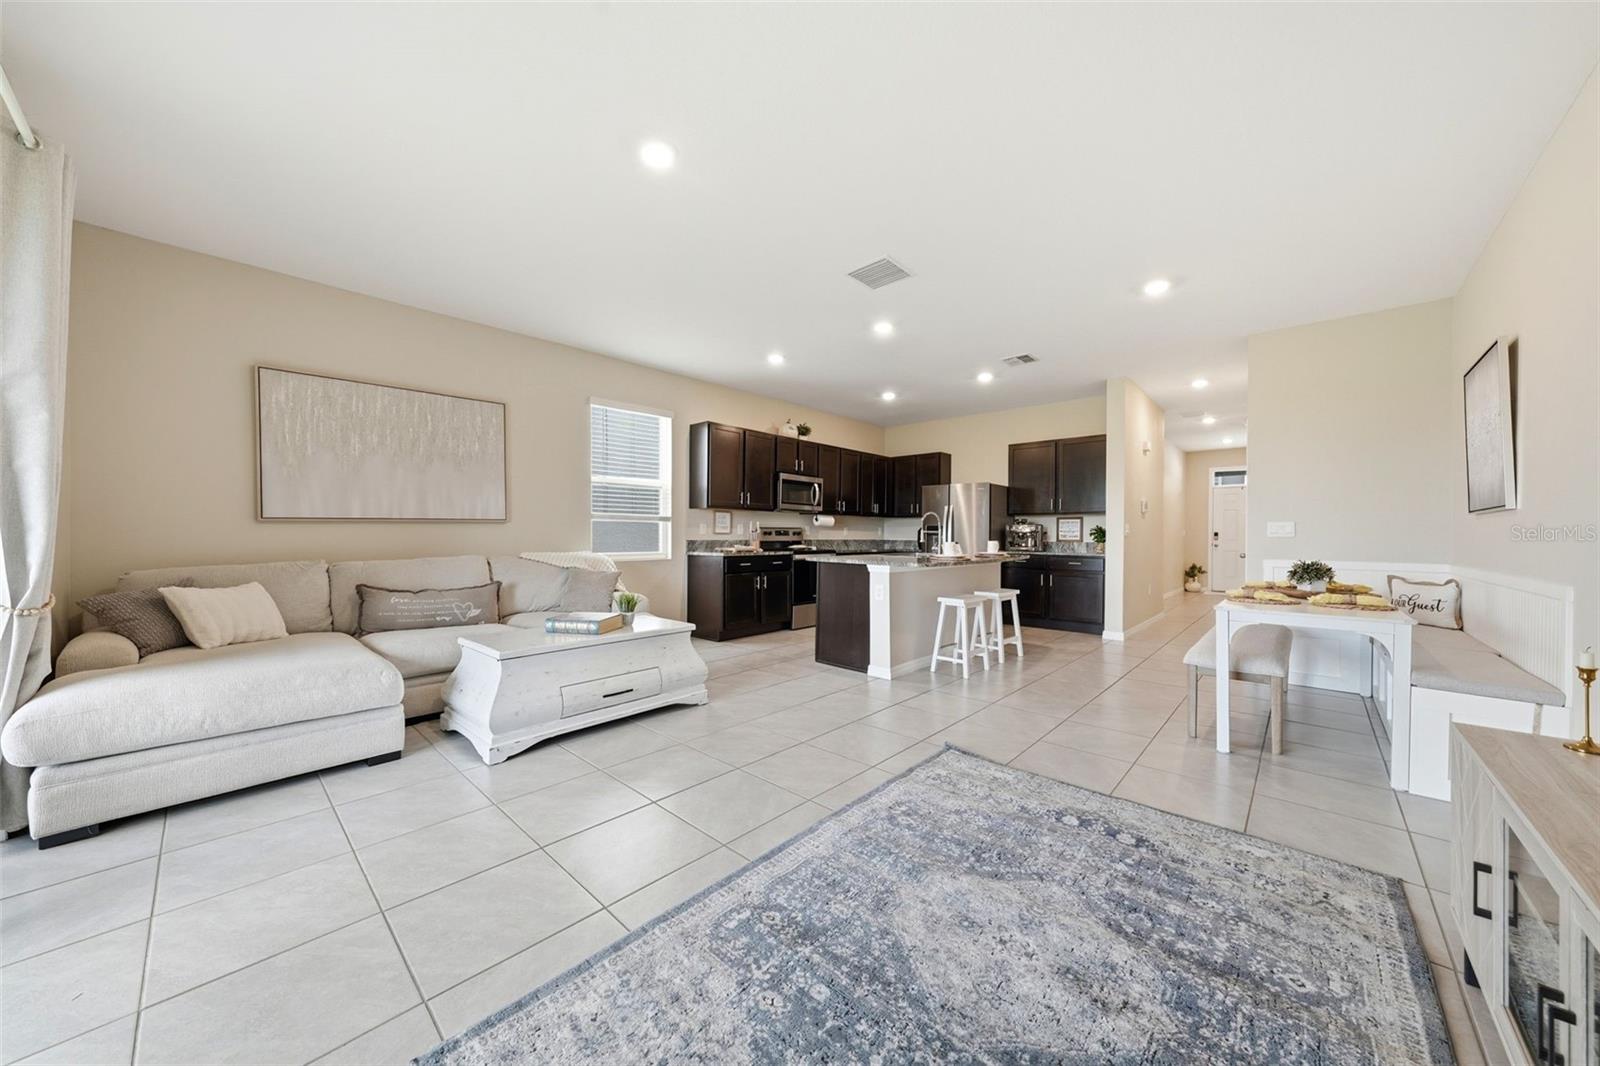
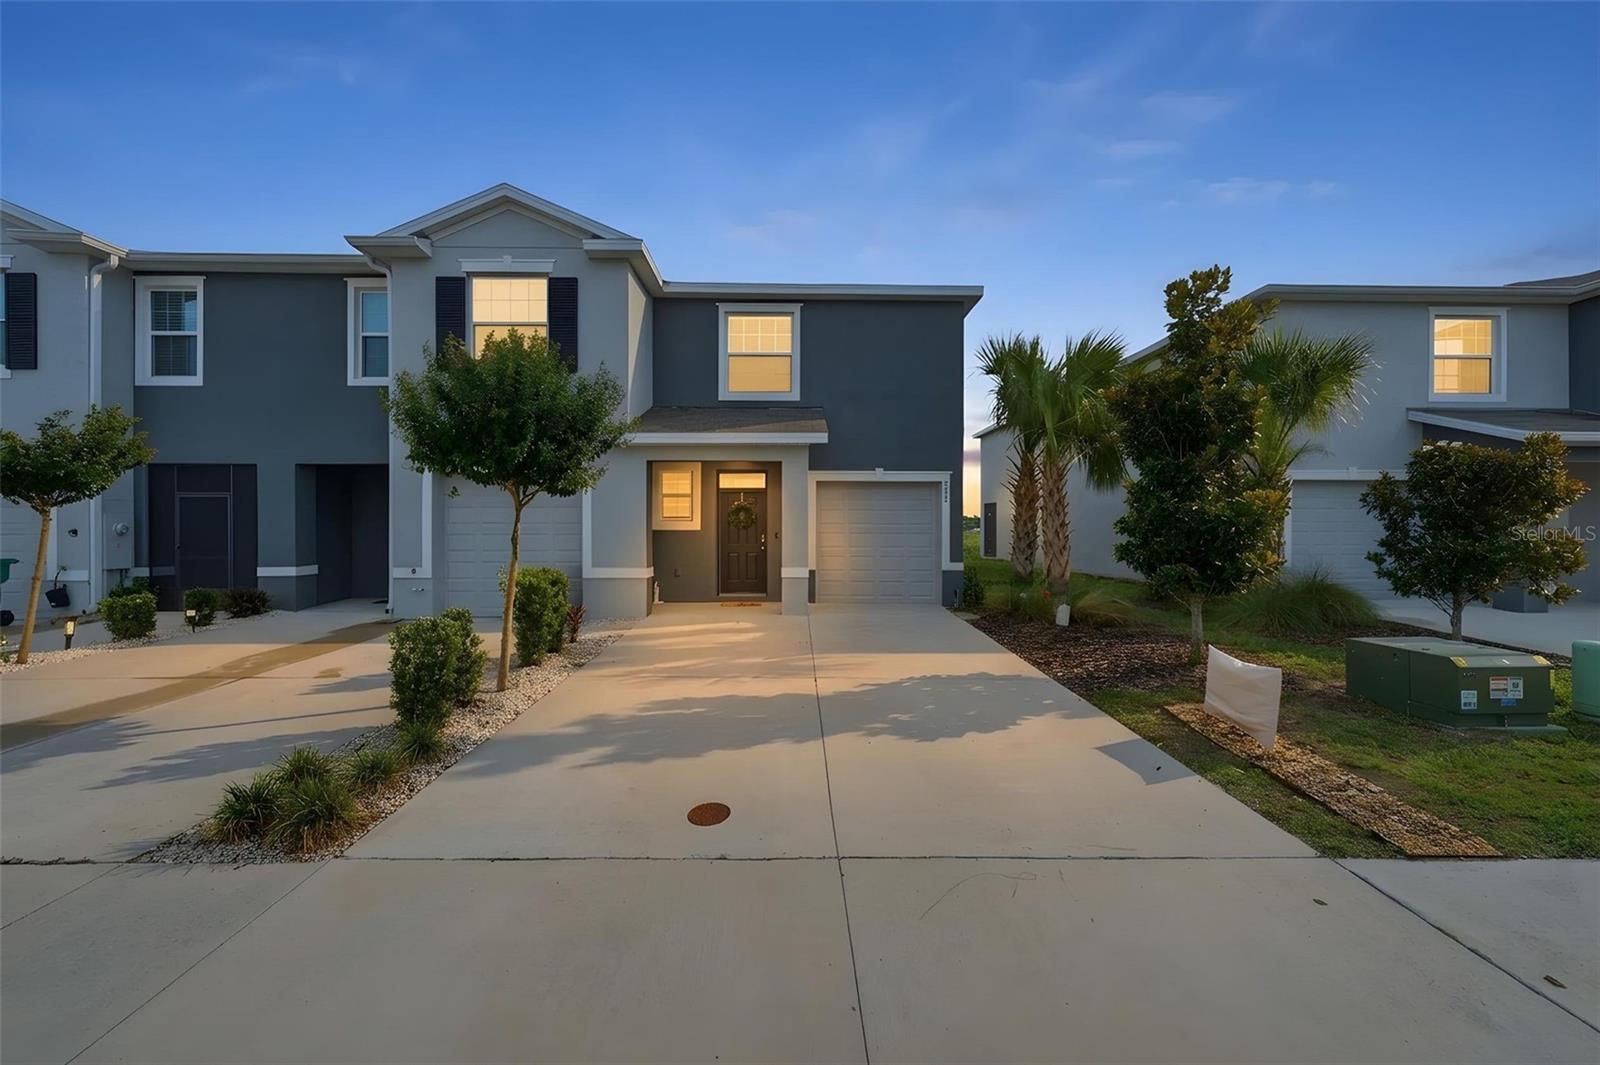
Imagine Living Here Picture your Saturday mornings: coffee in hand, a stroll through the Brownwood market just five minutes away, then home to your own peaceful corner of Florida. This end-unit townhome gives you the best of both worlds. You’re just a stepping stone from The Villages, close to everything that makes the area special, without paying Village prices. Golf cart access may be on the horizon, which would make this an even more valuable place to call home. Step out back and you’ll understand why bird lovers come here. The home backs to the wildlife side, a favorite spot for local birding clubs. Watch herons, cranes and songbirds drift by, and end your days with sunrises and sunsets right from your own backyard. On the other side of the road, dining and car washes are close by, so everyday errands are quick and easy. Inside, the layout is something special. If you know these townhomes, you’ll love that the upper level is reached from the front of the house and opens into a flexible loft. Make it a home office, a gathering spot for friends, a playroom for visiting grandkids, or whatever you dream up. Cool off at the community pool, enjoy the open space at Wildwood Community Center and Park just a mile away, and hop on the Turnpike right around the corner when it’s time to explore the rest of Florida. Peaceful views, room to grow, and a location that keeps you close to it all. Imagine living here.
Built-in Features
Ceiling Fans(s)
Eat-in Kitchen
High Ceilings
Kitchen/Family Room Combo
Open Floorplan
Primary Bedroom Upstairs
Walk-In Closet(s)
Window Treatments
Pool
Taxes: $4,750.78
Tax Year: 2025
Association Fee: $500.00
Association Fee Frequency: Quarterly
Rain Gutters
Sidewalk
Dishwasher
Disposal
Dryer
Electric Water Heater
Microwave
Range
Refrigerator
Washer
Water
Elementary School: Wildwood Elementary
Middle School: Wildwood Middle
Junior High: Wildwood Middle
High School: Wildwood High
MLS Area: 34785 - Wildwood
Total Square Footage: 2,012
Price per Square Feet: $137.97
Total Floors: 2
Water: Public
Construction: Block, Stucco
Date Listed: 2026-09-17 00:00:00
Furnished: Unfurnished
Windows: Blinds, Window Treatments
Parking: Driveway, Garage Door Opener, Guest
Garage Description: Y
Garage Spaces: 1
Attached Garage: Y
Flooring: Carpet, Tile
Roof: Shingle
Heating: Central, Electric
Cooling: Central Air
Security: Security System
Laundry: Inside, Laundry Room
Pets: Cats Ok, Dogs Ok
Sewer: Public Sewer
Parcel ID: G04N197
Amenities: Pool
Listing Courtesy Of: Lpt Realty, Llc
lizzybellrealtor@gmail.com
Imagine Living Here Picture your Saturday mornings: coffee in hand, a stroll through the Brownwood market just five minutes away, then home to your own peaceful corner of Florida. This end-unit townhome gives you the best of both worlds. You’re just a stepping stone from The Villages, close to everything that makes the area special, without paying Village prices. Golf cart access may be on the horizon, which would make this an even more valuable place to call home. Step out back and you’ll understand why bird lovers come here. The home backs to the wildlife side, a favorite spot for local birding clubs. Watch herons, cranes and songbirds drift by, and end your days with sunrises and sunsets right from your own backyard. On the other side of the road, dining and car washes are close by, so everyday errands are quick and easy. Inside, the layout is something special. If you know these townhomes, you’ll love that the upper level is reached from the front of the house and opens into a flexible loft. Make it a home office, a gathering spot for friends, a playroom for visiting grandkids, or whatever you dream up. Cool off at the community pool, enjoy the open space at Wildwood Community Center and Park just a mile away, and hop on the Turnpike right around the corner when it’s time to explore the rest of Florida. Peaceful views, room to grow, and a location that keeps you close to it all. Imagine living here.
Property Details
Price: $250,000
Sq Ft: 1,812
($138 per
sqft)
Bedrooms: 3
Bathrooms: 2
Partial Baths: 1
City: Wildwood
County: Sumter
Type: Townhouse
Development: Beaumont
Subdivision: Beaumont Ph I
Acres: 0.0700
Virtual Tour/Floorplan: View
Year Built: 2023
Listing Number: G5117788
Status Code: A-Active
Taxes: $4,750.78
Tax Year: 2025
Garage:
1
/
Y
Furnishings: Unfurnished
Pets Allowed: Cats OK, Dogs OK
Total Recurring Fees: $167
Total Recurring Fee Frequency: 0.00
Interior Features:
Built-in Features
Ceiling Fans(s)
Eat-in Kitchen
High Ceilings
Kitchen/Family Room Combo
Open Floorplan
Primary Bedroom Upstairs
Walk-In Closet(s)
Window Treatments
Amenities:
Pool
Financial Information:
Taxes: $4,750.78
Tax Year: 2025
Association Fee: $500.00
Association Fee Frequency: Quarterly
Exterior Features:
Rain Gutters
Sidewalk
Equipment:
Dishwasher
Disposal
Dryer
Electric Water Heater
Microwave
Range
Refrigerator
Washer
View:
Water
School Information:
Elementary School: Wildwood Elementary
Middle School: Wildwood Middle
Junior High: Wildwood Middle
High School: Wildwood High
Additional Information:
MLS Area: 34785 - Wildwood
Total Square Footage: 2,012
Price per Square Feet: $137.97
Total Floors: 2
Water: Public
Construction: Block, Stucco
Date Listed: 2026-09-17 00:00:00
Furnished: Unfurnished
Windows: Blinds, Window Treatments
Parking: Driveway, Garage Door Opener, Guest
Garage Description: Y
Garage Spaces: 1
Attached Garage: Y
Flooring: Carpet, Tile
Roof: Shingle
Heating: Central, Electric
Cooling: Central Air
Security: Security System
Laundry: Inside, Laundry Room
Pets: Cats Ok, Dogs Ok
Sewer: Public Sewer
Parcel ID: G04N197
Amenities: Pool
Map of 5238 Dragonfly Drive, Wildwood, FL 34785
Listing Courtesy Of: Lpt Realty, Llc
lizzybellrealtor@gmail.com