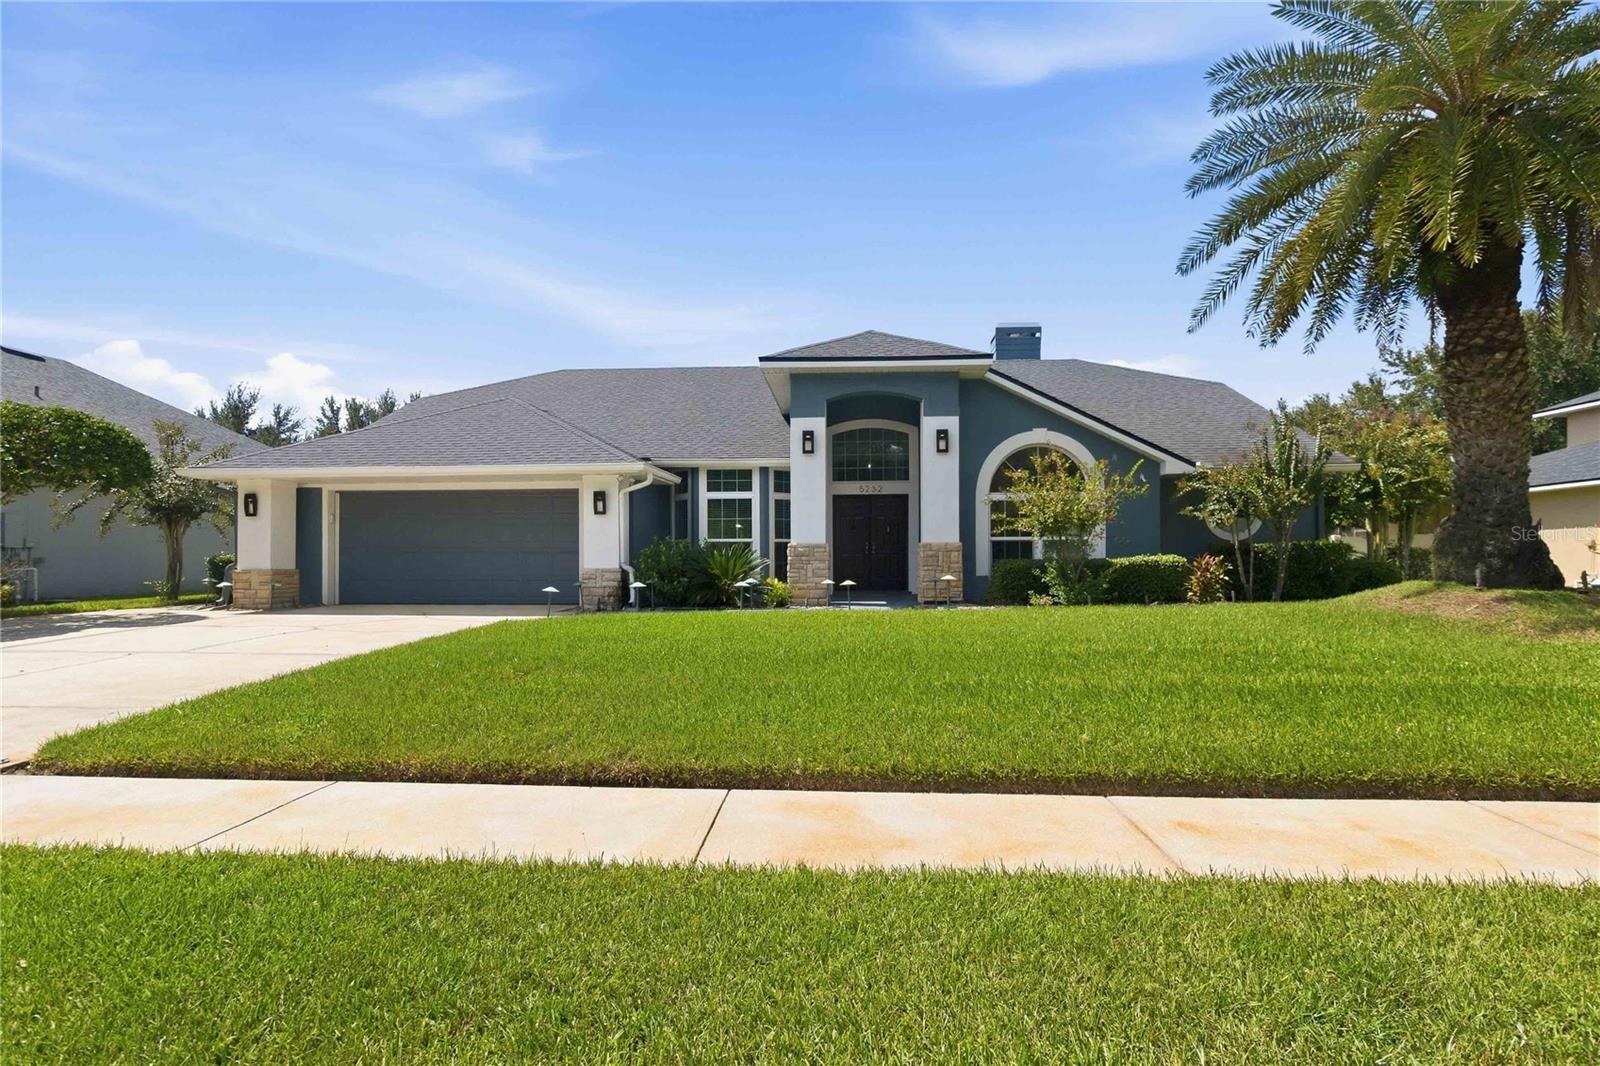
5232 Hammock Circle, St Cloud, FL 34771
For Sale $599,900


Request Club Info by Email
Calculate Your Payment
Like this listing?
Contact the Listing Agent directly:
Listing Agent: Sherry Feck
Agent Phone:
720-980-0725
Agent Email:
sfeck67@gmail.com
Share Property
Save Property
View Virtual Tour
POOL HOME, with new ROOF 2021 and new WINDOWS 2020. Immaculate and meticulous home! Upon entering the home you will find a completely open floor plan, formal living room with fireplace, and dining room. Upgrades include all ceramic tile floors throughout except 4 bedrooms that have wood floors and tile in the bathrooms, solid wood kitchen cabinets, stainless steel appliances. Your island bar with optional seating with an open floor plan which allows an open view of the living room, dining room, kitchen, and pool. The open space is ideal for a big family. The kitchen, which is located adjacent to the dining room and living room, allows for free interaction with the family as you cook dinner or even enjoy looking past the dining room to the covered rear patio. The amount of natural light pouring from all sides of the house is amazing, perfect for those who prefer a natural atmosphere. In the rest of the house, you will find the owner's suite and three additional bedrooms. The owner’s suite, located towards one side of the house, master has plenty of space with a shower, garden tub, dual vanity sink, solid wood cabinets, large walk-in closet. Next, you will find the Welcome to this stunning 4-bedroom, 3 bath Home located in the charming city of St. Cloud! This fabulous home boasts a luxurious pool, perfect for relaxing and entertaining guests on those hot summer days. Step inside to find a lovely kitchen featuring solid wood kitchen cabinets, newly remodeled countertops and top-of-the-line stainless steel appliances - a chef's dream! The open concept layout is ideal for hosting dinner parties or simply enjoying family time. The spacious bedrooms offer plenty of room for everyone to have their own oasis, while the bathrooms are beautifully appointed with modern fixtures and finishes. But the perks don't stop there! This property is conveniently located near lots of shopping and restaurants, making it easy to explore the local scene. And with schools nearby, this is the perfect place for families to call home. Don't miss out on this incredible opportunity to live in luxury in the heart of St. Cloud - Furniture included or can be remove. Call today for showing.
Ceiling Fans(s)
High Ceilings
Open Floorplan
Walk-In Closet(s)
Taxes: $7,660.00
Tax Year: 2025
Association Fee: $262.00
Association Fee Frequency: Annually
Lighting
Sidewalk
Private Yard
Convection Oven
Dishwasher
Disposal
Dryer
Electric Water Heater
Microwave
Range
Refrigerator
Washer
Water Filtration System
Pool
Trees/Woods
Elementary School: Narcoossee Elementary
Middle School: Narcoossee Middle
Junior High: Narcoossee Middle
High School: Tohopekaliga High School
Building Description: Traditional
MLS Area: 34771 - St Cloud (Magnolia Square)
Total Square Footage: 3,241
Price per Square Feet: $258.91
Total Floors: 1
Water: Well
Construction: Concrete, Block, Stucco
Date Listed: 2026-09-23 00:00:00
Pool: Y
Pool Description: Screen Enclosure, Child Safety Fence, In Ground
Furnished: Partially
Windows: Thermal Windows, Window Treatments
Parking: Driveway, Garage Door Opener
Garage Description: Y
Garage Spaces: 2
Attached Garage: Y
Flooring: Ceramic Tile
Roof: Shingle
Heating: Electric
Cooling: Central Air, Attic Fan
Fireplace: Y
Security: Security System Owned
Laundry: Inside, Laundry Room
Pets: Yes
Sewer: Septic Tank
Lot Desc.: Sidewalk, Paved, Landscaped
Parcel ID: 05-25-31-3325-0
Listing Courtesy Of: Weichert Realtors Hallmark Pro
sfeck67@gmail.com
POOL HOME, with new ROOF 2021 and new WINDOWS 2020. Immaculate and meticulous home! Upon entering the home you will find a completely open floor plan, formal living room with fireplace, and dining room. Upgrades include all ceramic tile floors throughout except 4 bedrooms that have wood floors and tile in the bathrooms, solid wood kitchen cabinets, stainless steel appliances. Your island bar with optional seating with an open floor plan which allows an open view of the living room, dining room, kitchen, and pool. The open space is ideal for a big family. The kitchen, which is located adjacent to the dining room and living room, allows for free interaction with the family as you cook dinner or even enjoy looking past the dining room to the covered rear patio. The amount of natural light pouring from all sides of the house is amazing, perfect for those who prefer a natural atmosphere. In the rest of the house, you will find the owner's suite and three additional bedrooms. The owner’s suite, located towards one side of the house, master has plenty of space with a shower, garden tub, dual vanity sink, solid wood cabinets, large walk-in closet. Next, you will find the Welcome to this stunning 4-bedroom, 3 bath Home located in the charming city of St. Cloud! This fabulous home boasts a luxurious pool, perfect for relaxing and entertaining guests on those hot summer days. Step inside to find a lovely kitchen featuring solid wood kitchen cabinets, newly remodeled countertops and top-of-the-line stainless steel appliances - a chef's dream! The open concept layout is ideal for hosting dinner parties or simply enjoying family time. The spacious bedrooms offer plenty of room for everyone to have their own oasis, while the bathrooms are beautifully appointed with modern fixtures and finishes. But the perks don't stop there! This property is conveniently located near lots of shopping and restaurants, making it easy to explore the local scene. And with schools nearby, this is the perfect place for families to call home. Don't miss out on this incredible opportunity to live in luxury in the heart of St. Cloud - Furniture included or can be remove. Call today for showing.
Property Details
Price: $599,900
Sq Ft: 2,317
($259 per
sqft)
Bedrooms: 4
Bathrooms: 3
City: St Cloud
County: Osceola
Type: Single Family
Development: Hammock Pointe
Acres: 0.2500
Virtual Tour/Floorplan: View
Year Built: 1995
Listing Number: S5158158
Status Code: A-Active
Taxes: $7,660.00
Tax Year: 2025
Garage:
2
/
Y
Furnishings: Partially
Pets Allowed: Yes
Total Recurring Fees: $22
Total Recurring Fee Frequency: 0.00
Interior Features:
Ceiling Fans(s)
High Ceilings
Open Floorplan
Walk-In Closet(s)
Financial Information:
Taxes: $7,660.00
Tax Year: 2025
Association Fee: $262.00
Association Fee Frequency: Annually
Exterior Features:
Lighting
Sidewalk
Private Yard
Equipment:
Convection Oven
Dishwasher
Disposal
Dryer
Electric Water Heater
Microwave
Range
Refrigerator
Washer
Water Filtration System
View:
Pool
Trees/Woods
School Information:
Elementary School: Narcoossee Elementary
Middle School: Narcoossee Middle
Junior High: Narcoossee Middle
High School: Tohopekaliga High School
Additional Information:
Building Description: Traditional
MLS Area: 34771 - St Cloud (Magnolia Square)
Total Square Footage: 3,241
Price per Square Feet: $258.91
Total Floors: 1
Water: Well
Construction: Concrete, Block, Stucco
Date Listed: 2026-09-23 00:00:00
Pool: Y
Pool Description: Screen Enclosure, Child Safety Fence, In Ground
Furnished: Partially
Windows: Thermal Windows, Window Treatments
Parking: Driveway, Garage Door Opener
Garage Description: Y
Garage Spaces: 2
Attached Garage: Y
Flooring: Ceramic Tile
Roof: Shingle
Heating: Electric
Cooling: Central Air, Attic Fan
Fireplace: Y
Security: Security System Owned
Laundry: Inside, Laundry Room
Pets: Yes
Sewer: Septic Tank
Lot Desc.: Sidewalk, Paved, Landscaped
Parcel ID: 05-25-31-3325-0
Map of 5232 Hammock Circle, St Cloud, FL 34771
Listing Courtesy Of: Weichert Realtors Hallmark Pro
sfeck67@gmail.com