5229 Savino Circle, Palmetto, FL 34221
For Sale $449,000


Request Club Info by Email
Calculate Your Payment
Like this listing?
Contact the Listing Agent directly:
Listing Agent: Mugsie Quinlan
Agent Phone:
941-350-2833
Agent Email:
mugsiequinlan@mugsiesellshomes.com
Share Property
Save Property
View Virtual Tour
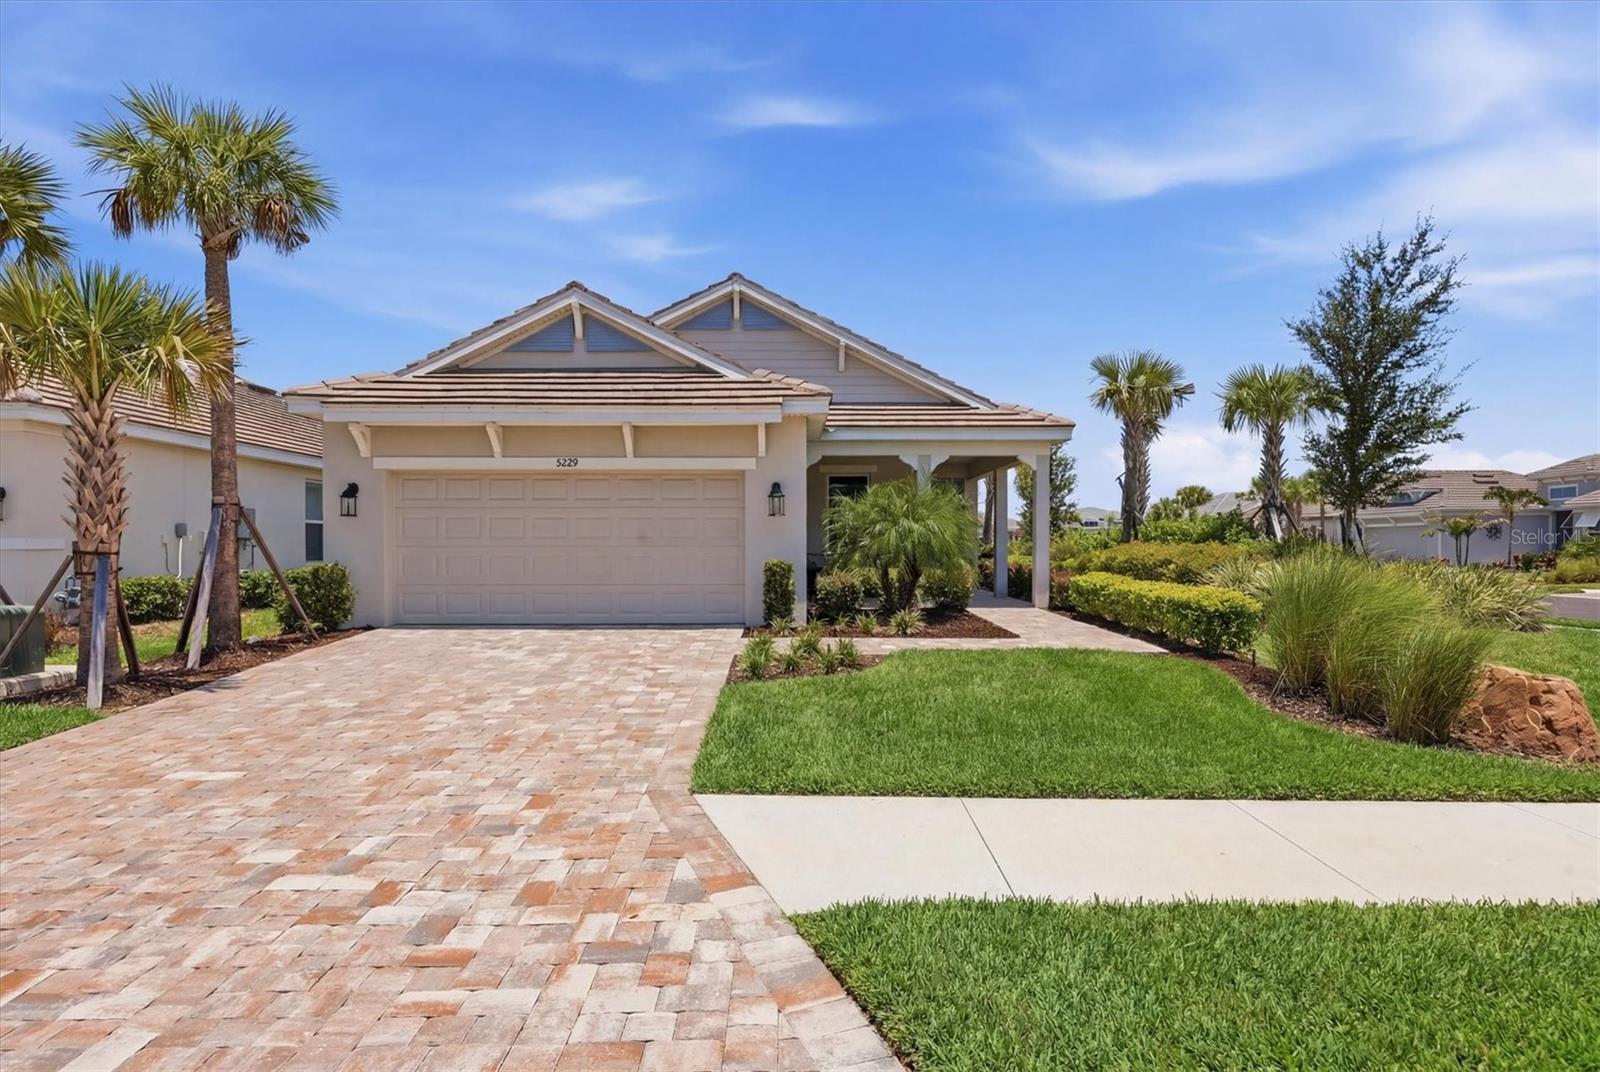
Welcome to your perfect Florida lifestyle in Esplanade at Artisan Lakes! Ideally situated on a corner lot with lush landscaping, this beautifully maintained three-bedroom Matera floor plan offers the perfect blend of comfort, style, and functionality. The split-bedroom layout provides privacy, while the spacious open-concept design creates an inviting space for everyday living and entertaining. The well-appointed kitchen flows seamlessly into the main living area and dining room, and the home features two full baths plus a convenient half bath. Step outside to the extended, fully covered lanai, offering a generous private outdoor living space that is perfect for relaxing or entertaining year-round. With a rough-in already in place for an outdoor kitchen, you can easily create the ultimate Florida entertaining space. Additional upgrades include a water softener and a charming front porch. Esplanade at Artisan Lakes is a gated, golf-cart-friendly, active lifestyle community offering an impressive array of amenities, including a state-of-the-art fitness center, resort-style pools, a satellite amenity center, tennis and pickleball courts, and two dog parks for your four-legged friends. This is Florida living at its best!
Ceiling Fans(s)
Eat-in Kitchen
High Ceilings
Open Floorplan
Primary Bedroom Main Floor
Split Bedroom
Walk-In Closet(s)
Window Treatments
Taxes: $6,443.00
Tax Year: 2025
Association Fee: $1,478.00
Association Fee Frequency: Quarterly
Sidewalk
Built-In Oven
Cooktop
Dishwasher
Disposal
Ice Maker
Microwave
Range Hood
Refrigerator
Tankless Water Heater
MLS Area: 34221 - Palmetto/Rubonia
Total Square Footage: 1,829
Price per Square Feet: $245.49
Water: Public
Construction: Block
Date Listed: 2026-08-11 00:00:00
Furnished: Unfurnished
Windows: Blinds
Garage Description: Y
Garage Spaces: 2
Attached Garage: Y
Flooring: Carpet, Tile
Roof: Shingle
Heating: Central, Electric
Cooling: Central Air
Laundry: Inside
Pets: Breed Restrictions
Sewer: Public Sewer
Parcel ID: 604550309
Listing Courtesy Of: Premier Properties Of Srq Llc
mugsiequinlan@mugsiesellshomes.com
Welcome to your perfect Florida lifestyle in Esplanade at Artisan Lakes! Ideally situated on a corner lot with lush landscaping, this beautifully maintained three-bedroom Matera floor plan offers the perfect blend of comfort, style, and functionality. The split-bedroom layout provides privacy, while the spacious open-concept design creates an inviting space for everyday living and entertaining. The well-appointed kitchen flows seamlessly into the main living area and dining room, and the home features two full baths plus a convenient half bath. Step outside to the extended, fully covered lanai, offering a generous private outdoor living space that is perfect for relaxing or entertaining year-round. With a rough-in already in place for an outdoor kitchen, you can easily create the ultimate Florida entertaining space. Additional upgrades include a water softener and a charming front porch. Esplanade at Artisan Lakes is a gated, golf-cart-friendly, active lifestyle community offering an impressive array of amenities, including a state-of-the-art fitness center, resort-style pools, a satellite amenity center, tennis and pickleball courts, and two dog parks for your four-legged friends. This is Florida living at its best!
Property Details
Price: $449,000
Sq Ft: 1,829
($245 per
sqft)
Bedrooms: 3
Bathrooms: 2
Partial Baths: 1
City: Palmetto
County: Manatee
Type: Single Family
Development: Artisan Lakes Esplanade
Acres: 0.1600
Virtual Tour/Floorplan: View
Year Built: 2024
Listing Number: A4699077
Status Code: A-Active
Taxes: $6,443.00
Tax Year: 2025
Garage:
2
/
Y
Furnishings: Unfurnished
Pets Allowed: Breed Restrictions
Total Recurring Fees: $493
Total Recurring Fee Frequency: 0.00
Interior Features:
Ceiling Fans(s)
Eat-in Kitchen
High Ceilings
Open Floorplan
Primary Bedroom Main Floor
Split Bedroom
Walk-In Closet(s)
Window Treatments
Financial Information:
Taxes: $6,443.00
Tax Year: 2025
Association Fee: $1,478.00
Association Fee Frequency: Quarterly
Exterior Features:
Sidewalk
Equipment:
Built-In Oven
Cooktop
Dishwasher
Disposal
Ice Maker
Microwave
Range Hood
Refrigerator
Tankless Water Heater
Additional Information:
MLS Area: 34221 - Palmetto/Rubonia
Total Square Footage: 1,829
Price per Square Feet: $245.49
Water: Public
Construction: Block
Date Listed: 2026-08-11 00:00:00
Furnished: Unfurnished
Windows: Blinds
Garage Description: Y
Garage Spaces: 2
Attached Garage: Y
Flooring: Carpet, Tile
Roof: Shingle
Heating: Central, Electric
Cooling: Central Air
Laundry: Inside
Pets: Breed Restrictions
Sewer: Public Sewer
Parcel ID: 604550309
Map of 5229 Savino Circle, Palmetto, FL 34221
Listing Courtesy Of: Premier Properties Of Srq Llc
mugsiequinlan@mugsiesellshomes.com