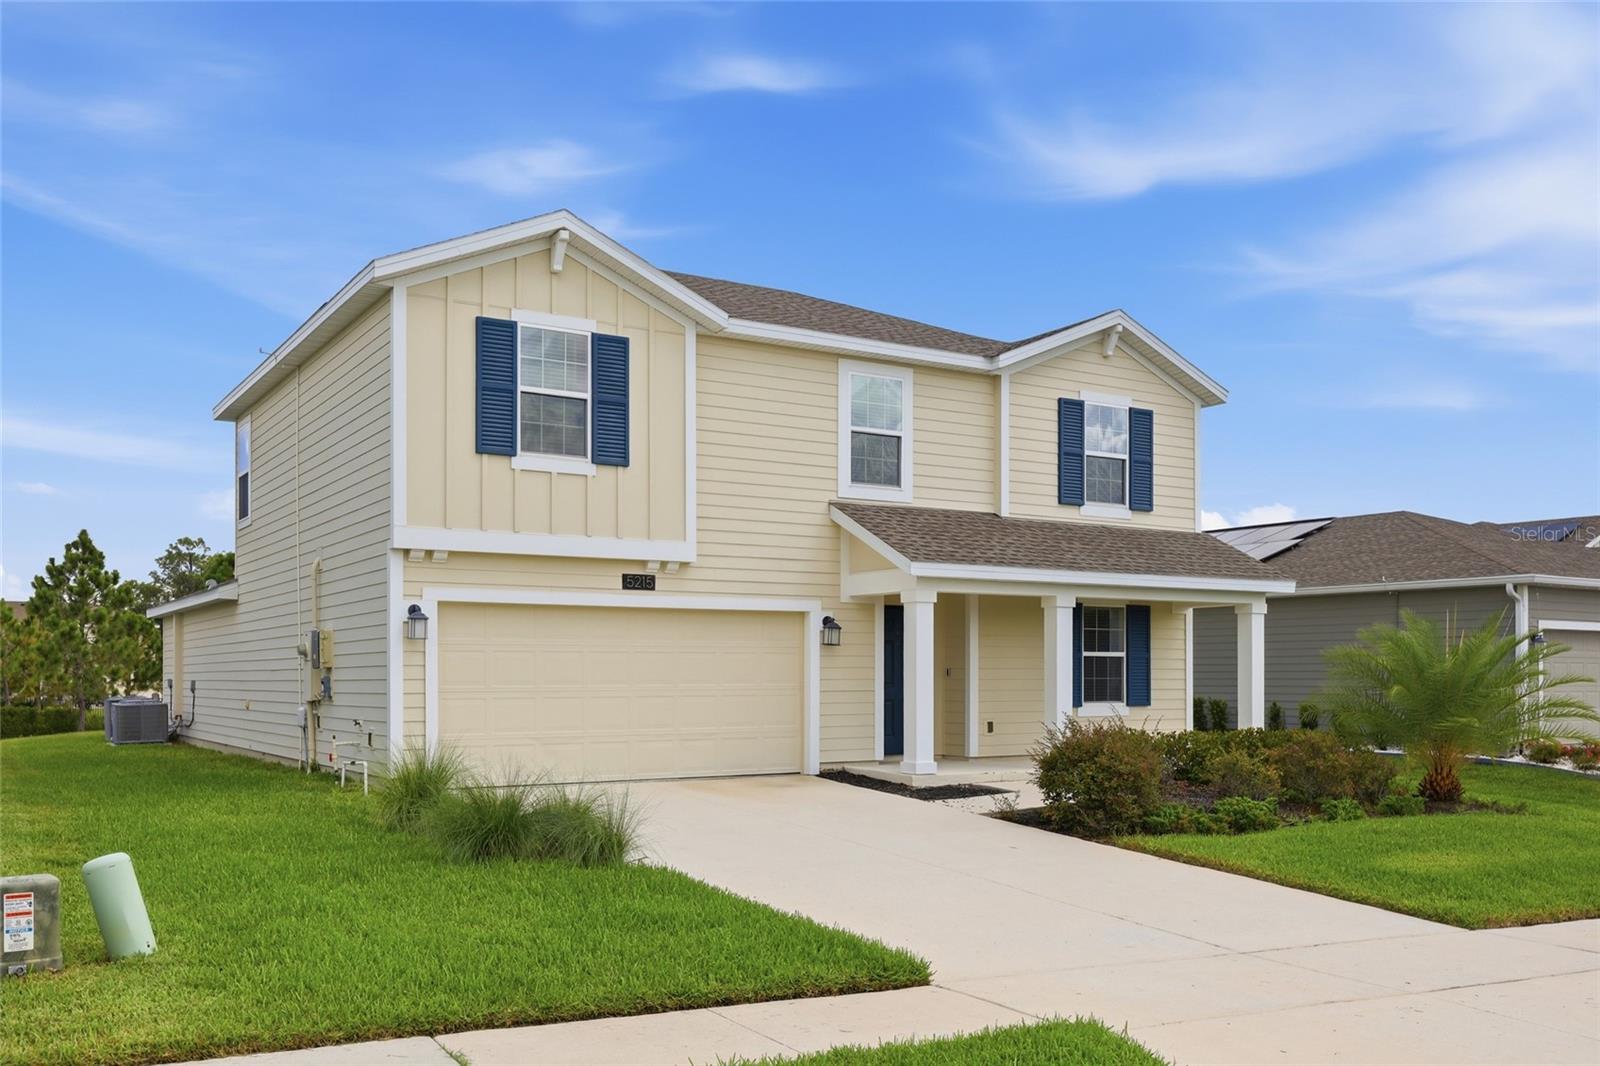
5215 Tanzanite Drive, Mount Dora, FL 32757
For Sale $485,000


Request Club Info by Email
Calculate Your Payment
Like this listing?
Contact the Listing Agent directly:
Listing Agent: Ariel Vargas
Agent Phone:
407-558-5161
Agent Email:
ariel@mrlisting.com
Scheduled Open Houses
2026-11-14 2:00 pm - 5:00 pm
Share Property
Save Property
View Virtual Tour
Virtually Staged. THIS IS IT! Nestled in the highly sought-after Stoneybrook Hills Gated Community, this spacious 5-bedroom, 2.5-bathroom home boasts nearly 3,000 sq. ft. of living space sitting in almost a QUARTER ACRE. As you step inside, you’re welcomed by a bright and open floor plan bathed in natural light, highlighted by modern ceramic tile flooring throughout the main areas. Just off the foyer, a flex space with a custom modern accent wall offers the perfect spot for a home office or study. The heart of this home is its gourmet kitchen, featuring taupe cabinets with crown molding, quartz countertops, sleek stainless steel appliances, and a large eat-in island that seamlessly connects to the dining and living areas—an entertainer’s dream! Step through the sliding glass doors into your backyard oasis, ideal for gatherings and outdoor relaxation. The luxurious first-floor Primary Suite is a true retreat, complete with brand-new carpet, a spacious walk-in closet, and a spa-like ensuite bathroom featuring dual vanities, ample storage, and a large walk-in shower. Upstairs, a versatile loft serves as a second living area, surrounded by four generously sized bedrooms, perfect for family or guests. As a resident of Stoneybrook Hills, enjoy an array of exclusive amenities, including a community pool, park, playground, tennis courts, and more—all within a secure, gated community. This home blends modern elegance with practicality, making it the perfect place for relaxation and entertainment. Don’t miss your chance to own this stunning property! Schedule your private tour today and make this dream home yours. Offering a lender credit towards closing costs or interest rate buy-down when client uses the preferred lender ACE Lending Group. ASK ME HOW?! OWN THIS BEAUTY WITH 100% FINANCING AVAILABLE!
Ceiling Fans(s)
Kitchen/Family Room Combo
Open Floorplan
Primary Bedroom Main Floor
Stone Counters
Thermostat
Walk-In Closet(s)
Basketball Court
Clubhouse
Fitness Center
Gated
Park
Pickleball Court(s)
Playground
Pool
Tennis Court(s)
Taxes: $7,884.02
Tax Year: 2025
Association Fee: $189.00
Association Fee Frequency: Monthly
Dishwasher
Dryer
Microwave
Range
Refrigerator
Washer
Elementary School: Zellwood Elem
Middle School: Wolf Lake Middle
Junior High: Wolf Lake Middle
High School: Apopka High
MLS Area: 32757 - Mount Dora
Total Square Footage: 3,518
Price per Square Feet: $167.36
Water: Public
Construction: Hardi Plank Type
Date Listed: 2026-07-02 00:00:00
Furnished: Unfurnished
Parking: Driveway, Garage Door Opener
Garage Description: Y
Garage Spaces: 2
Attached Garage: Y
Flooring: Carpet, Tile
Roof: Shingle
Heating: Central
Cooling: Central Air
Laundry: Inside, Laundry Room
Pets: Yes
Sewer: Public Sewer
Parcel ID: 03-20-27-8439-0
Amenities: Basketball Court, Clubhouse, Fitness Center, Gated, Park, Pickleball Court(S), Playground, Pool, Tennis Court(S)
Listing Courtesy Of: Exp Realty Llc
ariel@mrlisting.com
Virtually Staged. THIS IS IT! Nestled in the highly sought-after Stoneybrook Hills Gated Community, this spacious 5-bedroom, 2.5-bathroom home boasts nearly 3,000 sq. ft. of living space sitting in almost a QUARTER ACRE. As you step inside, you’re welcomed by a bright and open floor plan bathed in natural light, highlighted by modern ceramic tile flooring throughout the main areas. Just off the foyer, a flex space with a custom modern accent wall offers the perfect spot for a home office or study. The heart of this home is its gourmet kitchen, featuring taupe cabinets with crown molding, quartz countertops, sleek stainless steel appliances, and a large eat-in island that seamlessly connects to the dining and living areas—an entertainer’s dream! Step through the sliding glass doors into your backyard oasis, ideal for gatherings and outdoor relaxation. The luxurious first-floor Primary Suite is a true retreat, complete with brand-new carpet, a spacious walk-in closet, and a spa-like ensuite bathroom featuring dual vanities, ample storage, and a large walk-in shower. Upstairs, a versatile loft serves as a second living area, surrounded by four generously sized bedrooms, perfect for family or guests. As a resident of Stoneybrook Hills, enjoy an array of exclusive amenities, including a community pool, park, playground, tennis courts, and more—all within a secure, gated community. This home blends modern elegance with practicality, making it the perfect place for relaxation and entertainment. Don’t miss your chance to own this stunning property! Schedule your private tour today and make this dream home yours. Offering a lender credit towards closing costs or interest rate buy-down when client uses the preferred lender ACE Lending Group. ASK ME HOW?! OWN THIS BEAUTY WITH 100% FINANCING AVAILABLE!
Property Details
Price: $485,000
Sq Ft: 2,898
($167 per
sqft)
Bedrooms: 5
Bathrooms: 2
Partial Baths: 1
City: Mount Dora
County: Orange
Type: Single Family
Development: Stoneybrook Hills
Acres: 0.2100
Virtual Tour/Floorplan: View
Year Built: 2022
Listing Number: O6419971
Status Code: A-Active
Taxes: $7,884.02
Tax Year: 2025
Garage:
2
/
Y
Furnishings: Unfurnished
Pets Allowed: Yes
Total Recurring Fees: $189
Total Recurring Fee Frequency: 0.00
Interior Features:
Ceiling Fans(s)
Kitchen/Family Room Combo
Open Floorplan
Primary Bedroom Main Floor
Stone Counters
Thermostat
Walk-In Closet(s)
Amenities:
Basketball Court
Clubhouse
Fitness Center
Gated
Park
Pickleball Court(s)
Playground
Pool
Tennis Court(s)
Financial Information:
Taxes: $7,884.02
Tax Year: 2025
Association Fee: $189.00
Association Fee Frequency: Monthly
Equipment:
Dishwasher
Dryer
Microwave
Range
Refrigerator
Washer
School Information:
Elementary School: Zellwood Elem
Middle School: Wolf Lake Middle
Junior High: Wolf Lake Middle
High School: Apopka High
Additional Information:
MLS Area: 32757 - Mount Dora
Total Square Footage: 3,518
Price per Square Feet: $167.36
Water: Public
Construction: Hardi Plank Type
Date Listed: 2026-07-02 00:00:00
Furnished: Unfurnished
Parking: Driveway, Garage Door Opener
Garage Description: Y
Garage Spaces: 2
Attached Garage: Y
Flooring: Carpet, Tile
Roof: Shingle
Heating: Central
Cooling: Central Air
Laundry: Inside, Laundry Room
Pets: Yes
Sewer: Public Sewer
Parcel ID: 03-20-27-8439-0
Amenities: Basketball Court, Clubhouse, Fitness Center, Gated, Park, Pickleball Court(S), Playground, Pool, Tennis Court(S)
Map of 5215 Tanzanite Drive, Mount Dora, FL 32757
Listing Courtesy Of: Exp Realty Llc
ariel@mrlisting.com