5213 11Th Street, Bradenton, FL 34203
Pending $375,000


Request Club Info by Email
Calculate Your Payment
Like this listing?
Contact the Listing Agent directly:
Listing Agent: Linda Johnston
Agent Phone:
941-320-6038
Agent Email:
linda@c21aar.com
Share Property
Save Property
View Virtual Tour
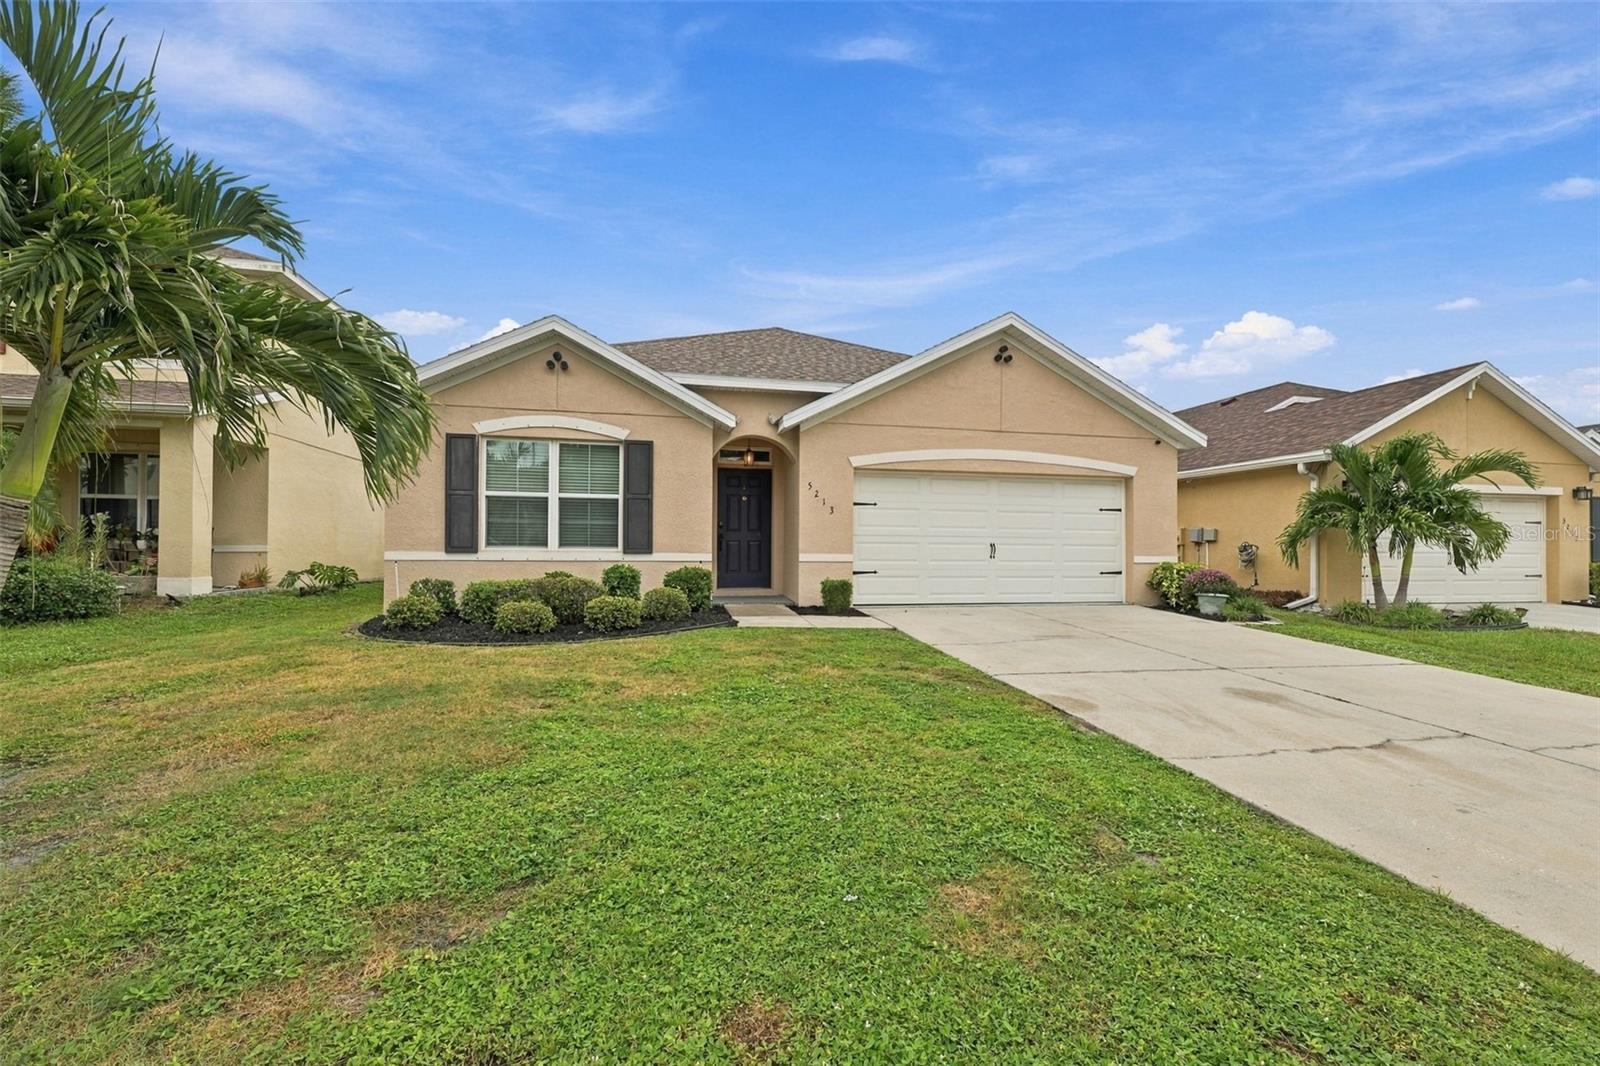
Welcome to the gated community of Park Place. Lowest priced in community! This 4-bedroom, 2-bath, split floor plan offers the perfect location to call home. A new roof was installed in 2025 and all brand-new appliances 10/2026. In addition, HOME HAS SOLAR PANELS and a FULLY FENCED BACKYARD. The open floor plan makes this home feel larger than it is and allows the chef to be included in conversations with family and friends. The primary ensuite offers a large walk-in closet as well as a second closet. You will find updated vinyl flooring throughout, except for bedrooms, making clean up a breeze for family or pets. This home is located in the back of Park Place, reducing road noise. Shopping, restaurants, medical facilities, golf courses, and so much more are located nearby. Minutes away from Lakewood Ranch, I-75 access, Sarasota Airport and our beautiful Florida beaches.
Ceiling Fans(s)
High Ceilings
Open Floorplan
Taxes: $3,226.00
Tax Year: 2025
Association Fee: $108.00
Association Fee Frequency: Monthly
Hurricane Shutters
Private Yard
Dishwasher
Disposal
Dryer
Electric Water Heater
Microwave
Range
Range Hood
Refrigerator
Elementary School: Oneco Elementary
Middle School: W.d. Sugg Middle
Junior High: W.d. Sugg Middle
High School: Southeast High
Building Description: Ranch
MLS Area: 34203 - Bradenton/Braden River/Lakewood Rch
Total Square Footage: 2,395
Price per Square Feet: $203.14
Water: Public
Construction: Stucco
Date Listed: 2026-10-25 00:00:00
Furnished: Unfurnished
Windows: Rods, Shades, Window Treatments
Parking: Driveway
Garage Description: Y
Attached Garage: Y
Flooring: Recycled/Composite Flooring
Roof: Shingle
Heating: Electric
Cooling: Central Air
Laundry: Electric Dryer Hookup, Inside, Washer Hookup
Pets: Yes
Sewer: Public Sewer
Parcel ID: 5601112559
Listing Courtesy Of: Century 21 Integra
linda@c21aar.com
Welcome to the gated community of Park Place. Lowest priced in community! This 4-bedroom, 2-bath, split floor plan offers the perfect location to call home. A new roof was installed in 2025 and all brand-new appliances 10/2026. In addition, HOME HAS SOLAR PANELS and a FULLY FENCED BACKYARD. The open floor plan makes this home feel larger than it is and allows the chef to be included in conversations with family and friends. The primary ensuite offers a large walk-in closet as well as a second closet. You will find updated vinyl flooring throughout, except for bedrooms, making clean up a breeze for family or pets. This home is located in the back of Park Place, reducing road noise. Shopping, restaurants, medical facilities, golf courses, and so much more are located nearby. Minutes away from Lakewood Ranch, I-75 access, Sarasota Airport and our beautiful Florida beaches.
Property Details
Price: $375,000
Sq Ft: 1,846
($203 per
sqft)
Bedrooms: 4
Bathrooms: 2
City: Bradenton
County: Manatee
Type: Single Family
Development: Park Place
Acres: 0.1400
Virtual Tour/Floorplan: View
Year Built: 2015
Listing Number: A4708750
Status Code: Pending
Taxes: $3,226.00
Tax Year: 2025
Garage:
/
Y
Furnishings: Unfurnished
Pets Allowed: Yes
Total Recurring Fees: $108
Total Recurring Fee Frequency: 0.00
Interior Features:
Ceiling Fans(s)
High Ceilings
Open Floorplan
Financial Information:
Taxes: $3,226.00
Tax Year: 2025
Association Fee: $108.00
Association Fee Frequency: Monthly
Exterior Features:
Hurricane Shutters
Private Yard
Equipment:
Dishwasher
Disposal
Dryer
Electric Water Heater
Microwave
Range
Range Hood
Refrigerator
School Information:
Elementary School: Oneco Elementary
Middle School: W.d. Sugg Middle
Junior High: W.d. Sugg Middle
High School: Southeast High
Additional Information:
Building Description: Ranch
MLS Area: 34203 - Bradenton/Braden River/Lakewood Rch
Total Square Footage: 2,395
Price per Square Feet: $203.14
Water: Public
Construction: Stucco
Date Listed: 2026-10-25 00:00:00
Furnished: Unfurnished
Windows: Rods, Shades, Window Treatments
Parking: Driveway
Garage Description: Y
Attached Garage: Y
Flooring: Recycled/Composite Flooring
Roof: Shingle
Heating: Electric
Cooling: Central Air
Laundry: Electric Dryer Hookup, Inside, Washer Hookup
Pets: Yes
Sewer: Public Sewer
Parcel ID: 5601112559
Map of 5213 11Th Street, Bradenton, FL 34203
Listing Courtesy Of: Century 21 Integra
linda@c21aar.com