5209 Lake Venice Drive, Wimauma, FL 33598
For Sale $799,995


Request Club Info by Email
Calculate Your Payment
Like this listing?
Contact the Listing Agent directly:
Listing Agent: Susan Robertson
Agent Phone:
813-334-8453
Agent Email:
susandrobertson@gmail.com
Share Property
Save Property
View Virtual Tour
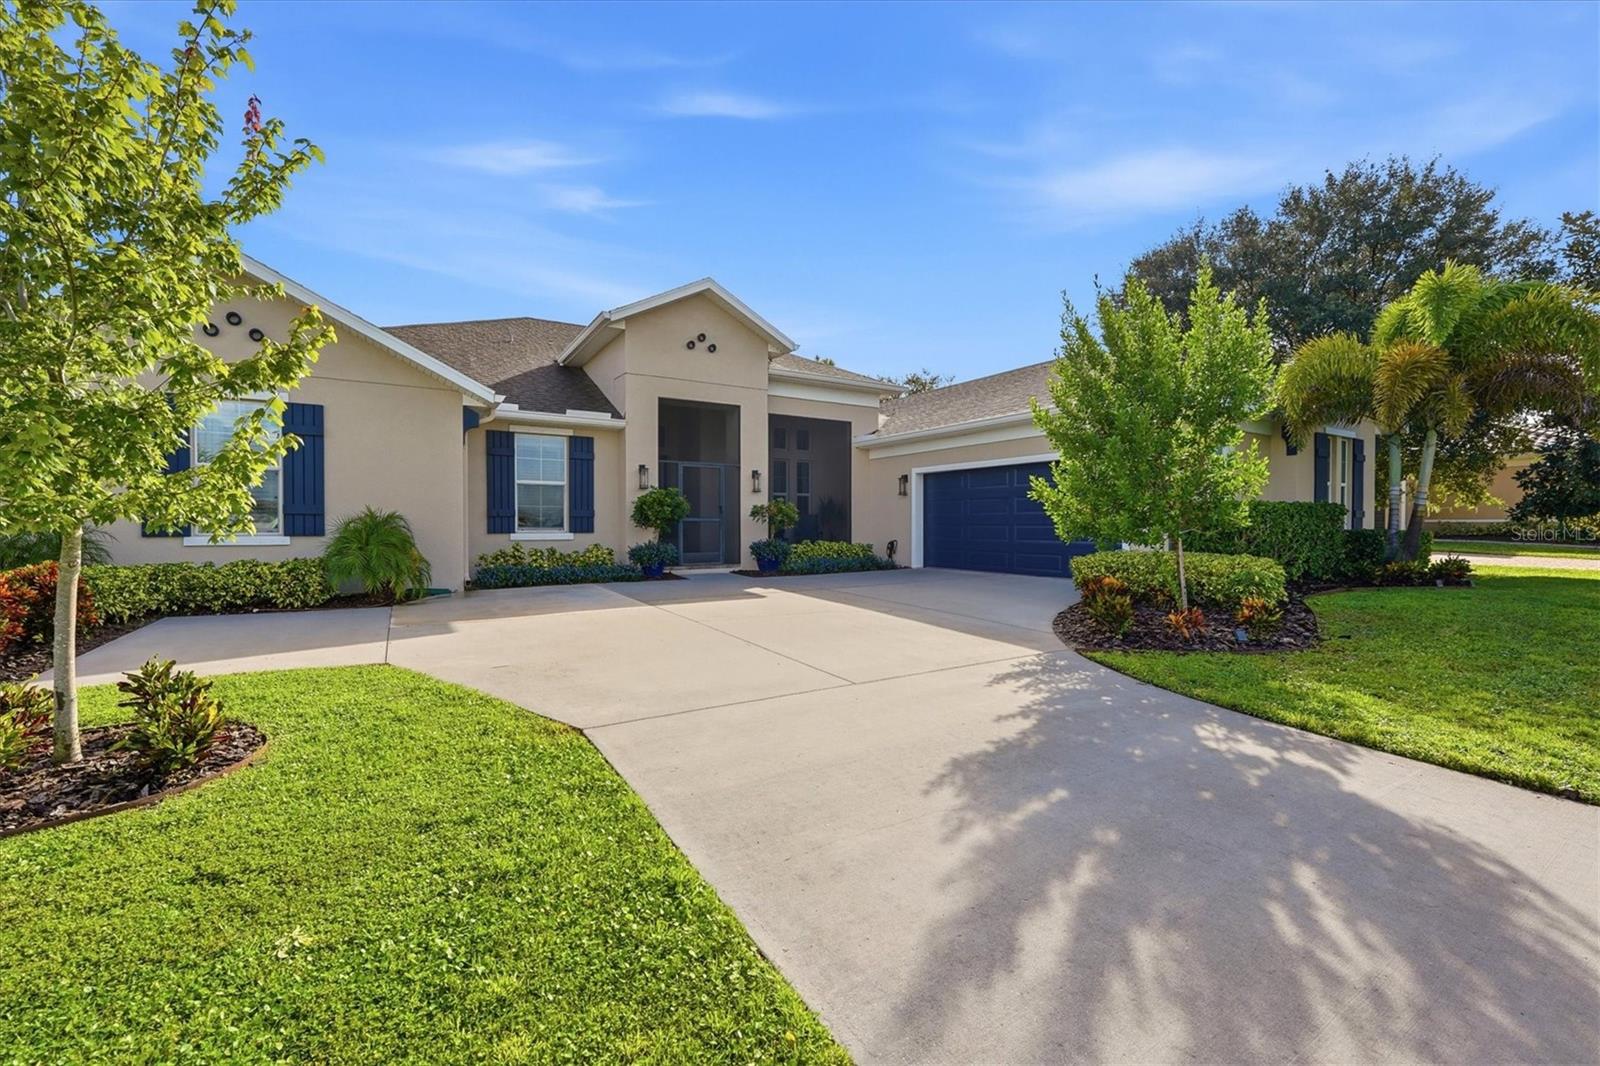
Welcome to the country oasis of Lake Toscana, a 500-acre nature preserve community with a fishing lake offering peace, privacy, and natural beauty. as well as no CDD fee. Sip morning coffee on the expanded screened lanai as the sun rises over the water, then unwind on the screened front porch at sunset with birdsong as your soundtrack. This immaculate home delivers a thoughtfully designed floorplan loaded with upgrades. A leaded glass front door opens to a foyer leading to a library/den with custom cherry built-ins and display lighting. Beyond lies the heart of the home, a Great Room, kitchen, and dining room anchored by a soaring double-tray ceiling, crown molding, rich wood flooring, and triple pocket sliders framing stunning lake and backyard views. The chef’s kitchen offers abundant cabinetry and an oversized island, flowing into a bright dining room with tray ceiling, perfect for entertaining. A butler’s pantry and mudroom with built-in seating and extra storage is just off the kitchen. The split floorplan offers spacious secondary bedrooms with walk-in closets and a generous hall bath. The master suite features a tray ceiling, private lanai access, lake views, a spa-like bath with an oversized curbless shower, and a huge closet with custom birch organizers. Outside, the expansive paver lanai includes an outdoor kitchen, ideal for enjoying lake breezes. A meandering lighted walkway leads to a custom paver fire pit at the water’s edge, complete with a cascading fountain view. The oversized 3-car garage offers over 900 sq ft for storage or hobbies. With only 127 homesites on half-to-full-acre lots, this one-of-a-kind community is minutes from shopping and an easy commute to Tampa, St. Petersburg, and Sarasota.
Chair Rail
Crown Molding
High Ceilings
In Wall Pest System
Kitchen/Family Room Combo
Open Floorplan
Primary Bedroom Main Floor
Split Bedroom
Walk-In Closet(s)
Clubhouse
Gated
Playground
Taxes: $5,190.00
Tax Year: 2025
Association Fee: $227.00
Association Fee Frequency: Monthly
Fire Pit
Hurricane Shutters
Outdoor Kitchen
Private Mailbox
Sprinkler Metered
Built-In Oven
Dishwasher
Disposal
Kitchen Reverse Osmosis System
Microwave
Refrigerator
Water Filtration System
Water
Lake Front
Lake Toscana
View: Lake
Elementary School: Wimauma-Hb
Middle School: Shields-Hb
Junior High: Shields-Hb
High School: Lennard-Hb
Building Description: Traditional
MLS Area: 33598 - Wimauma
Total Square Footage: 3,988
Price per Square Feet: $303.72
Water: Well
Construction: Block
Date Listed: 2026-09-05 00:00:00
Furnished: Unfurnished
Windows: Double Pane Windows, Insulated Windows, Window Treatments
Parking: Driveway, Garage Door Opener, Oversized, Workshop In Garage
Garage Description: Y
Garage Spaces: 3
Attached Garage: Y
Flooring: Carpet, Ceramic Tile, Hardwood, Tile
Roof: Shingle
Heating: Heat Pump
Cooling: Central Air
Security: Gated Community, Smoke Detector(S)
Laundry: Electric Dryer Hookup, Inside, Laundry Room, Washer Hookup
Pets: Yes
Sewer: Septic Tank
Lot Desc.: In County, Landscaped, Level, Oversized Lot, Paved
Parcel ID: U-32-32-20-9Sn-
Amenities: Clubhouse, Gated, Playground
Listing Courtesy Of: The Robertson Rlty Estate Grou
susandrobertson@gmail.com
Welcome to the country oasis of Lake Toscana, a 500-acre nature preserve community with a fishing lake offering peace, privacy, and natural beauty. as well as no CDD fee. Sip morning coffee on the expanded screened lanai as the sun rises over the water, then unwind on the screened front porch at sunset with birdsong as your soundtrack. This immaculate home delivers a thoughtfully designed floorplan loaded with upgrades. A leaded glass front door opens to a foyer leading to a library/den with custom cherry built-ins and display lighting. Beyond lies the heart of the home, a Great Room, kitchen, and dining room anchored by a soaring double-tray ceiling, crown molding, rich wood flooring, and triple pocket sliders framing stunning lake and backyard views. The chef’s kitchen offers abundant cabinetry and an oversized island, flowing into a bright dining room with tray ceiling, perfect for entertaining. A butler’s pantry and mudroom with built-in seating and extra storage is just off the kitchen. The split floorplan offers spacious secondary bedrooms with walk-in closets and a generous hall bath. The master suite features a tray ceiling, private lanai access, lake views, a spa-like bath with an oversized curbless shower, and a huge closet with custom birch organizers. Outside, the expansive paver lanai includes an outdoor kitchen, ideal for enjoying lake breezes. A meandering lighted walkway leads to a custom paver fire pit at the water’s edge, complete with a cascading fountain view. The oversized 3-car garage offers over 900 sq ft for storage or hobbies. With only 127 homesites on half-to-full-acre lots, this one-of-a-kind community is minutes from shopping and an easy commute to Tampa, St. Petersburg, and Sarasota.
Property Details
Price: $799,995
Sq Ft: 2,634
($304 per
sqft)
Bedrooms: 3
Bathrooms: 2
Partial Baths: 1
City: Wimauma
County: Hillsborough
Type: Single Family
Development: Riverranch Preserve
Subdivision: Riverranch Preserve Ph 3
Acres: 0.5600
Virtual Tour/Floorplan: View
Year Built: 2019
Listing Number: TB8545472
Status Code: A-Active
Taxes: $5,190.00
Tax Year: 2025
Garage:
3
/
Y
Furnishings: Unfurnished
Pets Allowed: Yes
Total Recurring Fees: $227
Total Recurring Fee Frequency: 0.00
Interior Features:
Chair Rail
Crown Molding
High Ceilings
In Wall Pest System
Kitchen/Family Room Combo
Open Floorplan
Primary Bedroom Main Floor
Split Bedroom
Walk-In Closet(s)
Amenities:
Clubhouse
Gated
Playground
Financial Information:
Taxes: $5,190.00
Tax Year: 2025
Association Fee: $227.00
Association Fee Frequency: Monthly
Exterior Features:
Fire Pit
Hurricane Shutters
Outdoor Kitchen
Private Mailbox
Sprinkler Metered
Equipment:
Built-In Oven
Dishwasher
Disposal
Kitchen Reverse Osmosis System
Microwave
Refrigerator
Water Filtration System
View:
Water
Waterfront Description:
Lake Front
Lake Toscana
View: Lake
School Information:
Elementary School: Wimauma-Hb
Middle School: Shields-Hb
Junior High: Shields-Hb
High School: Lennard-Hb
Additional Information:
Building Description: Traditional
MLS Area: 33598 - Wimauma
Total Square Footage: 3,988
Price per Square Feet: $303.72
Water: Well
Construction: Block
Date Listed: 2026-09-05 00:00:00
Furnished: Unfurnished
Windows: Double Pane Windows, Insulated Windows, Window Treatments
Parking: Driveway, Garage Door Opener, Oversized, Workshop In Garage
Garage Description: Y
Garage Spaces: 3
Attached Garage: Y
Flooring: Carpet, Ceramic Tile, Hardwood, Tile
Roof: Shingle
Heating: Heat Pump
Cooling: Central Air
Security: Gated Community, Smoke Detector(S)
Laundry: Electric Dryer Hookup, Inside, Laundry Room, Washer Hookup
Pets: Yes
Sewer: Septic Tank
Lot Desc.: In County, Landscaped, Level, Oversized Lot, Paved
Parcel ID: U-32-32-20-9Sn-
Amenities: Clubhouse, Gated, Playground
Map of 5209 Lake Venice Drive, Wimauma, FL 33598
Listing Courtesy Of: The Robertson Rlty Estate Grou
susandrobertson@gmail.com