5209 46Th Lane Rd Nw, Ocala, FL 34482
For Sale $374,950


Request Club Info by Email
Calculate Your Payment
Like this listing?
Contact the Listing Agent directly:
Listing Agent: Amy Atkins
Agent Phone:
352-427-1702
Agent Email:
amy@ocalahorseproperties.com
Share Property
Save Property
View Virtual Tour
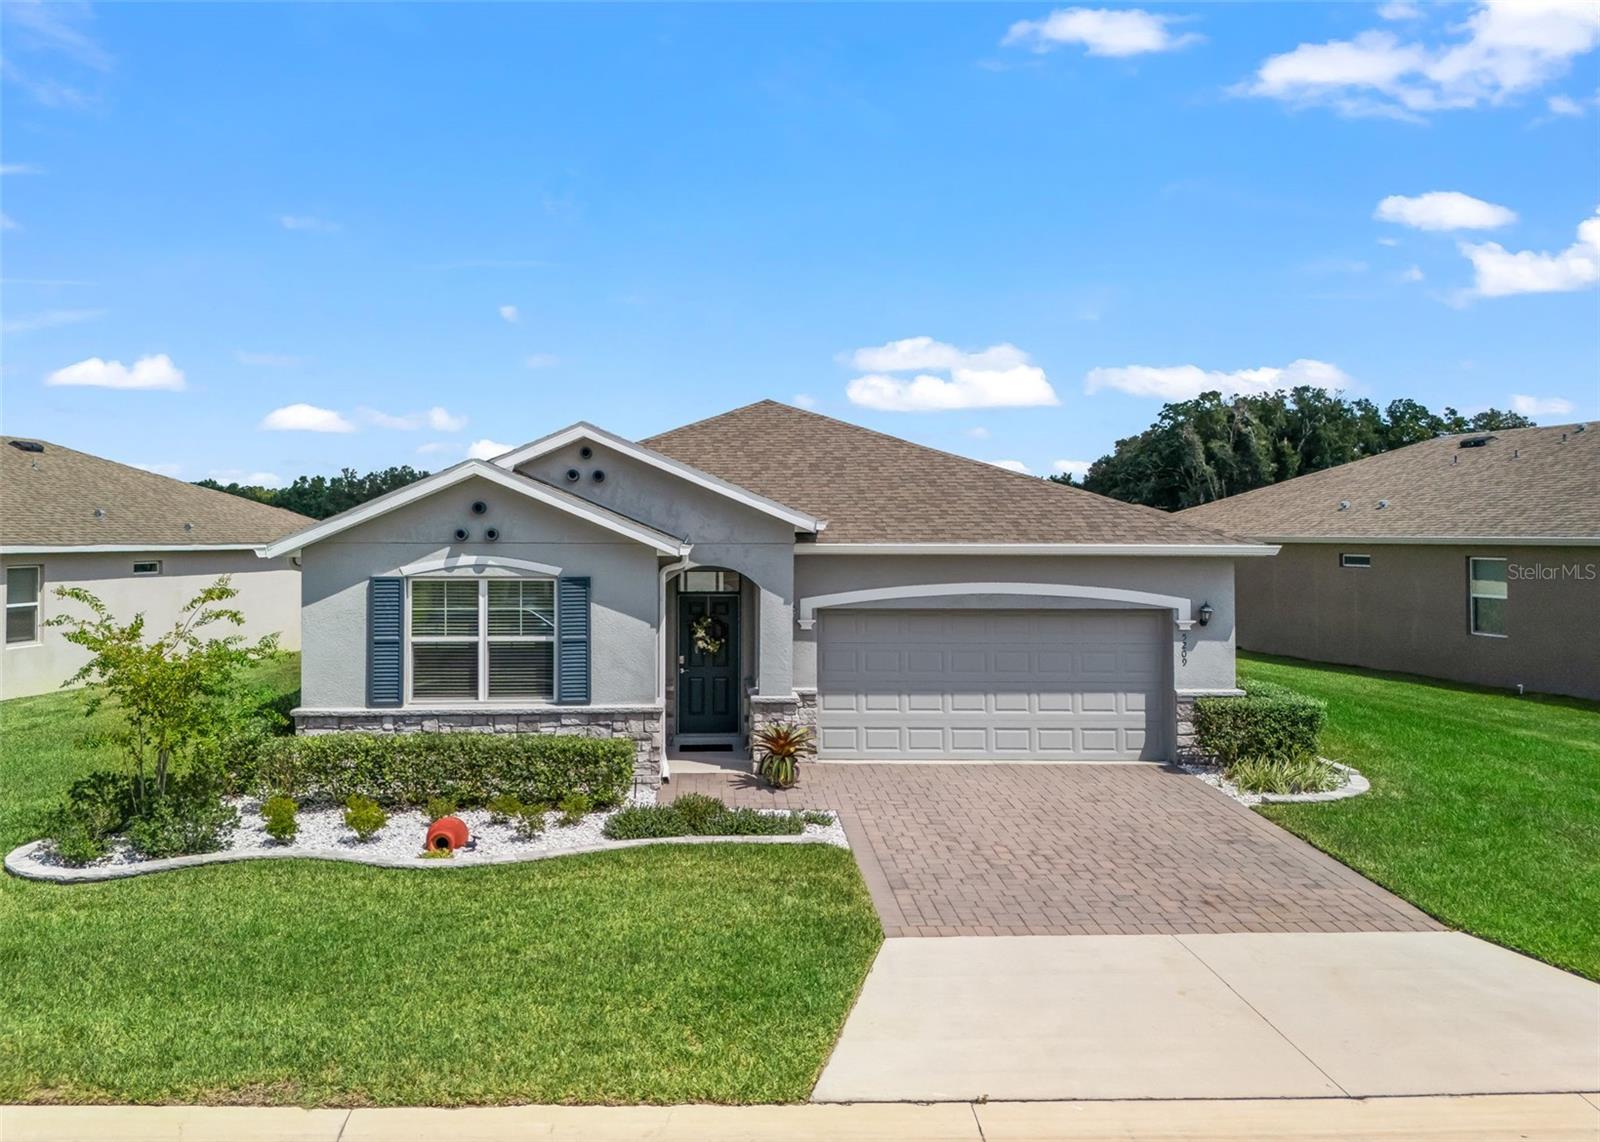
Welcome to the All-Ages Section of Ocala Preserve! This beautifully upgraded Clifton model features 2 bedrooms, 2 baths, plus an office, on a desirable lot with open back yard space. The split-bedroom floor plan offers privacy, while the spacious kitchen showcases granite countertops, custom backsplash, stainless steel appliances, walk-in pantry, upgraded cabinet pulls, and smart-home capabilities.Thoughtful upgrades include custom luxury vinyl plank flooring, upgraded lighting, baseboards, exterior stone accents, and stylish finishes throughout. The spacious primary suite features two walk-in closets and a tiled shower with glass doors.Step outside to the screened lanai and paver patio, an inviting space for relaxing, entertaining, gathering around the fire pit, or unwinding under the stars. Beautifully landscaped surroundings create a private and peaceful outdoor retreat.The HOA includes lawn and landscape maintenance, high-speed fiber internet, and access to Ocala Preserve’s incredible amenities—resort-style pools, clubhouse, fitness centers, 21 miles of walking/biking trails, pickleball, tennis, bocce, fishing, kayaking, paddleboarding, the Tom Lehman-designed 18-hole golf course, Salted Brick Restaurant, and day spa.Furniture is available for purchase, along with a 2026 E-Z-GO golf cart with lithium battery. Come experience the best of Ocala Preserve living in this exceptional all-ages home!
Ceiling Fans(s)
Eat-in Kitchen
Kitchen/Family Room Combo
Living Room/Dining Room Combo
Open Floorplan
Primary Bedroom Main Floor
Smart Home
Solid Surface Counters
Split Bedroom
Stone Counters
Thermostat
Walk-In Closet(s)
Window Treatments
Clubhouse
Fence Restrictions
Fitness Center
Gated
Golf Course
Maintenance
Park
Pickleball Court(s)
Pool
Racquetball
Recreation Facilities
Sauna
Security
Spa/Hot Tub
Tennis Court(s)
Trail(s)
Taxes: $4,825.00
Tax Year: 2025
Association Fee: $1,583.00
Association Fee Frequency: Quarterly
Rain Gutters
Sidewalk
Built-In Oven
Cooktop
Dishwasher
Dryer
Electric Water Heater
Microwave
Refrigerator
Washer
Building Description: Florida
MLS Area: 34482 - Ocala
Total Square Footage: 2,476
Price per Square Feet: $206.81
Water: Public
Construction: Block, Stucco
Date Listed: 2026-08-18 00:00:00
Furnished: Negotiable
Windows: Blinds, Window Treatments
Parking: Garage Door Opener
Garage Description: Y
Garage Spaces: 2
Attached Garage: Y
Flooring: Carpet, Luxury Vinyl, Tile
Roof: Shingle
Heating: Heat Pump
Cooling: Central Air
Security: Fire Alarm
Laundry: Laundry Room
55+ Community: Y
Pets: Yes
Sewer: Public Sewer
Lot Desc.: Landscaped, Level, Near Golf Course, Sidewalk, Paved
Parcel ID: 1369-0749-00
Amenities: Clubhouse, Fence Restrictions, Fitness Center, Gated, Golf Course, Maintenance, Park, Pickleball Court(S), Pool, Racquetball, Recreation Facilities, Sauna, Security, Spa/Hot Tub, Tennis Court(S), Trail(S)
Listing Courtesy Of: Ocala Horse Properties, Llc
amy@ocalahorseproperties.com
Welcome to the All-Ages Section of Ocala Preserve! This beautifully upgraded Clifton model features 2 bedrooms, 2 baths, plus an office, on a desirable lot with open back yard space. The split-bedroom floor plan offers privacy, while the spacious kitchen showcases granite countertops, custom backsplash, stainless steel appliances, walk-in pantry, upgraded cabinet pulls, and smart-home capabilities.Thoughtful upgrades include custom luxury vinyl plank flooring, upgraded lighting, baseboards, exterior stone accents, and stylish finishes throughout. The spacious primary suite features two walk-in closets and a tiled shower with glass doors.Step outside to the screened lanai and paver patio, an inviting space for relaxing, entertaining, gathering around the fire pit, or unwinding under the stars. Beautifully landscaped surroundings create a private and peaceful outdoor retreat.The HOA includes lawn and landscape maintenance, high-speed fiber internet, and access to Ocala Preserve’s incredible amenities—resort-style pools, clubhouse, fitness centers, 21 miles of walking/biking trails, pickleball, tennis, bocce, fishing, kayaking, paddleboarding, the Tom Lehman-designed 18-hole golf course, Salted Brick Restaurant, and day spa.Furniture is available for purchase, along with a 2026 E-Z-GO golf cart with lithium battery. Come experience the best of Ocala Preserve living in this exceptional all-ages home!
Property Details
Price: $374,950
Sq Ft: 1,813
($207 per
sqft)
Bedrooms: 2
Bathrooms: 2
City: Ocala
County: Marion
Type: Single Family
Development: Ocala Preserve
Acres: 0.1700
Virtual Tour/Floorplan: View
Year Built: 2023
Listing Number: OM730615
Status Code: A-Active
Taxes: $4,825.00
Tax Year: 2025
Garage:
2
/
Y
Furnishings: Negotiable
Pets Allowed: Yes
Total Recurring Fees: $528
Total Recurring Fee Frequency: 0.00
Interior Features:
Ceiling Fans(s)
Eat-in Kitchen
Kitchen/Family Room Combo
Living Room/Dining Room Combo
Open Floorplan
Primary Bedroom Main Floor
Smart Home
Solid Surface Counters
Split Bedroom
Stone Counters
Thermostat
Walk-In Closet(s)
Window Treatments
Amenities:
Clubhouse
Fence Restrictions
Fitness Center
Gated
Golf Course
Maintenance
Park
Pickleball Court(s)
Pool
Racquetball
Recreation Facilities
Sauna
Security
Spa/Hot Tub
Tennis Court(s)
Trail(s)
Financial Information:
Taxes: $4,825.00
Tax Year: 2025
Association Fee: $1,583.00
Association Fee Frequency: Quarterly
Exterior Features:
Rain Gutters
Sidewalk
Equipment:
Built-In Oven
Cooktop
Dishwasher
Dryer
Electric Water Heater
Microwave
Refrigerator
Washer
Additional Information:
Building Description: Florida
MLS Area: 34482 - Ocala
Total Square Footage: 2,476
Price per Square Feet: $206.81
Water: Public
Construction: Block, Stucco
Date Listed: 2026-08-18 00:00:00
Furnished: Negotiable
Windows: Blinds, Window Treatments
Parking: Garage Door Opener
Garage Description: Y
Garage Spaces: 2
Attached Garage: Y
Flooring: Carpet, Luxury Vinyl, Tile
Roof: Shingle
Heating: Heat Pump
Cooling: Central Air
Security: Fire Alarm
Laundry: Laundry Room
55+ Community: Y
Pets: Yes
Sewer: Public Sewer
Lot Desc.: Landscaped, Level, Near Golf Course, Sidewalk, Paved
Parcel ID: 1369-0749-00
Amenities: Clubhouse, Fence Restrictions, Fitness Center, Gated, Golf Course, Maintenance, Park, Pickleball Court(S), Pool, Racquetball, Recreation Facilities, Sauna, Security, Spa/Hot Tub, Tennis Court(S), Trail(S)
Map of 5209 46Th Lane Rd Nw, Ocala, FL 34482
Listing Courtesy Of: Ocala Horse Properties, Llc
amy@ocalahorseproperties.com