5201 Stevens Drive, Sarasota, FL 34234
For Sale $600,000


Request Club Info by Email
Calculate Your Payment
Like this listing?
Contact the Listing Agent directly:
Listing Agent: Angela Adams
Agent Phone:
941-809-9760
Agent Email:
angelaadams@michaelsaunders.com
Share Property
Save Property
View Virtual Tour
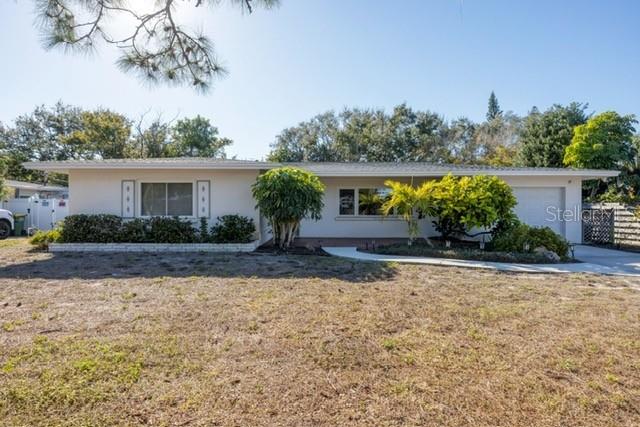
ENJOY THE BEST OF FLORIDA LIVING in this beautifully maintained mid-century modern home. Featuring 4 bedrooms, 2 1/2 bathrooms, an extended 1 car garage and over 2000 square feet of thoughtfully designed living space. This open floor plan offers a desirable split floor plan with two en-suite bedrooms, an updated kitchen, and large family room perfect for everyday living or entertaining. For additional peace of mind there is a NEW ROOF and IMPACT WINDOWS. Step outside on your lanai where you can create your outdoor oasis or enjoy the views of the oversized backyard. Located in Sapphire Shores, this home is minutes to University Town Center, SRQ airport, Ringling Museum, Downtown Sarasota, St. Armand’s Circle, Lido Beach and offers two bay front parks providing access for water activities and views. A perfect blend of comfort, space and location – this home truly delivers a lifestyle like no other.
Built-in Features
Ceiling Fans(s)
Crown Molding
Solid Wood Cabinets
Stone Counters
Thermostat
Walk-In Closet(s)
Taxes: $2,494.11
Tax Year: 2025
Rain Gutters
Dishwasher
Disposal
Dryer
Range
Washer
Elementary School: Emma E. Booker Elementary
Middle School: Booker Middle
Junior High: Booker Middle
High School: Booker High
Building Description: Florida
MLS Area: 34234 - Sarasota
Total Square Footage: 2,715
Price per Square Feet: $297.62
Total Floors: 1
Water: Public
Construction: Block
Date Listed: 2026-07-31 00:00:00
Furnished: Unfurnished
Parking: Garage Door Opener
Garage Description: Y
Garage Spaces: 1
Attached Garage: Y
Flooring: Carpet, Terrazzo, Tile
Roof: Shingle
Heating: Central
Cooling: Central Air
Laundry: In Garage
Pets: Yes
Sewer: Public Sewer
Lot Desc.: Cleared, City Limits, Paved
Parcel ID: 2001060032
Listing Courtesy Of: Michael Saunders & Company
angelaadams@michaelsaunders.com
ENJOY THE BEST OF FLORIDA LIVING in this beautifully maintained mid-century modern home. Featuring 4 bedrooms, 2 1/2 bathrooms, an extended 1 car garage and over 2000 square feet of thoughtfully designed living space. This open floor plan offers a desirable split floor plan with two en-suite bedrooms, an updated kitchen, and large family room perfect for everyday living or entertaining. For additional peace of mind there is a NEW ROOF and IMPACT WINDOWS. Step outside on your lanai where you can create your outdoor oasis or enjoy the views of the oversized backyard. Located in Sapphire Shores, this home is minutes to University Town Center, SRQ airport, Ringling Museum, Downtown Sarasota, St. Armand’s Circle, Lido Beach and offers two bay front parks providing access for water activities and views. A perfect blend of comfort, space and location – this home truly delivers a lifestyle like no other.
Property Details
Price: $600,000
Sq Ft: 2,016
($298 per
sqft)
Bedrooms: 4
Bathrooms: 2
Partial Baths: 1
City: Sarasota
County: Sarasota
Type: Single Family
Development: Indian Beach Estates
Acres: 0.2900
Virtual Tour/Floorplan: View
Year Built: 1958
Listing Number: A4701706
Status Code: A-Active
Taxes: $2,494.11
Tax Year: 2025
Garage:
1
/
Y
Furnishings: Unfurnished
Pets Allowed: Yes
Interior Features:
Built-in Features
Ceiling Fans(s)
Crown Molding
Solid Wood Cabinets
Stone Counters
Thermostat
Walk-In Closet(s)
Financial Information:
Taxes: $2,494.11
Tax Year: 2025
Exterior Features:
Rain Gutters
Equipment:
Dishwasher
Disposal
Dryer
Range
Washer
School Information:
Elementary School: Emma E. Booker Elementary
Middle School: Booker Middle
Junior High: Booker Middle
High School: Booker High
Additional Information:
Building Description: Florida
MLS Area: 34234 - Sarasota
Total Square Footage: 2,715
Price per Square Feet: $297.62
Total Floors: 1
Water: Public
Construction: Block
Date Listed: 2026-07-31 00:00:00
Furnished: Unfurnished
Parking: Garage Door Opener
Garage Description: Y
Garage Spaces: 1
Attached Garage: Y
Flooring: Carpet, Terrazzo, Tile
Roof: Shingle
Heating: Central
Cooling: Central Air
Laundry: In Garage
Pets: Yes
Sewer: Public Sewer
Lot Desc.: Cleared, City Limits, Paved
Parcel ID: 2001060032
Map of 5201 Stevens Drive, Sarasota, FL 34234
Listing Courtesy Of: Michael Saunders & Company
angelaadams@michaelsaunders.com