5201 Chattahoochee Bend, St Cloud, FL 34771
Pending $524,990


Request Club Info by Email
Calculate Your Payment
Like this listing?
Contact the Listing Agent directly:
Listing Agent: Adam Schott
Agent Phone:
407-270-2747
Agent Email:
orlandoinfo@drbgroup.com
Share Property
Save Property
View Virtual Tour
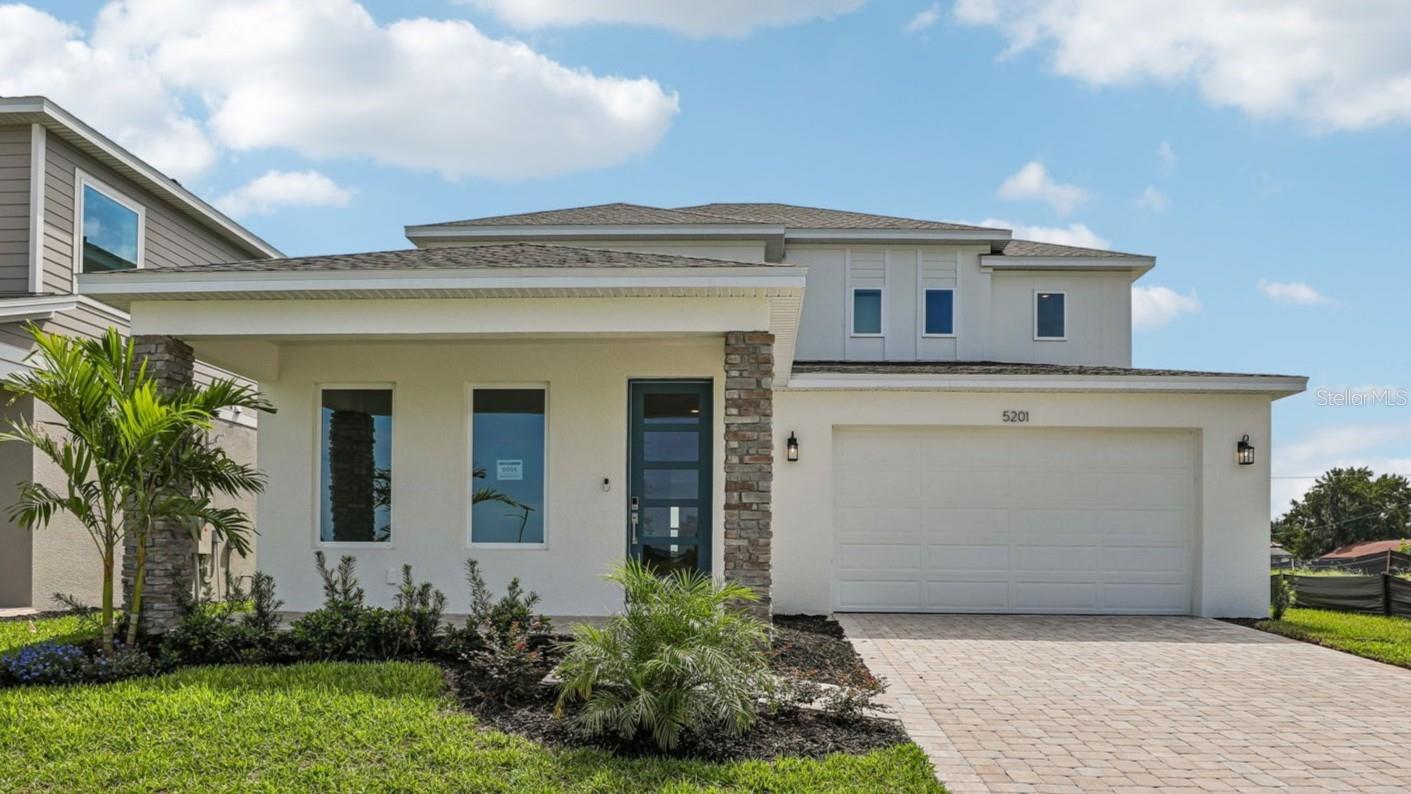
MOVE-IN READY! Welcome to Lakeside at Satilla! This beautiful contemporary home offers plenty of space, natural light, and privacy with no rear neighbors. One of the best features is the primary suite conveniently located on the first floor, offering a private retreat away from the rest of the home. The main floor also includes 1.5 bathrooms, a flex room, and an open-concept living and dining area. The Chef's kitchen features beautiful quartz countertops and plenty of natural light throughout the home. Upstairs, you’ll find a spacious loft and additional 3 bedrooms with walking closets, and 2 full bathrooms giving everyone room to spread out. Step outside to the covered lanai and enjoy the spacious backyard with no rear neighbors. A beautiful home in a great location with the space and layout you’ve been looking for!
High Ceilings
Primary Bedroom Main Floor
Smart Home
Stone Counters
Walk-In Closet(s)
Pickleball Court(s)
Playground
Pool
Trail(s)
Tax Year: 2025
Association Fee: $110.00
Association Fee Frequency: Monthly
Lighting
Sidewalk
Sprinkler Metered
Built-In Oven
Convection Oven
Cooktop
Dishwasher
Disposal
Electric Water Heater
Microwave
Range Hood
Water
Elementary School: Hickory Tree Elem
Middle School: Narcoossee Middle
Junior High: Narcoossee Middle
High School: Nova Lakes High School
Building Description: Contemporary
MLS Area: 34771 - St Cloud (Magnolia Square)
Total Square Footage: 3,960
Price per Square Feet: $190.21
Water: Public
Construction: Cement Siding, Stone
Date Listed: 2026-09-04 00:00:00
Furnished: Unfurnished
Windows: Double Pane Windows
Parking: Driveway, Garage Door Opener, Guest
Garage Description: Y
Garage Spaces: 2
Attached Garage: Y
Flooring: Carpet, Tile
Roof: Shingle
Heating: Central, Electric
Cooling: Central Air
Security: Security System, Smoke Detector(S)
Laundry: Electric Dryer Hookup, Inside, Laundry Room, Washer Hookup
Pets: Yes
Sewer: Public Sewer
Lot Desc.: Cleared, In County, Landscaped, Sidewalk, Paved
Parcel ID: 05-26-31-0645-0
Amenities: Pickleball Court(S), Playground, Pool, Trail(S)
Listing Courtesy Of: Drb Group Realty, Llc
orlandoinfo@drbgroup.com
MOVE-IN READY! Welcome to Lakeside at Satilla! This beautiful contemporary home offers plenty of space, natural light, and privacy with no rear neighbors. One of the best features is the primary suite conveniently located on the first floor, offering a private retreat away from the rest of the home. The main floor also includes 1.5 bathrooms, a flex room, and an open-concept living and dining area. The Chef's kitchen features beautiful quartz countertops and plenty of natural light throughout the home. Upstairs, you’ll find a spacious loft and additional 3 bedrooms with walking closets, and 2 full bathrooms giving everyone room to spread out. Step outside to the covered lanai and enjoy the spacious backyard with no rear neighbors. A beautiful home in a great location with the space and layout you’ve been looking for!
Property Details
Price: $524,990
Sq Ft: 2,760
($190 per
sqft)
Bedrooms: 4
Bathrooms: 3
Partial Baths: 1
City: St Cloud
County: Osceola
Type: Single Family
Development: Lakeside At Satilla
Acres: 0.1400
Virtual Tour/Floorplan: View
Year Built: 2026
Listing Number: O6439384
Status Code: Pending
Tax Year: 2025
Garage:
2
/
Y
Furnishings: Unfurnished
Pets Allowed: Yes
Total Recurring Fees: $110
Total Recurring Fee Frequency: 0.00
Interior Features:
High Ceilings
Primary Bedroom Main Floor
Smart Home
Stone Counters
Walk-In Closet(s)
Amenities:
Pickleball Court(s)
Playground
Pool
Trail(s)
Financial Information:
Tax Year: 2025
Association Fee: $110.00
Association Fee Frequency: Monthly
Exterior Features:
Lighting
Sidewalk
Sprinkler Metered
Equipment:
Built-In Oven
Convection Oven
Cooktop
Dishwasher
Disposal
Electric Water Heater
Microwave
Range Hood
View:
Water
School Information:
Elementary School: Hickory Tree Elem
Middle School: Narcoossee Middle
Junior High: Narcoossee Middle
High School: Nova Lakes High School
Additional Information:
Building Description: Contemporary
MLS Area: 34771 - St Cloud (Magnolia Square)
Total Square Footage: 3,960
Price per Square Feet: $190.21
Water: Public
Construction: Cement Siding, Stone
Date Listed: 2026-09-04 00:00:00
Furnished: Unfurnished
Windows: Double Pane Windows
Parking: Driveway, Garage Door Opener, Guest
Garage Description: Y
Garage Spaces: 2
Attached Garage: Y
Flooring: Carpet, Tile
Roof: Shingle
Heating: Central, Electric
Cooling: Central Air
Security: Security System, Smoke Detector(S)
Laundry: Electric Dryer Hookup, Inside, Laundry Room, Washer Hookup
Pets: Yes
Sewer: Public Sewer
Lot Desc.: Cleared, In County, Landscaped, Sidewalk, Paved
Parcel ID: 05-26-31-0645-0
Amenities: Pickleball Court(S), Playground, Pool, Trail(S)
Map of 5201 Chattahoochee Bend, St Cloud, FL 34771
Listing Courtesy Of: Drb Group Realty, Llc
orlandoinfo@drbgroup.com