5200 31St Street Sw, Ocala, FL 34474
For Sale $480,000


Request Club Info by Email
Calculate Your Payment
Like this listing?
Contact the Listing Agent directly:
Listing Agent: Scott Coldwell
Agent Phone:
352-209-0000
Agent Email:
scott@coldwellrealty.com
Share Property
Save Property
View Virtual Tour
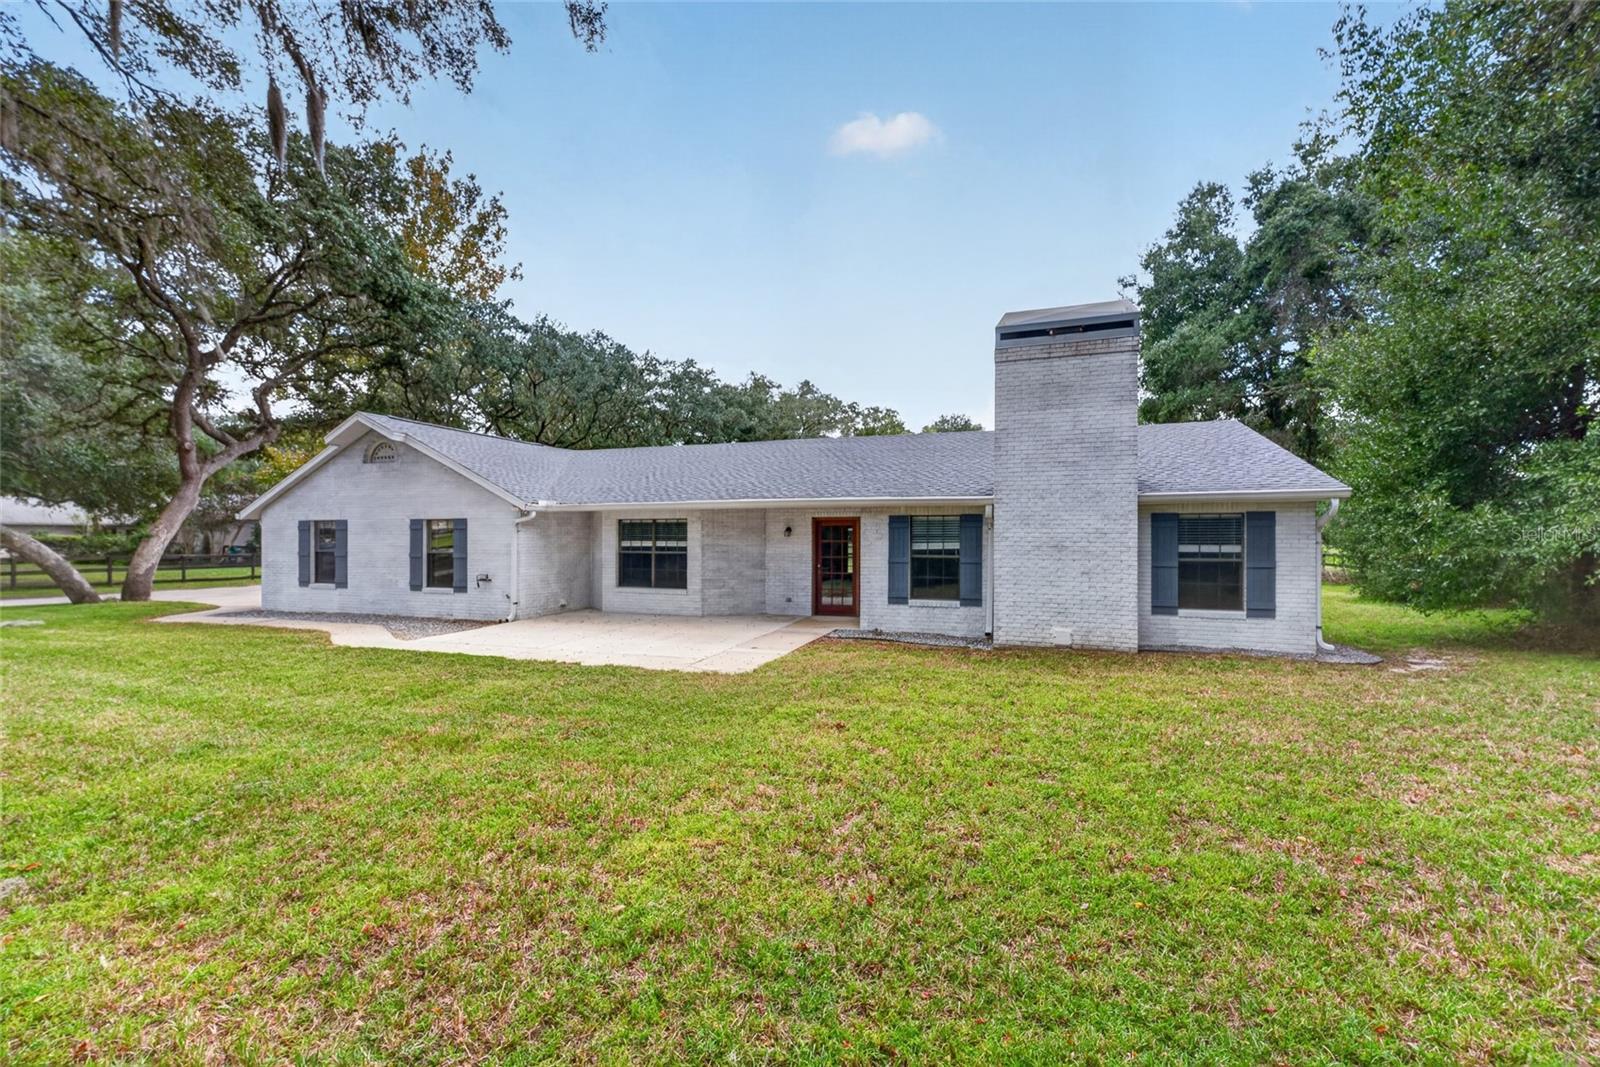
This is a Certified Pre-Owned Home, giving you added confidence from the start! A licensed home inspector has already completed the inspection, and the full report is available to you at no cost before you make an offer. Enjoy added peace of mind with a 12-month Home Warranty and an 18-month Satisfaction Guarantee — love your home, or we’ll buy it back or sell it for you at no cost, subject to program terms. Plus, receive a 1% lender credit at closing when financing through our preferred lender. More confidence, less uncertainty, and added value in your next home! Stunning home on over 1 acre of fenced, gated land in one of Ocala's most desirable neighborhoods! Showstopping kitchen (fully remodeled 2019) features vaulted ceilings with exposed beams, stainless appliances, farmhouse sink, double oven, reverse osmosis filtration, granite counters, soft close cabinets, huge island, and dining nook. Large living room with whitewashed brick wood burning fireplace. Spacious primary suite with walk in closet, remodeled ensuite bath, and patio access. Fully pet fenced acre yard with mature oak canopy, perfect for boat/RV storage or gardening. brand new roof (2022), newer AC (2016), mini split (2021), 220V EV outlet, whole house security & water softener, Generac setup. Minutes to I 75, shopping & World Equestrian Center!
Ceiling Fans(s)
Eat-in Kitchen
High Ceilings
Primary Bedroom Main Floor
Split Bedroom
Stone Counters
Thermostat
Vaulted Ceiling(s)
Walk-In Closet(s)
Taxes: $4,925.02
Tax Year: 2025
Association Fee: $90.00
Association Fee Frequency: Annually
Private Entrance
Private Yard
Rain Gutters
RV Hookup
Storage
Dishwasher
Dryer
Microwave
Range
Refrigerator
Washer
Whole House R.O. System
Trees/Woods
Elementary School: Saddlewood Elementary School
Middle School: Liberty Middle School
Junior High: Liberty Middle School
High School: West Port High School
Building Description: Custom
MLS Area: 34474 - Ocala
Total Square Footage: 2,934
Price per Square Feet: $252.90
Total Floors: 1
Water: Well
Construction: Brick
Date Listed: 2026-10-12 00:00:00
Furnished: Unfurnished
Parking: Driveway, Garage Door Opener, Ground Level
Garage Description: Y
Garage Spaces: 2
Attached Garage: Y
Flooring: Luxury Vinyl, Tile
Roof: Shingle
Heating: Electric
Cooling: Central Air
Fireplace: Y
Laundry: Laundry Room
Pets: Yes
Sewer: Septic Tank
Lot Desc.: City Limits, Landscaped, Level, Oversized Lot, Pasture, Paved, Zoned For Horses
Parcel ID: 2384-005-005
Listing Courtesy Of: Coldwell Realty Sold Guarantee
scott@coldwellrealty.com
This is a Certified Pre-Owned Home, giving you added confidence from the start! A licensed home inspector has already completed the inspection, and the full report is available to you at no cost before you make an offer. Enjoy added peace of mind with a 12-month Home Warranty and an 18-month Satisfaction Guarantee — love your home, or we’ll buy it back or sell it for you at no cost, subject to program terms. Plus, receive a 1% lender credit at closing when financing through our preferred lender. More confidence, less uncertainty, and added value in your next home! Stunning home on over 1 acre of fenced, gated land in one of Ocala's most desirable neighborhoods! Showstopping kitchen (fully remodeled 2019) features vaulted ceilings with exposed beams, stainless appliances, farmhouse sink, double oven, reverse osmosis filtration, granite counters, soft close cabinets, huge island, and dining nook. Large living room with whitewashed brick wood burning fireplace. Spacious primary suite with walk in closet, remodeled ensuite bath, and patio access. Fully pet fenced acre yard with mature oak canopy, perfect for boat/RV storage or gardening. brand new roof (2022), newer AC (2016), mini split (2021), 220V EV outlet, whole house security & water softener, Generac setup. Minutes to I 75, shopping & World Equestrian Center!
Property Details
Price: $480,000
Sq Ft: 1,898
($253 per
sqft)
Bedrooms: 3
Bathrooms: 2
City: Ocala
County: Marion
Type: Single Family
Development: Timberwood
Subdivision: Timberwood Add 02
Acres: 1.1200
Virtual Tour/Floorplan: View
Year Built: 1986
Listing Number: OM733034
Status Code: A-Active
Taxes: $4,925.02
Tax Year: 2025
Garage:
2
/
Y
Furnishings: Unfurnished
Pets Allowed: Yes
Total Recurring Fees: $8
Total Recurring Fee Frequency: 0.00
Interior Features:
Ceiling Fans(s)
Eat-in Kitchen
High Ceilings
Primary Bedroom Main Floor
Split Bedroom
Stone Counters
Thermostat
Vaulted Ceiling(s)
Walk-In Closet(s)
Financial Information:
Taxes: $4,925.02
Tax Year: 2025
Association Fee: $90.00
Association Fee Frequency: Annually
Exterior Features:
Private Entrance
Private Yard
Rain Gutters
RV Hookup
Storage
Equipment:
Dishwasher
Dryer
Microwave
Range
Refrigerator
Washer
Whole House R.O. System
View:
Trees/Woods
School Information:
Elementary School: Saddlewood Elementary School
Middle School: Liberty Middle School
Junior High: Liberty Middle School
High School: West Port High School
Additional Information:
Building Description: Custom
MLS Area: 34474 - Ocala
Total Square Footage: 2,934
Price per Square Feet: $252.90
Total Floors: 1
Water: Well
Construction: Brick
Date Listed: 2026-10-12 00:00:00
Furnished: Unfurnished
Parking: Driveway, Garage Door Opener, Ground Level
Garage Description: Y
Garage Spaces: 2
Attached Garage: Y
Flooring: Luxury Vinyl, Tile
Roof: Shingle
Heating: Electric
Cooling: Central Air
Fireplace: Y
Laundry: Laundry Room
Pets: Yes
Sewer: Septic Tank
Lot Desc.: City Limits, Landscaped, Level, Oversized Lot, Pasture, Paved, Zoned For Horses
Parcel ID: 2384-005-005
Map of 5200 31St Street Sw, Ocala, FL 34474
Listing Courtesy Of: Coldwell Realty Sold Guarantee
scott@coldwellrealty.com