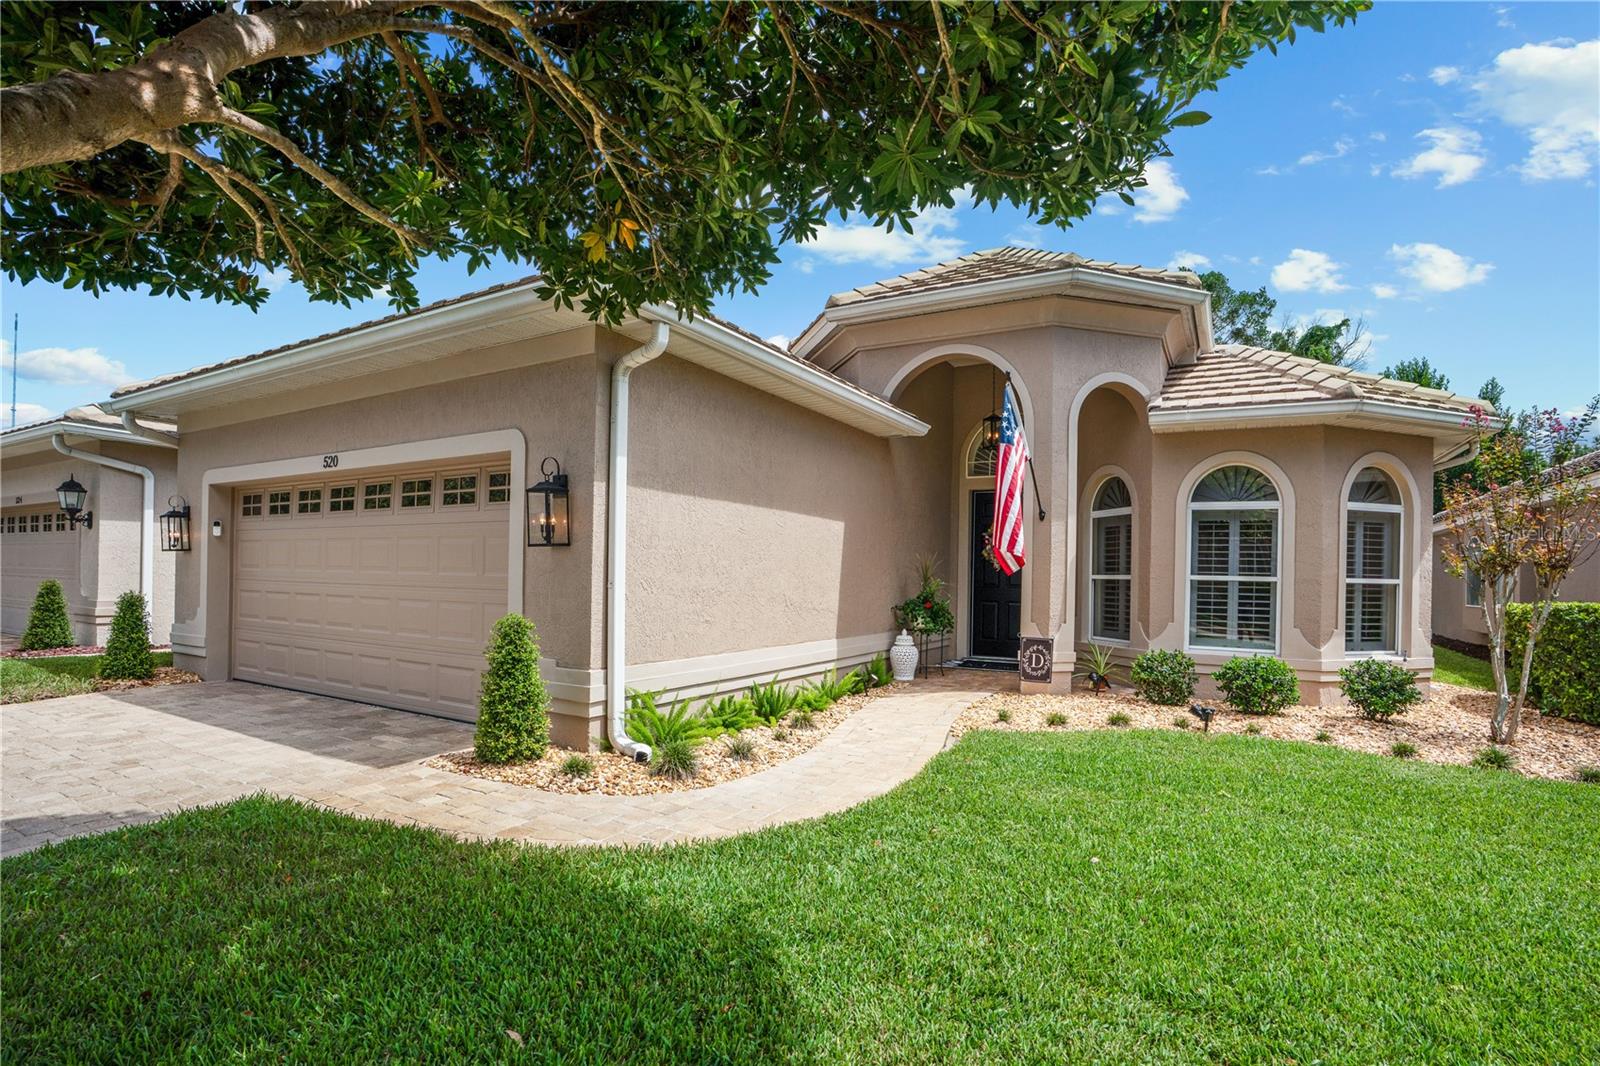
520 Sotheby Way, Debary, FL 32713
For Sale $474,900


Request Club Info by Email
Calculate Your Payment
Like this listing?
Contact the Listing Agent directly:
Listing Agent: Heather Ward
Agent Phone:
321-503-2746
Agent Email:
heatherward@watsonrealtycorp.com
Scheduled Open Houses
2026-11-14 10:30 am - 1:30 pm
Share Property
Save Property
View Virtual Tour
Skip the wait for new construction and avoid the hassle of remodeling. Welcome to 520 Sotheby Way, an exceptional, turn-key property nestled within the exclusive, gated Westridge enclave of the DeBary Golf & Country Club community. Step inside to find an airy, elegant interior with 10-foot ceilings and 8-foot doors throughout. Every room is elevated by upscale finishes, including crown molding, 5 ½" baseboards, and custom plantation shutters. Beautiful hardwood and porcelain tile flooring flows seamlessly through the home, while thoughtfully designed cabinetry and extra closets offer an abundance of storage. This move-in-ready residence feels like a brand-new model home thanks to a comprehensive 2024 renovation. The kitchen has been completely updated with premium finishes and all-new appliances. Both the primary and guest bathrooms were fully remodeled with modern, high-end fixtures, and the laundry room also received an upgrade with new cabinetry, counters with backsplash and a stylish stainless steel utility sink. Step out back into your outdoor oasis and enjoy peaceful views of the 12th hole of the golf course, while mature trees provide backyard privacy. A pristine salt-system swimming pool housed under a spacious screened lanai, offers the perfect setting for Florida outdoor living. As part of a highly desirable natural gas community, this home perfectly blends efficiency, modern upgrades, and timeless elegance. For a complete list of this property's exquisite details, be sure to view the detailed Upgrades & Features sheet available in the photo gallery and MLS attachments.
Ceiling Fans(s)
Crown Molding
Eat-in Kitchen
High Ceilings
Kitchen/Family Room Combo
Open Floorplan
Primary Bedroom Main Floor
Solid Wood Cabinets
Split Bedroom
Stone Counters
Tray Ceiling(s)
Window Treatments
Gated
Taxes: $3,255.67
Tax Year: 2025
Association Fee: $210.00
Association Fee: $500.00
Association Fee Frequency: Monthly
Association Fee Frequency: Semi-Annually
Rain Gutters
Sidewalk
Dishwasher
Disposal
Dryer
Gas Water Heater
Microwave
Range
Refrigerator
Washer
Golf Course
Pool
Trees/Woods
Elementary School: Debary Elem
Middle School: River Springs Middle School
Junior High: River Springs Middle School
High School: University High School-Vol
MLS Area: 32713 - Debary
Total Square Footage: 2,920
Price per Square Feet: $223.48
Water: Public
Construction: Block, Stucco
Date Listed: 2026-10-08 00:00:00
Pool: Y
Pool Description: Gunite, Heated, In Ground, Salt Water, Screen Enclosure
Furnished: Unfurnished
Windows: Shutters, Tinted Windows
Parking: Driveway, Garage Door Opener
Garage Description: Y
Garage Spaces: 2
Attached Garage: Y
Flooring: Tile, Wood
Roof: Tile
Heating: Natural Gas
Cooling: Central Air
Fireplace: Y
Security: Gated Community, Security System, Smoke Detector(S)
Laundry: Electric Dryer Hookup, Gas Dryer Hookup, Inside, Laundry Room, Washer Hookup
Pets: Yes
Sewer: Public Sewer
Lot Desc.: Level, On Golf Course, Sidewalk, Paved, Private
Parcel ID: 802820000090
Amenities: Gated
Listing Courtesy Of: Watson Realty Corp
heatherward@watsonrealtycorp.com
Skip the wait for new construction and avoid the hassle of remodeling. Welcome to 520 Sotheby Way, an exceptional, turn-key property nestled within the exclusive, gated Westridge enclave of the DeBary Golf & Country Club community. Step inside to find an airy, elegant interior with 10-foot ceilings and 8-foot doors throughout. Every room is elevated by upscale finishes, including crown molding, 5 ½" baseboards, and custom plantation shutters. Beautiful hardwood and porcelain tile flooring flows seamlessly through the home, while thoughtfully designed cabinetry and extra closets offer an abundance of storage. This move-in-ready residence feels like a brand-new model home thanks to a comprehensive 2024 renovation. The kitchen has been completely updated with premium finishes and all-new appliances. Both the primary and guest bathrooms were fully remodeled with modern, high-end fixtures, and the laundry room also received an upgrade with new cabinetry, counters with backsplash and a stylish stainless steel utility sink. Step out back into your outdoor oasis and enjoy peaceful views of the 12th hole of the golf course, while mature trees provide backyard privacy. A pristine salt-system swimming pool housed under a spacious screened lanai, offers the perfect setting for Florida outdoor living. As part of a highly desirable natural gas community, this home perfectly blends efficiency, modern upgrades, and timeless elegance. For a complete list of this property's exquisite details, be sure to view the detailed Upgrades & Features sheet available in the photo gallery and MLS attachments.
Property Details
Price: $474,900
Sq Ft: 2,125
($223 per
sqft)
Bedrooms: 3
Bathrooms: 2
City: Debary
County: Volusia
Type: Single Family
Development: Debary Plantation
Subdivision: Debary Plantation Unit 17B
Acres: 0.1400
Virtual Tour/Floorplan: View
Year Built: 2002
Listing Number: O6444980
Status Code: A-Active
Taxes: $3,255.67
Tax Year: 2025
Garage:
2
/
Y
Furnishings: Unfurnished
Pets Allowed: Yes
Total Recurring Fees: $293
Total Recurring Fee Frequency: 0.00
Interior Features:
Ceiling Fans(s)
Crown Molding
Eat-in Kitchen
High Ceilings
Kitchen/Family Room Combo
Open Floorplan
Primary Bedroom Main Floor
Solid Wood Cabinets
Split Bedroom
Stone Counters
Tray Ceiling(s)
Window Treatments
Amenities:
Gated
Financial Information:
Taxes: $3,255.67
Tax Year: 2025
Association Fee: $210.00
Association Fee: $500.00
Association Fee Frequency: Monthly
Association Fee Frequency: Semi-Annually
Exterior Features:
Rain Gutters
Sidewalk
Equipment:
Dishwasher
Disposal
Dryer
Gas Water Heater
Microwave
Range
Refrigerator
Washer
View:
Golf Course
Pool
Trees/Woods
School Information:
Elementary School: Debary Elem
Middle School: River Springs Middle School
Junior High: River Springs Middle School
High School: University High School-Vol
Additional Information:
MLS Area: 32713 - Debary
Total Square Footage: 2,920
Price per Square Feet: $223.48
Water: Public
Construction: Block, Stucco
Date Listed: 2026-10-08 00:00:00
Pool: Y
Pool Description: Gunite, Heated, In Ground, Salt Water, Screen Enclosure
Furnished: Unfurnished
Windows: Shutters, Tinted Windows
Parking: Driveway, Garage Door Opener
Garage Description: Y
Garage Spaces: 2
Attached Garage: Y
Flooring: Tile, Wood
Roof: Tile
Heating: Natural Gas
Cooling: Central Air
Fireplace: Y
Security: Gated Community, Security System, Smoke Detector(S)
Laundry: Electric Dryer Hookup, Gas Dryer Hookup, Inside, Laundry Room, Washer Hookup
Pets: Yes
Sewer: Public Sewer
Lot Desc.: Level, On Golf Course, Sidewalk, Paved, Private
Parcel ID: 802820000090
Amenities: Gated
Map of 520 Sotheby Way, Debary, FL 32713
Listing Courtesy Of: Watson Realty Corp
heatherward@watsonrealtycorp.com