519 Oakhurst Street, Brandon, FL 33511
For Sale $390,000


Request Club Info by Email
Calculate Your Payment
Like this listing?
Contact the Listing Agent directly:
Listing Agent: Maritza Morales
Agent Phone:
813-477-8116
Agent Email:
maritzamorales@remax.net
Share Property
Save Property
View Virtual Tour
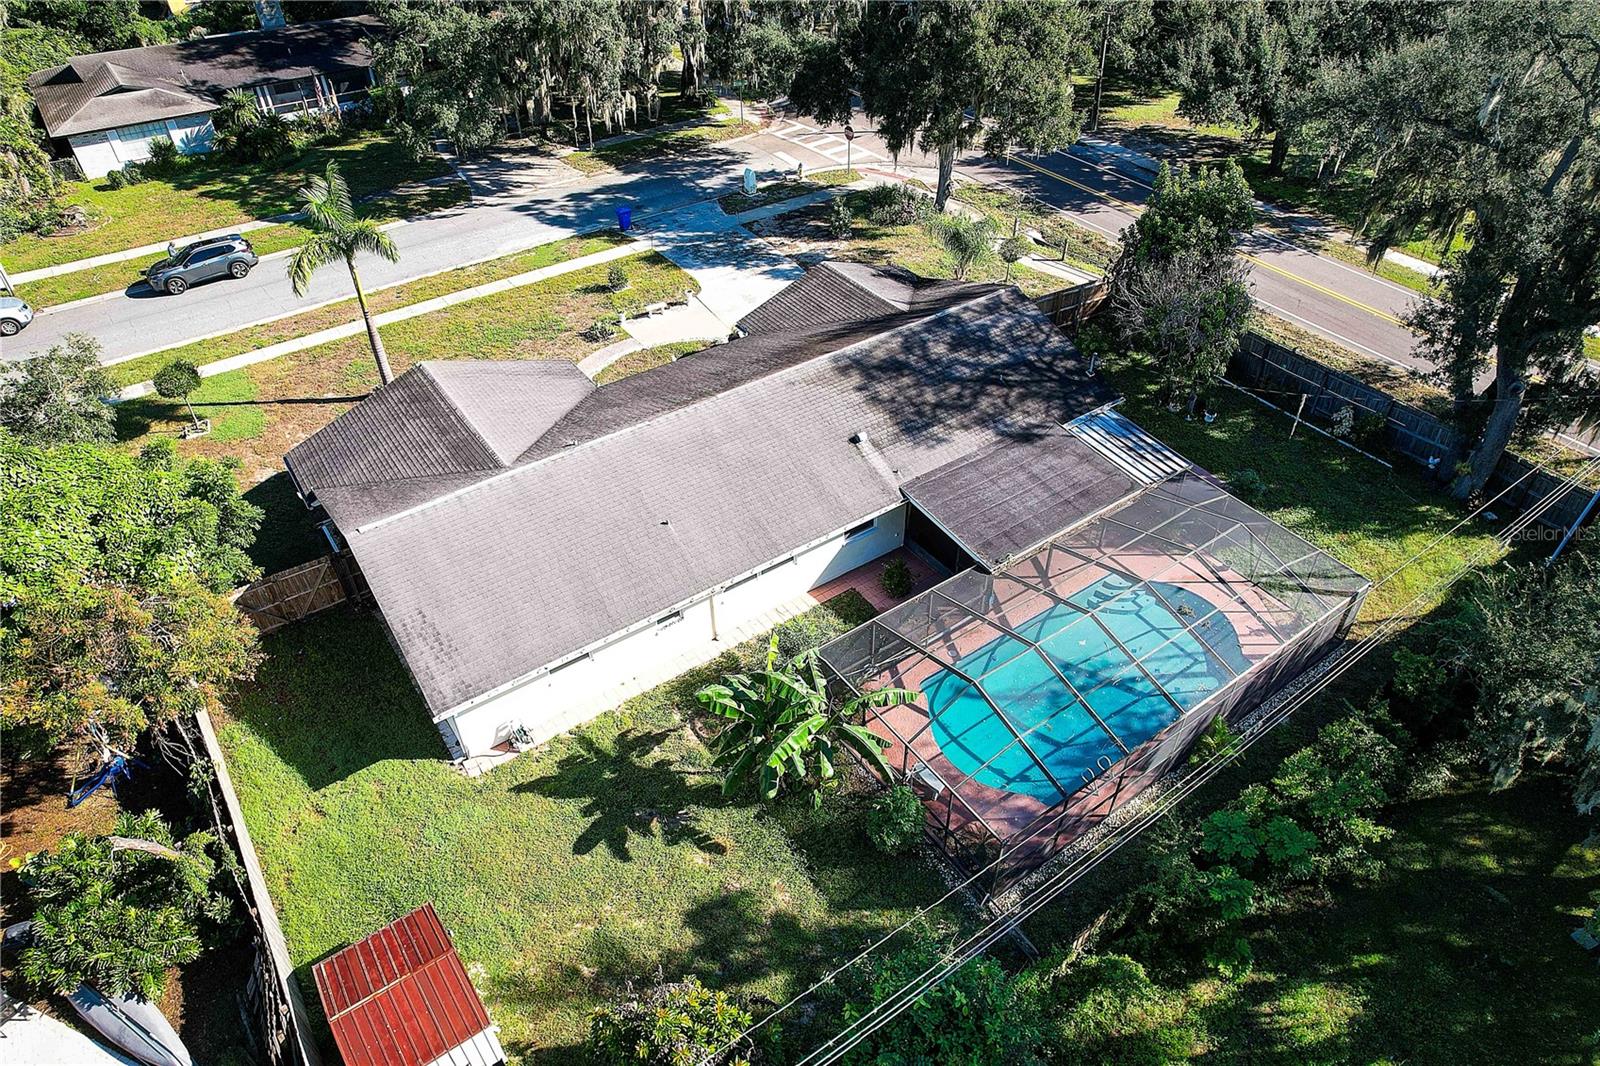
BACK ON THE MARKET**BUYER'S FINANCING FELL THROUGH!! This charming property features 4 bedrooms, 2 bathrooms, and a 2-car garage with ample space for tools and storage. Enjoy a traditional formal living and dining room, along with an open-concept kitchen overlooking the cozy family room — perfect for everyday living and entertaining. Step outside to your private oasis: a large, screened pool (10 feet deep) and spacious lanai ideal for relaxing after a long day. The 0.33-acre corner lot is fully fenced and includes fruit trees and two storage sheds, offering plenty of room to create the outdoor retreat you’ve always wanted. Located in the heart of Brandon, this gem sits within a top-rated school district and is just minutes from Saladino Park, restaurants, Brandon Hospital, retail stores, and the Brandon Mall. Commuting is easy with quick access to the Crosstown Expressway and I-75. This home has everything you’ve been looking for. Call or text today for your private showing.
Ceiling Fans(s)
Kitchen/Family Room Combo
Solid Wood Cabinets
Window Treatments
Taxes: $2,333.34
Tax Year: 2025
Rain Gutters
Storage
Dryer
Electric Water Heater
Range
Refrigerator
Washer
Elementary School: Brooker-Hb
Middle School: Burns-Hb
Junior High: Burns-Hb
High School: Bloomingdale-Hb
MLS Area: 33511 - Brandon
Total Square Footage: 2,761
Price per Square Feet: $232.97
Total Floors: 1
Water: Public
Construction: Block, Brick, Concrete
Date Listed: 2026-10-14 00:00:00
Pool: Y
Pool Description: In Ground, Gunite, Screen Enclosure
Furnished: Unfurnished
Garage Description: Y
Attached Garage: Y
Flooring: Ceramic Tile, Wood
Roof: Shingle
Heating: Central, Electric
Cooling: Central Air
Laundry: Inside, Laundry Closet, Laundry Room, Sink
Sewer: Septic Tank
Parcel ID: U-35-29-20-2Kd-
Listing Courtesy Of: Re/Max Realty Unlimited
maritzamorales@remax.net
BACK ON THE MARKET**BUYER'S FINANCING FELL THROUGH!! This charming property features 4 bedrooms, 2 bathrooms, and a 2-car garage with ample space for tools and storage. Enjoy a traditional formal living and dining room, along with an open-concept kitchen overlooking the cozy family room — perfect for everyday living and entertaining. Step outside to your private oasis: a large, screened pool (10 feet deep) and spacious lanai ideal for relaxing after a long day. The 0.33-acre corner lot is fully fenced and includes fruit trees and two storage sheds, offering plenty of room to create the outdoor retreat you’ve always wanted. Located in the heart of Brandon, this gem sits within a top-rated school district and is just minutes from Saladino Park, restaurants, Brandon Hospital, retail stores, and the Brandon Mall. Commuting is easy with quick access to the Crosstown Expressway and I-75. This home has everything you’ve been looking for. Call or text today for your private showing.
Property Details
Price: $390,000
Sq Ft: 1,674
($233 per
sqft)
Bedrooms: 4
Bathrooms: 2
City: Brandon
County: Hillsborough
Type: Single Family
Development: Oak Mont Unit 01
Acres: 0.3300
Virtual Tour/Floorplan: View
Year Built: 1966
Listing Number: TB8557298
Status Code: A-Active
Taxes: $2,333.34
Tax Year: 2025
Garage:
Y
Furnishings: Unfurnished
Interior Features:
Ceiling Fans(s)
Kitchen/Family Room Combo
Solid Wood Cabinets
Window Treatments
Financial Information:
Taxes: $2,333.34
Tax Year: 2025
Exterior Features:
Rain Gutters
Storage
Equipment:
Dryer
Electric Water Heater
Range
Refrigerator
Washer
School Information:
Elementary School: Brooker-Hb
Middle School: Burns-Hb
Junior High: Burns-Hb
High School: Bloomingdale-Hb
Additional Information:
MLS Area: 33511 - Brandon
Total Square Footage: 2,761
Price per Square Feet: $232.97
Total Floors: 1
Water: Public
Construction: Block, Brick, Concrete
Date Listed: 2026-10-14 00:00:00
Pool: Y
Pool Description: In Ground, Gunite, Screen Enclosure
Furnished: Unfurnished
Garage Description: Y
Attached Garage: Y
Flooring: Ceramic Tile, Wood
Roof: Shingle
Heating: Central, Electric
Cooling: Central Air
Laundry: Inside, Laundry Closet, Laundry Room, Sink
Sewer: Septic Tank
Parcel ID: U-35-29-20-2Kd-
Map of 519 Oakhurst Street, Brandon, FL 33511
Listing Courtesy Of: Re/Max Realty Unlimited
maritzamorales@remax.net