519 Eppinger Drive, Port Charlotte, FL 33953
For Sale $340,100


Request Club Info by Email
Calculate Your Payment
Like this listing?
Contact the Listing Agent directly:
Listing Agent: Catia Kirschner
Agent Phone:
954-415-2650
Agent Email:
homesbycatia@gmail.com
Share Property
Save Property
View Virtual Tour
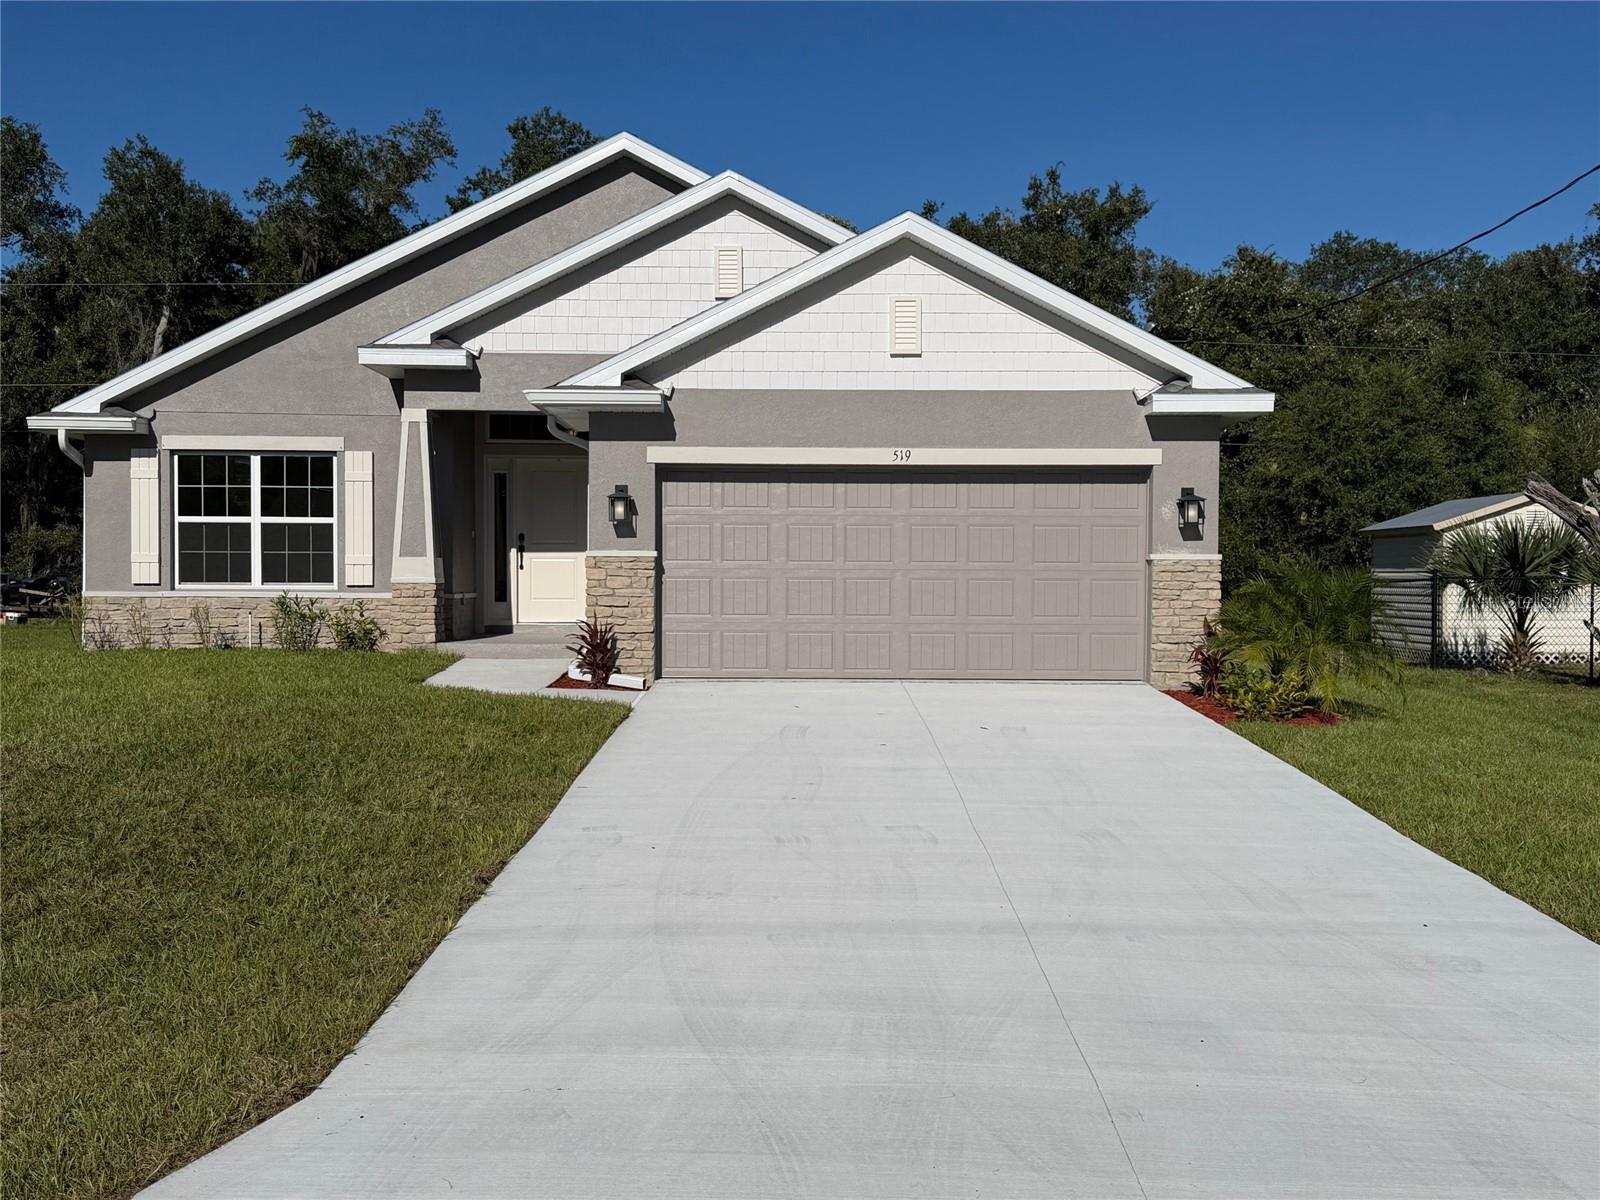
BEAUTIFULLY DESIGNED 3-BEDROOM HOME WITH DEN/BEDROOM # 4, ELEGANT UPGRADES & CLOSE PROXIMITY TO NORTH PORT LOCATION! Discover the perfect blend of style, comfort, and functionality in this thoughtfully designed home offering 1,820 square feet of living space, 3 bedrooms, 2 bathrooms, a versatile den, and a spacious 2-car garage. Step inside to an inviting, open-concept floor plan designed for effortless everyday living and entertaining. The kitchen serves as the heart of the home, featuring granite countertops, stainless steel appliances, and abundant cabinetry that combine timeless style with everyday practicality. Beautiful tile flooring extends throughout the home, including all bedrooms, creating a cohesive look while offering easy maintenance. The flexible den, highlighted by elegant all-glass French doors, provides the perfect space for a home office, reading room, hobby area, or additional retreat tailored to your needs. Unwind in the spacious primary suite, designed to provide a peaceful escape at the end of the day. The private en-suite bathroom features a beautifully tiled shower and a comfortable, functional layout. Enjoy your very private Lanai that is enclosed within the footprint of the home. Enhancing the home's curb appeal, the upgraded CR elevation showcases attractive stone accents, decorative garage-door details, and distinctive gable accents for added architectural character. Outside, enjoy a landscaped homesite with Bahia sod and an irrigation system, along with the convenience of city water. This home offers a wonderful balance of residential tranquility and everyday convenience, with shopping and local amenities just a short drive away. Stylish finishes, versatile living spaces, and a convenient location make this home one to see.
Cathedral Ceiling(s)
Eat-in Kitchen
High Ceilings
In Wall Pest System
Kitchen/Family Room Combo
Split Bedroom
Stone Counters
Thermostat
Tray Ceiling(s)
Vaulted Ceiling(s)
Walk-In Closet(s)
Taxes: $421.15
Tax Year: 2025
Hurricane Shutters
Dishwasher
Disposal
Microwave
Range
Elementary School: Liberty Elementary
Middle School: Murdock Middle
Junior High: Murdock Middle
High School: Port Charlotte High
MLS Area: 33953 - Port Charlotte
Total Square Footage: 2,409
Price per Square Feet: $186.87
Water: Public
Construction: Block, Stucco
Date Listed: 2026-10-26 00:00:00
Furnished: Unfurnished
Garage Description: Y
Garage Spaces: 2
Attached Garage: Y
Flooring: Ceramic Tile
Roof: Shingle
Heating: Central
Cooling: Central Air
Laundry: Electric Dryer Hookup, Laundry Room, Washer Hookup
Sewer: Septic Tank
Parcel ID: 402104455020
Listing Courtesy Of: Adams Homes Realty
homesbycatia@gmail.com
BEAUTIFULLY DESIGNED 3-BEDROOM HOME WITH DEN/BEDROOM # 4, ELEGANT UPGRADES & CLOSE PROXIMITY TO NORTH PORT LOCATION! Discover the perfect blend of style, comfort, and functionality in this thoughtfully designed home offering 1,820 square feet of living space, 3 bedrooms, 2 bathrooms, a versatile den, and a spacious 2-car garage. Step inside to an inviting, open-concept floor plan designed for effortless everyday living and entertaining. The kitchen serves as the heart of the home, featuring granite countertops, stainless steel appliances, and abundant cabinetry that combine timeless style with everyday practicality. Beautiful tile flooring extends throughout the home, including all bedrooms, creating a cohesive look while offering easy maintenance. The flexible den, highlighted by elegant all-glass French doors, provides the perfect space for a home office, reading room, hobby area, or additional retreat tailored to your needs. Unwind in the spacious primary suite, designed to provide a peaceful escape at the end of the day. The private en-suite bathroom features a beautifully tiled shower and a comfortable, functional layout. Enjoy your very private Lanai that is enclosed within the footprint of the home. Enhancing the home's curb appeal, the upgraded CR elevation showcases attractive stone accents, decorative garage-door details, and distinctive gable accents for added architectural character. Outside, enjoy a landscaped homesite with Bahia sod and an irrigation system, along with the convenience of city water. This home offers a wonderful balance of residential tranquility and everyday convenience, with shopping and local amenities just a short drive away. Stylish finishes, versatile living spaces, and a convenient location make this home one to see.
Property Details
Price: $340,100
Sq Ft: 1,820
($187 per
sqft)
Bedrooms: 4
Bathrooms: 2
City: Port Charlotte
County: Charlotte
Type: Single Family
Development: Port Charlotte
Subdivision: Port Charlotte Sec 024
Acres: 0.2300
Virtual Tour/Floorplan: View
Year Built: 2026
Listing Number: C7531907
Status Code: A-Active
Taxes: $421.15
Tax Year: 2025
Garage:
2
/
Y
Furnishings: Unfurnished
Interior Features:
Cathedral Ceiling(s)
Eat-in Kitchen
High Ceilings
In Wall Pest System
Kitchen/Family Room Combo
Split Bedroom
Stone Counters
Thermostat
Tray Ceiling(s)
Vaulted Ceiling(s)
Walk-In Closet(s)
Financial Information:
Taxes: $421.15
Tax Year: 2025
Exterior Features:
Hurricane Shutters
Equipment:
Dishwasher
Disposal
Microwave
Range
School Information:
Elementary School: Liberty Elementary
Middle School: Murdock Middle
Junior High: Murdock Middle
High School: Port Charlotte High
Additional Information:
MLS Area: 33953 - Port Charlotte
Total Square Footage: 2,409
Price per Square Feet: $186.87
Water: Public
Construction: Block, Stucco
Date Listed: 2026-10-26 00:00:00
Furnished: Unfurnished
Garage Description: Y
Garage Spaces: 2
Attached Garage: Y
Flooring: Ceramic Tile
Roof: Shingle
Heating: Central
Cooling: Central Air
Laundry: Electric Dryer Hookup, Laundry Room, Washer Hookup
Sewer: Septic Tank
Parcel ID: 402104455020
Map of 519 Eppinger Drive, Port Charlotte, FL 33953
Listing Courtesy Of: Adams Homes Realty
homesbycatia@gmail.com