519 Birchwood Lane, Deltona, FL 32738
For Sale $315,000


Request Club Info by Email
Calculate Your Payment
Like this listing?
Contact the Listing Agent directly:
Listing Agent: Tammy Shaver
Agent Phone:
386-409-1926
Agent Email:
tammy.shaver@redfin.com
Share Property
Save Property
View Virtual Tour
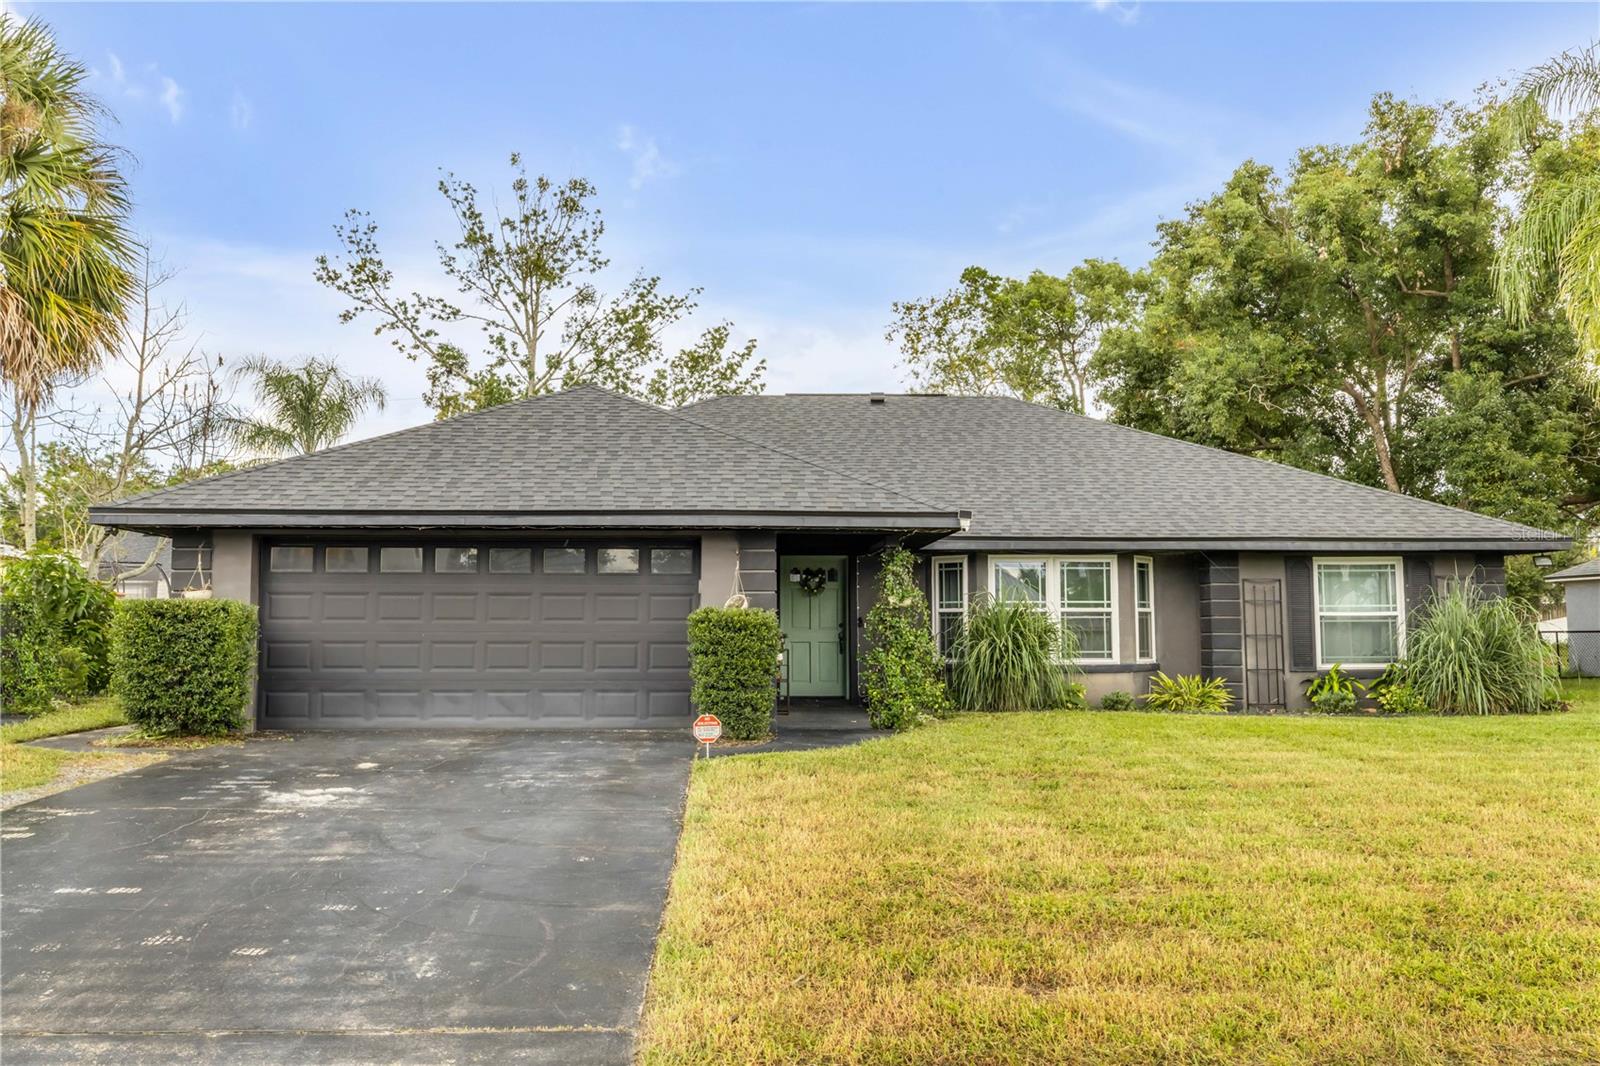
This single-story block home in Deltona offers 3 bedrooms, 2 bathrooms, and 1,613 square feet with a thoughtful layout designed for comfortable everyday living. Upon entering, the spacious family room immediately makes an impression with vaulted ceilings that enhance the open, airy feel. The family room flows into the dining area and continues into the well-appointed kitchen, featuring stainless steel appliances, ample cabinetry and counter space, and warm brass finishes that add a touch of character. From the kitchen, the layout continues into additional living space, creating flexibility for both relaxing and entertaining. The primary bedroom offers a private retreat with an ensuite bathroom accessed through a charming barn door. The bathroom features a dual-sink vanity and walk-in shower, while the two additional bedrooms provide generous space and flexibility. Out back, the outdoor living space is a standout feature. A spacious covered patio extends into an expansive screened-in lanai, creating plenty of room for outdoor dining, lounging, and entertaining while overlooking the fenced backyard. Conveniently located near restaurants, shopping, and I-4 access, this home also offers an easy connection to surrounding communities and is within reach of Florida's coast. With inviting indoor spaces and an impressive outdoor setup, this Deltona home brings together comfort, functionality, and location. Mortgage savings may be available for buyers of this listing.
Ceiling Fans(s)
Primary Bedroom Main Floor
Solid Surface Counters
Thermostat
Vaulted Ceiling(s)
Taxes: $3,362.14
Tax Year: 2025
Other
Private Mailbox
Sidewalk
Dishwasher
Dryer
Microwave
Range
Refrigerator
Washer
Elementary School: Sunrise Elem
Middle School: Heritage Middle
Junior High: Heritage Middle
High School: Pine Ridge High School
MLS Area: 32738 - Deltona / Deltona Pines
Total Square Footage: 2,528
Price per Square Feet: $195.29
Water: Public
Construction: Block, Concrete, Stucco
Date Listed: 2026-10-02 00:00:00
Furnished: Unfurnished
Parking: Driveway
Garage Description: Y
Garage Spaces: 2
Attached Garage: Y
Flooring: Laminate, Tile
Roof: Shingle
Heating: Central, Electric
Cooling: Central Air
Laundry: Inside
Pets: Yes
Sewer: Septic Tank
Parcel ID: 30-18-31-59-21-
Listing Courtesy Of: Redfin Corporation
tammy.shaver@redfin.com
This single-story block home in Deltona offers 3 bedrooms, 2 bathrooms, and 1,613 square feet with a thoughtful layout designed for comfortable everyday living. Upon entering, the spacious family room immediately makes an impression with vaulted ceilings that enhance the open, airy feel. The family room flows into the dining area and continues into the well-appointed kitchen, featuring stainless steel appliances, ample cabinetry and counter space, and warm brass finishes that add a touch of character. From the kitchen, the layout continues into additional living space, creating flexibility for both relaxing and entertaining. The primary bedroom offers a private retreat with an ensuite bathroom accessed through a charming barn door. The bathroom features a dual-sink vanity and walk-in shower, while the two additional bedrooms provide generous space and flexibility. Out back, the outdoor living space is a standout feature. A spacious covered patio extends into an expansive screened-in lanai, creating plenty of room for outdoor dining, lounging, and entertaining while overlooking the fenced backyard. Conveniently located near restaurants, shopping, and I-4 access, this home also offers an easy connection to surrounding communities and is within reach of Florida's coast. With inviting indoor spaces and an impressive outdoor setup, this Deltona home brings together comfort, functionality, and location. Mortgage savings may be available for buyers of this listing.
Property Details
Price: $315,000
Sq Ft: 1,613
($195 per
sqft)
Bedrooms: 3
Bathrooms: 2
City: Deltona
County: Volusia
Type: Single Family
Development: Deltona Lakes
Subdivision: Deltona Lakes Unit 59
Acres: 0.2200
Virtual Tour/Floorplan: View
Year Built: 1989
Listing Number: O6446268
Status Code: A-Active
Taxes: $3,362.14
Tax Year: 2025
Garage:
2
/
Y
Furnishings: Unfurnished
Pets Allowed: Yes
Interior Features:
Ceiling Fans(s)
Primary Bedroom Main Floor
Solid Surface Counters
Thermostat
Vaulted Ceiling(s)
Financial Information:
Taxes: $3,362.14
Tax Year: 2025
Exterior Features:
Other
Private Mailbox
Sidewalk
Equipment:
Dishwasher
Dryer
Microwave
Range
Refrigerator
Washer
School Information:
Elementary School: Sunrise Elem
Middle School: Heritage Middle
Junior High: Heritage Middle
High School: Pine Ridge High School
Additional Information:
MLS Area: 32738 - Deltona / Deltona Pines
Total Square Footage: 2,528
Price per Square Feet: $195.29
Water: Public
Construction: Block, Concrete, Stucco
Date Listed: 2026-10-02 00:00:00
Furnished: Unfurnished
Parking: Driveway
Garage Description: Y
Garage Spaces: 2
Attached Garage: Y
Flooring: Laminate, Tile
Roof: Shingle
Heating: Central, Electric
Cooling: Central Air
Laundry: Inside
Pets: Yes
Sewer: Septic Tank
Parcel ID: 30-18-31-59-21-
Map of 519 Birchwood Lane, Deltona, FL 32738
Listing Courtesy Of: Redfin Corporation
tammy.shaver@redfin.com