517 Kuhns Lane W, Lecanto, FL 34461
For Sale $314,900


Request Club Info by Email
Calculate Your Payment
Like this listing?
Contact the Listing Agent directly:
Listing Agent: Patricia Atkinson
Agent Phone:
770-318-8460
Agent Email:
pattyatkinson59@hotmail.com
Share Property
Save Property
View Virtual Tour
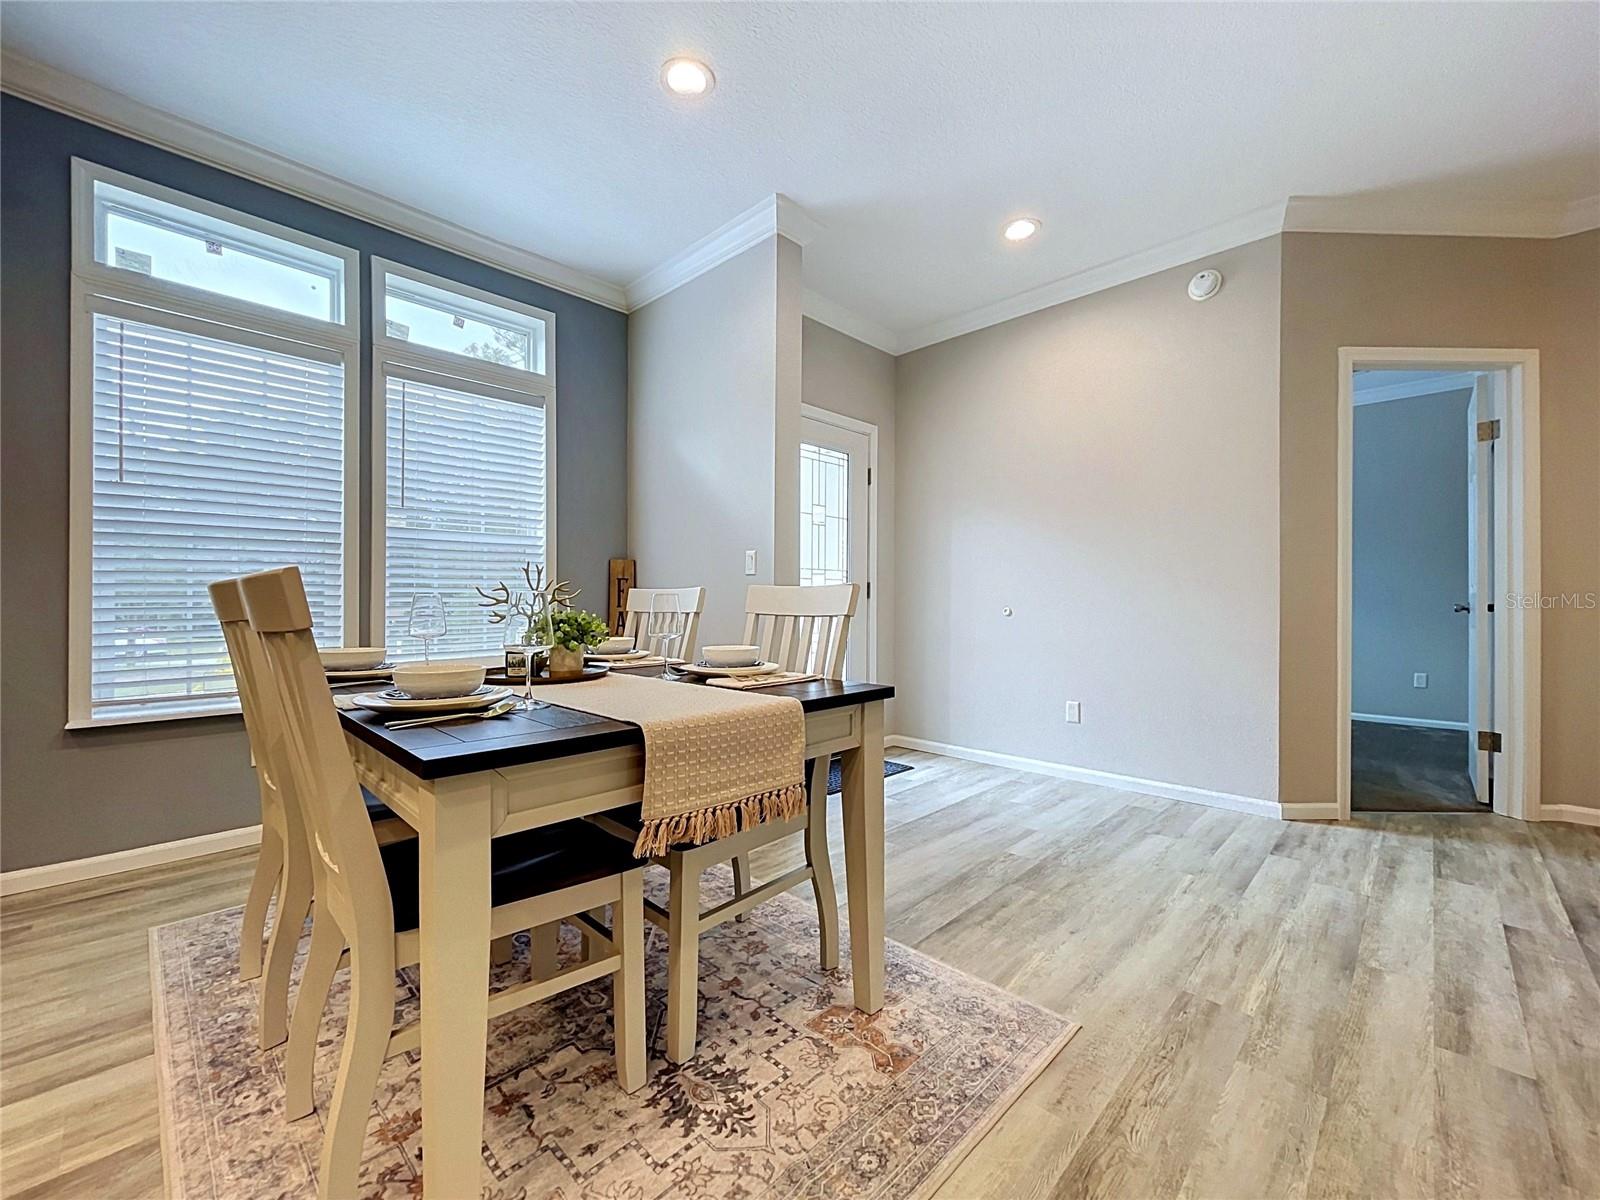
NEW CONSTRUCTION! PREMIUM LUXURY HOME ON A BEAUTIFUL .62 ACRE WOODED LOT! Exceptional construction, premium finishes, and impressive outdoor living spaces set this home apart. Bonus features include an oversized, extra-height attached double carport, brand-new 10-by-10-foot storage shed, and expansive fire pit gathering area with market lights. A STUNNING DESIGNER KITCHEN features premium cabinetry with 42-inch uppers, soft close doors, beautiful countertops, ceramic glass tile backsplash, farmhouse sink, and a premium appliance package with stainless vent hood. Both bathrooms feature premium cabinetry, linen storage, and ceramic tile shower and tub surrounds. The spacious laundry room includes 42-inch upper cabinets and a deep utility sink. QUALITY AND STYLE THROUGHOUT! Impressive 9-foot ceilings, 5-inch crown molding, transom windows, and abundant natural light create an open, airy atmosphere. Premium features include 2x6 exterior wall construction, double-pane heavy-duty windows, finished drywall interiors, recess lighting, 2-inch blinds, and beautiful plank flooring. OUTDOOR LIVING AT ITS BEST! Enjoy the natural beauty of a spacious .62-acre corner wooded lot, complete with an expansive fire pit gathering area and installed market lights, perfect for relaxing or entertaining. More than just a home---it's a lifestyle! Call to schedule your private showing today!
Crown Molding
High Ceilings
Open Floorplan
Primary Bedroom Main Floor
Solid Wood Cabinets
Split Bedroom
Tray Ceiling(s)
Walk-In Closet(s)
Window Treatments
Taxes: $204.79
Tax Year: 2026
Fire Pit
Dishwasher
Microwave
Range
Range Hood
Refrigerator
Elementary School: Forest Ridge Elementary School
Middle School: Lecanto Middle School
Junior High: Lecanto Middle School
High School: Lecanto High School
Building Design: Manufactured House
MLS Area: 34461 - Lecanto
Total Square Footage: 1,522
Price per Square Feet: $206.90
Water: Well
Construction: Vinyl Siding
Date Listed: 2026-11-03 00:00:00
Furnished: Unfurnished
Windows: Double Pane Windows
Flooring: Carpet, Luxury Vinyl
Roof: Shingle
Heating: Electric
Cooling: Central Air
Laundry: Inside, Laundry Room
Sewer: Septic Tank
Parcel ID: 18E19S010070 00
Listing Courtesy Of: Tropic Shores Realty
pattyatkinson59@hotmail.com
NEW CONSTRUCTION! PREMIUM LUXURY HOME ON A BEAUTIFUL .62 ACRE WOODED LOT! Exceptional construction, premium finishes, and impressive outdoor living spaces set this home apart. Bonus features include an oversized, extra-height attached double carport, brand-new 10-by-10-foot storage shed, and expansive fire pit gathering area with market lights. A STUNNING DESIGNER KITCHEN features premium cabinetry with 42-inch uppers, soft close doors, beautiful countertops, ceramic glass tile backsplash, farmhouse sink, and a premium appliance package with stainless vent hood. Both bathrooms feature premium cabinetry, linen storage, and ceramic tile shower and tub surrounds. The spacious laundry room includes 42-inch upper cabinets and a deep utility sink. QUALITY AND STYLE THROUGHOUT! Impressive 9-foot ceilings, 5-inch crown molding, transom windows, and abundant natural light create an open, airy atmosphere. Premium features include 2x6 exterior wall construction, double-pane heavy-duty windows, finished drywall interiors, recess lighting, 2-inch blinds, and beautiful plank flooring. OUTDOOR LIVING AT ITS BEST! Enjoy the natural beauty of a spacious .62-acre corner wooded lot, complete with an expansive fire pit gathering area and installed market lights, perfect for relaxing or entertaining. More than just a home---it's a lifestyle! Call to schedule your private showing today!
Property Details
Price: $314,900
Sq Ft: 1,522
($207 per
sqft)
Bedrooms: 3
Bathrooms: 2
City: Lecanto
County: Citrus
Type: Manufactured
Development: Mayfield Acres
Subdivision: Rusk & Kuhns Estates Pb 21 Pg 76, Replat Lot 1, 2
Acres: 0.6200
Virtual Tour/Floorplan: View
Year Built: 2026
Listing Number: OM735155
Status Code: A-Active
Taxes: $204.79
Tax Year: 2026
Garage:
Furnishings: Unfurnished
Interior Features:
Crown Molding
High Ceilings
Open Floorplan
Primary Bedroom Main Floor
Solid Wood Cabinets
Split Bedroom
Tray Ceiling(s)
Walk-In Closet(s)
Window Treatments
Financial Information:
Taxes: $204.79
Tax Year: 2026
Exterior Features:
Fire Pit
Equipment:
Dishwasher
Microwave
Range
Range Hood
Refrigerator
School Information:
Elementary School: Forest Ridge Elementary School
Middle School: Lecanto Middle School
Junior High: Lecanto Middle School
High School: Lecanto High School
Additional Information:
Building Design: Manufactured House
MLS Area: 34461 - Lecanto
Total Square Footage: 1,522
Price per Square Feet: $206.90
Water: Well
Construction: Vinyl Siding
Date Listed: 2026-11-03 00:00:00
Furnished: Unfurnished
Windows: Double Pane Windows
Flooring: Carpet, Luxury Vinyl
Roof: Shingle
Heating: Electric
Cooling: Central Air
Laundry: Inside, Laundry Room
Sewer: Septic Tank
Parcel ID: 18E19S010070 00
Map of 517 Kuhns Lane W, Lecanto, FL 34461
Listing Courtesy Of: Tropic Shores Realty
pattyatkinson59@hotmail.com