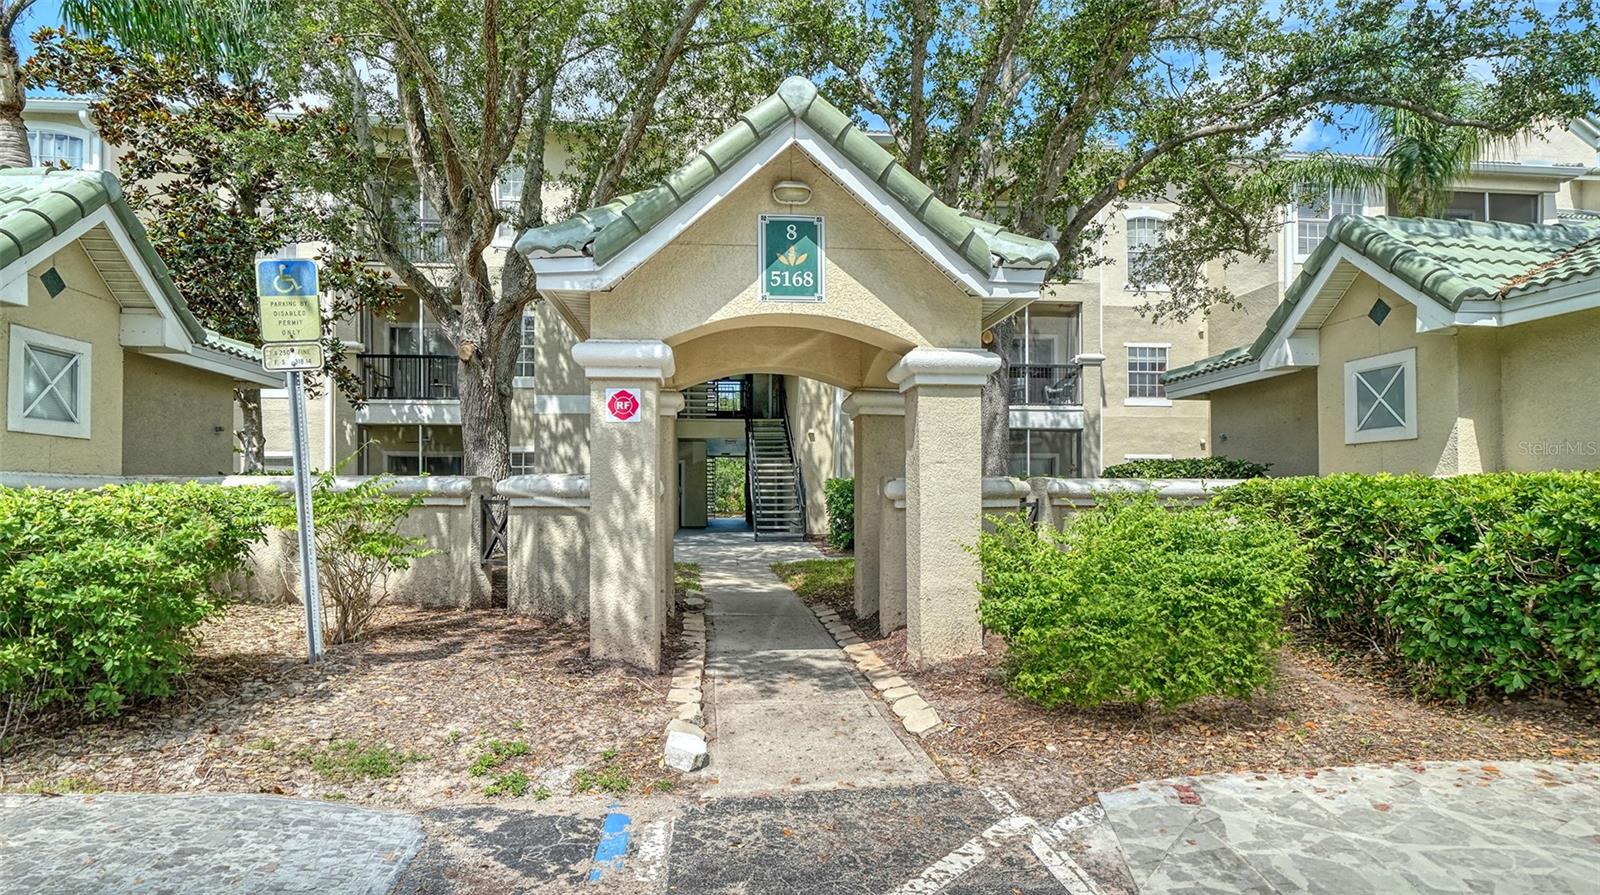
5168 Northridge Road #103, Sarasota, FL 34238
For Sale $218,500


Request Club Info by Email
Calculate Your Payment
Like this listing?
Contact the Listing Agent directly:
Listing Agent: Jo James, LLC
Agent Phone:
941-928-3175
Agent Email:
jo@myrealtorjojames.com
Share Property
Save Property
View Virtual Tour
FIRST FLOOR UNIT IN Resort STYLE LIVING - Prime location in Serenade On Palmer Ranch, with exceptional amenities! Enjoy the Florida lifestyle in this desirable first-floor 2-bedroom, 2-bath residence in the gated, pet-friendly community of Serenade on Palmer Ranch. Perfect for year-round living, a seasonal retreat, or an investment opportunity. This home features 10-foot ceilings, laminate flooring, carpet and a well-appointed kitchen, wood cabinetry, and breakfast bar, plus an in-unit laundry room and screened lanai. Enjoy two swimming pools, tennis courts, a fitness center, clubhouse, playground, grilling area, on-site management, and ample guest parking. New roofs installed in 2025! The nearby Legacy Trail offers scenic paths for biking, walking, and running without vehicle traffic. Make the most of Florida living! Schedule your showing today.
Ceiling Fans(s)
High Ceilings
Living Room/Dining Room Combo
Open Floorplan
Primary Bedroom Main Floor
Solid Wood Cabinets
Split Bedroom
Walk-In Closet(s)
Window Treatments
Barbecue
Clubhouse
Fitness Center
Gated
Maintenance
Pool
Recreation Facilities
Spa/Hot Tub
Tennis Court(s)
Taxes: $2,798.26
Tax Year: 2025
Association Fee: $572.00
Association Fee Frequency: Monthly
Lighting
Outdoor Grill
Playground
Private Entrance
Private Mailbox
Sidewalk
Storage
Tennis Court(s)
Dishwasher
Dryer
Electric Water Heater
Microwave
Range
Refrigerator
Washer
Park/Greenbelt
Elementary School: Ashton Elementary
Middle School: Sarasota Middle
Junior High: Sarasota Middle
High School: Riverview High
Building Description: Custom
MLS Area: 34238 - Sarasota/Sarasota Square
Total Square Footage: 1,251
Price per Square Feet: $187.88
Total Floors: 1
Construction: Cement Siding, Metal Frame, Stucco, Frame
Date Listed: 2026-10-26 00:00:00
Pool Description: In Ground, Deck, Gunite, Heated, Lighting
Private Spa: Y
Furnished: Unfurnished
Windows: Rods, Window Treatments
Parking: Covered, Ground Level, Guest, Open, Reserved
Flooring: Carpet, Ceramic Tile, Laminate
Roof: Tile
Heating: Central, Electric
Cooling: Central Air
Security: Gated Community
Laundry: Electric Dryer Hookup, Inside, Laundry Room, Washer Hookup
Pets: Breed Restrictions, Cats Ok, Dogs Ok, Yes
Sewer: Public Sewer
Lot Desc.: Greenbelt, In County, Landscaped, Paved
Parcel ID: 0097 09 1219
Amenities: Barbecue, Clubhouse, Fitness Center, Gated, Maintenance, Pool, Recreation Facilities, Spa/Hot Tub, Tennis Court(S)
Listing Courtesy Of: Coldwell Banker Realty
jo@myrealtorjojames.com
FIRST FLOOR UNIT IN Resort STYLE LIVING - Prime location in Serenade On Palmer Ranch, with exceptional amenities! Enjoy the Florida lifestyle in this desirable first-floor 2-bedroom, 2-bath residence in the gated, pet-friendly community of Serenade on Palmer Ranch. Perfect for year-round living, a seasonal retreat, or an investment opportunity. This home features 10-foot ceilings, laminate flooring, carpet and a well-appointed kitchen, wood cabinetry, and breakfast bar, plus an in-unit laundry room and screened lanai. Enjoy two swimming pools, tennis courts, a fitness center, clubhouse, playground, grilling area, on-site management, and ample guest parking. New roofs installed in 2025! The nearby Legacy Trail offers scenic paths for biking, walking, and running without vehicle traffic. Make the most of Florida living! Schedule your showing today.
Property Details
Price: $218,500
Sq Ft: 1,163
($188 per
sqft)
Bedrooms: 2
Bathrooms: 2
City: Sarasota
County: Sarasota
Type: Condo
Development: Serenade On Palmer Ranch
Virtual Tour/Floorplan: View
Year Built: 1999
Listing Number: A4710580
Status Code: A-Active
Taxes: $2,798.26
Tax Year: 2025
Garage:
Furnishings: Unfurnished
Pets Allowed: Breed Restrictions, Cats OK, Dogs OK, Yes
Total Recurring Fees: $572
Total Recurring Fee Frequency: 0.00
Interior Features:
Ceiling Fans(s)
High Ceilings
Living Room/Dining Room Combo
Open Floorplan
Primary Bedroom Main Floor
Solid Wood Cabinets
Split Bedroom
Walk-In Closet(s)
Window Treatments
Amenities:
Barbecue
Clubhouse
Fitness Center
Gated
Maintenance
Pool
Recreation Facilities
Spa/Hot Tub
Tennis Court(s)
Financial Information:
Taxes: $2,798.26
Tax Year: 2025
Association Fee: $572.00
Association Fee Frequency: Monthly
Exterior Features:
Lighting
Outdoor Grill
Playground
Private Entrance
Private Mailbox
Sidewalk
Storage
Tennis Court(s)
Equipment:
Dishwasher
Dryer
Electric Water Heater
Microwave
Range
Refrigerator
Washer
View:
Park/Greenbelt
School Information:
Elementary School: Ashton Elementary
Middle School: Sarasota Middle
Junior High: Sarasota Middle
High School: Riverview High
Additional Information:
Building Description: Custom
MLS Area: 34238 - Sarasota/Sarasota Square
Total Square Footage: 1,251
Price per Square Feet: $187.88
Total Floors: 1
Construction: Cement Siding, Metal Frame, Stucco, Frame
Date Listed: 2026-10-26 00:00:00
Pool Description: In Ground, Deck, Gunite, Heated, Lighting
Private Spa: Y
Furnished: Unfurnished
Windows: Rods, Window Treatments
Parking: Covered, Ground Level, Guest, Open, Reserved
Flooring: Carpet, Ceramic Tile, Laminate
Roof: Tile
Heating: Central, Electric
Cooling: Central Air
Security: Gated Community
Laundry: Electric Dryer Hookup, Inside, Laundry Room, Washer Hookup
Pets: Breed Restrictions, Cats Ok, Dogs Ok, Yes
Sewer: Public Sewer
Lot Desc.: Greenbelt, In County, Landscaped, Paved
Parcel ID: 0097 09 1219
Amenities: Barbecue, Clubhouse, Fitness Center, Gated, Maintenance, Pool, Recreation Facilities, Spa/Hot Tub, Tennis Court(S)
Map of 5168 Northridge Road #103, Sarasota, FL 34238
Listing Courtesy Of: Coldwell Banker Realty
jo@myrealtorjojames.com