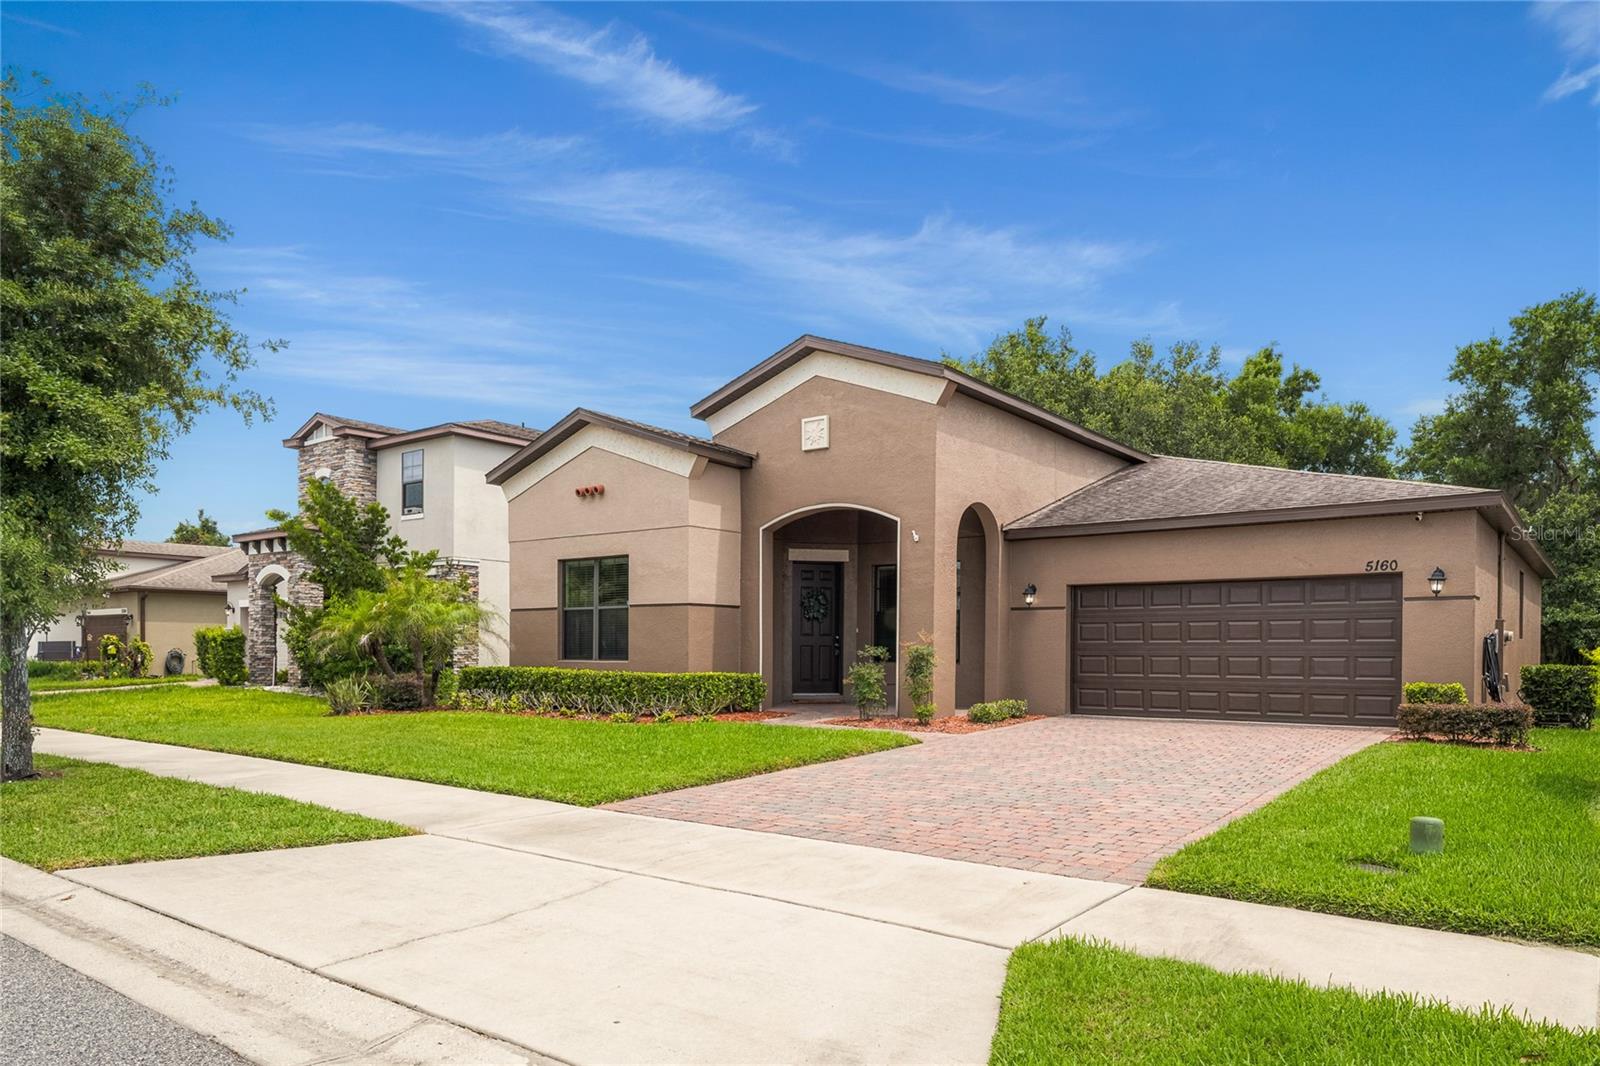
5160 Sassari Avenue, St Cloud, FL 34771
For Sale $429,900


Request Club Info by Email
Calculate Your Payment
Like this listing?
Contact the Listing Agent directly:
Listing Agent: Bill Miller
Agent Phone:
407-415-2263
Agent Email:
bill@mycflre.com
Scheduled Open Houses
2026-11-15 10:00 am - 1:00 pm
Share Property
Save Property
View Virtual Tour
***NEW LOWER PRICE*** GENTLY LIVED IN ONE-OWNER HOMESTEAD!! 4-BED/3-BATH/2-CAR three-way split layout. The exceedingly popular Florence model -- a floorplan that sets up well for home-office work or a multi-generational living environment. The front bedroom offers an en-suite full bathroom ideal for a multitude of living arrangements. Spacious by design, the home presents an open feel with a living room/den flanked by a formal dining room with a passage way directly to the kitchen. Stainless steel appliances and rich wood cabinetry topped with black granite provide a bold & timeless kitchen as the home’s centerpiece. A useful breakfast nook and welcoming family room provide options for everyone to gather and enjoy. Spacious primary bedroom with large walk-in closet offers the perfect respite at the end of day. Guest bedrooms 3 & 4 share the left corner of the home with an ample third bathroom. The home backs to undeveloped land with privacy vinyl-fencing on both sides (neighbor’s own), so a fully-enclosed backyard would be simple and inexpensive. THREE BLOCKS FROM THE COMMUNITY SWIMMING POOL! Brand New FULLY-PAINTED INTERIOR and EXTERIOR and NEW CARPET THROUGHOUT to make the next owner feel welcome with no out-of-pocket costs. Stonewood Estates is a “NO-CDD” COMMUNITY and this home has NO PESKY SOLAR CONTRACT TO ASSUME!! Living will be an affordable breeze. Be at the center of the action: Orlando International Airport, Medical City, Shopping/Dining, USTA Tennis Center, Theme Parks & Attractions, area beaches, convenient highway access and so much more. You’ll soon see why the Lake Nona area is nationally recognized as one of America’s hottest places to live.
Ceiling Fans(s)
High Ceilings
Primary Bedroom Main Floor
Solid Surface Counters
Split Bedroom
Walk-In Closet(s)
Taxes: $713.00
Tax Year: 2025
Association Fee: $280.00
Association Fee Frequency: Quarterly
Dishwasher
Disposal
Dryer
Electric Water Heater
Microwave
Range
Refrigerator
Washer
Trees/Woods
Elementary School: Voyager K-8
Middle School: Voyager K-8
Junior High: Voyager K-8
High School: Tohopekaliga High School
MLS Area: 34771 - St Cloud (Magnolia Square)
Total Square Footage: 2,984
Price per Square Feet: $194.17
Water: Public
Construction: Block
Date Listed: 2026-06-29 00:00:00
Furnished: Unfurnished
Parking: Driveway, Garage Door Opener
Garage Description: Y
Garage Spaces: 2
Attached Garage: Y
Flooring: Carpet, Tile
Roof: Shingle
Heating: Central
Cooling: Central Air
Laundry: Inside, Laundry Room
Pets: Yes
Sewer: Public Sewer
Lot Desc.: Sidewalk, Paved
Parcel ID: 20-25-31-5051-0
Listing Courtesy Of: Re/Max Central Realty
bill@mycflre.com
***NEW LOWER PRICE*** GENTLY LIVED IN ONE-OWNER HOMESTEAD!! 4-BED/3-BATH/2-CAR three-way split layout. The exceedingly popular Florence model -- a floorplan that sets up well for home-office work or a multi-generational living environment. The front bedroom offers an en-suite full bathroom ideal for a multitude of living arrangements. Spacious by design, the home presents an open feel with a living room/den flanked by a formal dining room with a passage way directly to the kitchen. Stainless steel appliances and rich wood cabinetry topped with black granite provide a bold & timeless kitchen as the home’s centerpiece. A useful breakfast nook and welcoming family room provide options for everyone to gather and enjoy. Spacious primary bedroom with large walk-in closet offers the perfect respite at the end of day. Guest bedrooms 3 & 4 share the left corner of the home with an ample third bathroom. The home backs to undeveloped land with privacy vinyl-fencing on both sides (neighbor’s own), so a fully-enclosed backyard would be simple and inexpensive. THREE BLOCKS FROM THE COMMUNITY SWIMMING POOL! Brand New FULLY-PAINTED INTERIOR and EXTERIOR and NEW CARPET THROUGHOUT to make the next owner feel welcome with no out-of-pocket costs. Stonewood Estates is a “NO-CDD” COMMUNITY and this home has NO PESKY SOLAR CONTRACT TO ASSUME!! Living will be an affordable breeze. Be at the center of the action: Orlando International Airport, Medical City, Shopping/Dining, USTA Tennis Center, Theme Parks & Attractions, area beaches, convenient highway access and so much more. You’ll soon see why the Lake Nona area is nationally recognized as one of America’s hottest places to live.
Property Details
Price: $429,900
Sq Ft: 2,214
($194 per
sqft)
Bedrooms: 4
Bathrooms: 3
City: St Cloud
County: Osceola
Type: Single Family
Development: Stonewood Estates
Acres: 0.1500
Virtual Tour/Floorplan: View
Year Built: 2018
Listing Number: O6417147
Status Code: A-Active
Taxes: $713.00
Tax Year: 2025
Garage:
2
/
Y
Furnishings: Unfurnished
Pets Allowed: Yes
Total Recurring Fees: $93
Total Recurring Fee Frequency: 0.00
Interior Features:
Ceiling Fans(s)
High Ceilings
Primary Bedroom Main Floor
Solid Surface Counters
Split Bedroom
Walk-In Closet(s)
Financial Information:
Taxes: $713.00
Tax Year: 2025
Association Fee: $280.00
Association Fee Frequency: Quarterly
Equipment:
Dishwasher
Disposal
Dryer
Electric Water Heater
Microwave
Range
Refrigerator
Washer
View:
Trees/Woods
School Information:
Elementary School: Voyager K-8
Middle School: Voyager K-8
Junior High: Voyager K-8
High School: Tohopekaliga High School
Additional Information:
MLS Area: 34771 - St Cloud (Magnolia Square)
Total Square Footage: 2,984
Price per Square Feet: $194.17
Water: Public
Construction: Block
Date Listed: 2026-06-29 00:00:00
Furnished: Unfurnished
Parking: Driveway, Garage Door Opener
Garage Description: Y
Garage Spaces: 2
Attached Garage: Y
Flooring: Carpet, Tile
Roof: Shingle
Heating: Central
Cooling: Central Air
Laundry: Inside, Laundry Room
Pets: Yes
Sewer: Public Sewer
Lot Desc.: Sidewalk, Paved
Parcel ID: 20-25-31-5051-0
Map of 5160 Sassari Avenue, St Cloud, FL 34771
Listing Courtesy Of: Re/Max Central Realty
bill@mycflre.com