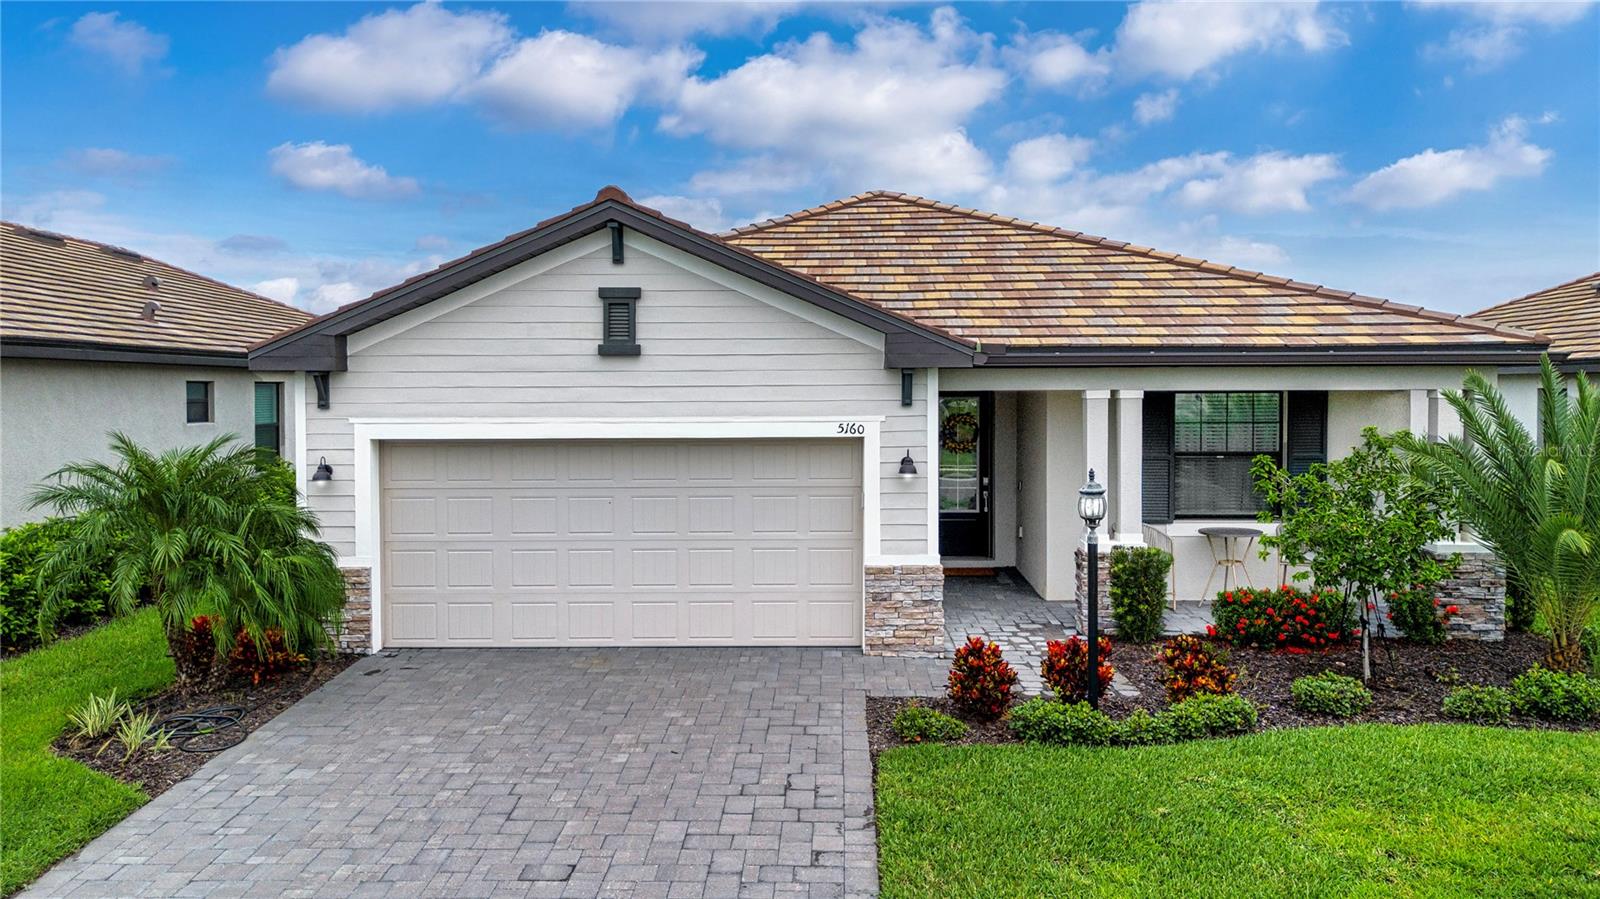
5160 Coral Reef Way, Bradenton, FL 34211
For Sale $475,000


Request Club Info by Email
Calculate Your Payment
Like this listing?
Contact the Listing Agent directly:
Listing Agent: Brad Bowermaster
Agent Phone:
941-301-6216
Agent Email:
info@bower-power.com
Share Property
Save Property
Welcome to this beautifully maintained 3-bedroom, 3-bathroom Venice floor plan, offering move-in-ready comfort and peaceful pond-view living in the sought-after, gated community of Lorraine Lakes at Lakewood Ranch. Enjoy tranquil water views from the screened lanai and spacious backyard—an ideal setting for morning coffee, evening sunsets, or entertaining guests. Inside, a stylish glass front door welcomes you into a bright, open floor plan accented by diagonal tile flooring and elegant finishes throughout. The gourmet kitchen is designed with both function and style in mind, featuring large center island with pendant lighting, granite countertops, soft-close cabinetry, a generous walk-in pantry, and abundant workspace for everyday living or hosting family and friends. The private owner's suite offers a relaxing retreat with two oversized walk-in closets and a spacious en-suite bathroom complete with dual granite vanities and a large glass-enclosed walk-in shower. Two additional bedrooms provide comfortable accommodations, including one with its own en-suite bath, making it ideal for guests or multi-generational living. Thoughtful upgrades throughout the home include upgraded lighting with dimmer switches, Minka ceiling fans with remote controls, smart home features, window treatments, a UV light added to the HVAC system, a tankless water heater, rain gutters, and a washer and dryer. Custom California Closets storage systems with a lifetime warranty enhance the dining room, en-suite bedroom, and laundry room, while additional cabinetry in the laundry room provides exceptional organization. The epoxy-coated garage floor with finished baseboards adds both durability and a polished appearance. Homeowners enjoy maintenance-free living with lawn care, cable, and high-speed internet included in the HOA. Residents also have access to the impressive 25,000-square-foot clubhouse featuring a resort-style pool, lap pool, fitness center, tennis and pickleball courts, basketball, an on-site restaurant and bar, social activities, and more. Conveniently located near top-rated schools, shopping, dining, golf courses, and the world-famous Gulf Coast beaches, this exceptional home offers the perfect combination of luxury, comfort, and the vibrant Florida lifestyle. Schedule your private showing today and experience the wonderful community of Lorraine Lakes.
Ceiling Fans(s)
Living Room/Dining Room Combo
Solid Wood Cabinets
Stone Counters
Thermostat
Walk-In Closet(s)
Window Treatments
Taxes: $7,805.00
Tax Year: 2025
Association Fee: $855.00
Association Fee Frequency: Quarterly
Hurricane Shutters
Lighting
Dishwasher
Disposal
Gas Water Heater
Microwave
Range
Refrigerator
Tankless Water Heater
Washer
Elementary School: Gullett Elementary
Middle School: Dr Mona Jain Middle
Junior High: Dr Mona Jain Middle
High School: Lakewood Ranch High
MLS Area: 34211 - Bradenton/Lakewood Ranch Area
Total Square Footage: 2,381
Price per Square Feet: $256.90
Water: Public
Construction: Block, Stucco
Date Listed: 2026-08-06 00:00:00
Furnished: Negotiable
Garage Description: Y
Garage Spaces: 2
Attached Garage: Y
Flooring: Carpet, Tile
Roof: Tile
Heating: Central
Cooling: Central Air
Laundry: Inside
Pets: Yes
Sewer: Public Sewer
Parcel ID: 581210709
Listing Courtesy Of: Fine Properties
info@bower-power.com
Welcome to this beautifully maintained 3-bedroom, 3-bathroom Venice floor plan, offering move-in-ready comfort and peaceful pond-view living in the sought-after, gated community of Lorraine Lakes at Lakewood Ranch. Enjoy tranquil water views from the screened lanai and spacious backyard—an ideal setting for morning coffee, evening sunsets, or entertaining guests. Inside, a stylish glass front door welcomes you into a bright, open floor plan accented by diagonal tile flooring and elegant finishes throughout. The gourmet kitchen is designed with both function and style in mind, featuring large center island with pendant lighting, granite countertops, soft-close cabinetry, a generous walk-in pantry, and abundant workspace for everyday living or hosting family and friends. The private owner's suite offers a relaxing retreat with two oversized walk-in closets and a spacious en-suite bathroom complete with dual granite vanities and a large glass-enclosed walk-in shower. Two additional bedrooms provide comfortable accommodations, including one with its own en-suite bath, making it ideal for guests or multi-generational living. Thoughtful upgrades throughout the home include upgraded lighting with dimmer switches, Minka ceiling fans with remote controls, smart home features, window treatments, a UV light added to the HVAC system, a tankless water heater, rain gutters, and a washer and dryer. Custom California Closets storage systems with a lifetime warranty enhance the dining room, en-suite bedroom, and laundry room, while additional cabinetry in the laundry room provides exceptional organization. The epoxy-coated garage floor with finished baseboards adds both durability and a polished appearance. Homeowners enjoy maintenance-free living with lawn care, cable, and high-speed internet included in the HOA. Residents also have access to the impressive 25,000-square-foot clubhouse featuring a resort-style pool, lap pool, fitness center, tennis and pickleball courts, basketball, an on-site restaurant and bar, social activities, and more. Conveniently located near top-rated schools, shopping, dining, golf courses, and the world-famous Gulf Coast beaches, this exceptional home offers the perfect combination of luxury, comfort, and the vibrant Florida lifestyle. Schedule your private showing today and experience the wonderful community of Lorraine Lakes.
Property Details
Price: $475,000
Sq Ft: 1,849
($257 per
sqft)
Bedrooms: 3
Bathrooms: 3
City: Bradenton
County: Manatee
Type: Single Family
Development: Lorraine Lakes
Subdivision: Lorraine Lakes Ph I
Acres: 0.1800
Year Built: 2022
Listing Number: A4702149
Status Code: A-Active
Taxes: $7,805.00
Tax Year: 2025
Garage:
2
/
Y
Furnishings: Negotiable
Pets Allowed: Yes
Total Recurring Fees: $436
Total Recurring Fee Frequency: 0.00
Interior Features:
Ceiling Fans(s)
Living Room/Dining Room Combo
Solid Wood Cabinets
Stone Counters
Thermostat
Walk-In Closet(s)
Window Treatments
Financial Information:
Taxes: $7,805.00
Tax Year: 2025
Association Fee: $855.00
Association Fee Frequency: Quarterly
Exterior Features:
Hurricane Shutters
Lighting
Equipment:
Dishwasher
Disposal
Gas Water Heater
Microwave
Range
Refrigerator
Tankless Water Heater
Washer
School Information:
Elementary School: Gullett Elementary
Middle School: Dr Mona Jain Middle
Junior High: Dr Mona Jain Middle
High School: Lakewood Ranch High
Additional Information:
MLS Area: 34211 - Bradenton/Lakewood Ranch Area
Total Square Footage: 2,381
Price per Square Feet: $256.90
Water: Public
Construction: Block, Stucco
Date Listed: 2026-08-06 00:00:00
Furnished: Negotiable
Garage Description: Y
Garage Spaces: 2
Attached Garage: Y
Flooring: Carpet, Tile
Roof: Tile
Heating: Central
Cooling: Central Air
Laundry: Inside
Pets: Yes
Sewer: Public Sewer
Parcel ID: 581210709
Map of 5160 Coral Reef Way, Bradenton, FL 34211
Listing Courtesy Of: Fine Properties
info@bower-power.com