5154 159Th St Sw, Ocala, FL 34473
For Sale $299,900


Request Club Info by Email
Calculate Your Payment
Like this listing?
Contact the Listing Agent directly:
Listing Agent: Moraima Abreu
Agent Phone:
978-201-5025
Agent Email:
moraimaabreurealtor@gmail.com
Share Property
Save Property
View Virtual Tour
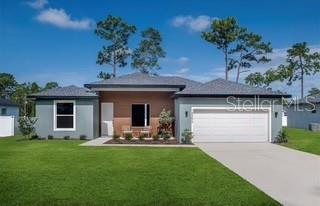
READY TO MOVE IN! $10,000 Incentives for closing with our preferred lender. One or more photo(s) has been virtually staged. This is a READY TO MOVE IN Bimini X floor plan. BIMINI X- This amazing home boasts a large open floorplan with tall ceilings, plenty of windows and an 8 ft slider for a bright, airy, open feeling. This elegant home offers 3 Generous sized bedrooms and 2 full baths. Enter the home to a massive great room including a spacious dining area that opens to the kitchen. The large chef’s kitchen overlooks the great room & dining area and includes quartz counters atop solid wood cabinets with soft closed doors and drawers embellished with elegant hardware. A large, centered island completes this dream room. Just off the kitchen is a walk-in pantry and laundry room. The Primary bedroom is spacious and has a top tier bathroom with a tiled walk-in shower, dual sinks and a massive walk-in closet and separate room w/toilet for privacy. There are 2 more spacious bedrooms that share a Jack and Jill bathroom with a tub/shower and dual vanities. The entire family can comfortably spread out in the expansive great room. There is solid surface flooring throughout the home for easy cleaning. Upgraded raised height vanities and toilets in all bathrooms. There is a covered front porch for your enjoyment and an extra-large covered rear lanai for enjoying the Florida weather in privacy. Don't miss out on this incredible opportunity to own this beautiful home. Call Today!!! Please check in at our model home located at 5069 SW 109th Loop, located just off of SW 49th Avenue in Ocala Waterways.
High Ceilings
Taxes: $404.00
Tax Year: 2025
Private Entrance
Private Yard
Dishwasher
Microwave
Range
Refrigerator
MLS Area: 34473 - Ocala
Total Square Footage: 2,413
Price per Square Feet: $178.41
Water: Well
Construction: Block
Date Listed: 2026-04-12 00:00:00
Furnished: Unfurnished
Garage Spaces: 2
Flooring: Ceramic Tile
Roof: Shingle
Heating: Electric
Cooling: Central Air
Laundry: Laundry Room
Sewer: Septic Tank
Parcel ID: 8005-0786-07
Listing Courtesy Of: Estela Realty Llc
moraimaabreurealtor@gmail.com
READY TO MOVE IN! $10,000 Incentives for closing with our preferred lender. One or more photo(s) has been virtually staged. This is a READY TO MOVE IN Bimini X floor plan. BIMINI X- This amazing home boasts a large open floorplan with tall ceilings, plenty of windows and an 8 ft slider for a bright, airy, open feeling. This elegant home offers 3 Generous sized bedrooms and 2 full baths. Enter the home to a massive great room including a spacious dining area that opens to the kitchen. The large chef’s kitchen overlooks the great room & dining area and includes quartz counters atop solid wood cabinets with soft closed doors and drawers embellished with elegant hardware. A large, centered island completes this dream room. Just off the kitchen is a walk-in pantry and laundry room. The Primary bedroom is spacious and has a top tier bathroom with a tiled walk-in shower, dual sinks and a massive walk-in closet and separate room w/toilet for privacy. There are 2 more spacious bedrooms that share a Jack and Jill bathroom with a tub/shower and dual vanities. The entire family can comfortably spread out in the expansive great room. There is solid surface flooring throughout the home for easy cleaning. Upgraded raised height vanities and toilets in all bathrooms. There is a covered front porch for your enjoyment and an extra-large covered rear lanai for enjoying the Florida weather in privacy. Don't miss out on this incredible opportunity to own this beautiful home. Call Today!!! Please check in at our model home located at 5069 SW 109th Loop, located just off of SW 49th Avenue in Ocala Waterways.
Property Details
Price: $299,900
Sq Ft: 1,681
($178 per
sqft)
Bedrooms: 3
Bathrooms: 2
City: Ocala
County: Marion
Type: Single Family
Development: Marion Oaks
Subdivision: Marion Oaks Un 05
Acres: 0.2600
Virtual Tour/Floorplan: View
Year Built: 2026
Listing Number: OM722636
Status Code: A-Active
Taxes: $404.00
Tax Year: 2025
Garage:
2
Furnishings: Unfurnished
Interior Features:
High Ceilings
Financial Information:
Taxes: $404.00
Tax Year: 2025
Exterior Features:
Private Entrance
Private Yard
Equipment:
Dishwasher
Microwave
Range
Refrigerator
Additional Information:
MLS Area: 34473 - Ocala
Total Square Footage: 2,413
Price per Square Feet: $178.41
Water: Well
Construction: Block
Date Listed: 2026-04-12 00:00:00
Furnished: Unfurnished
Garage Spaces: 2
Flooring: Ceramic Tile
Roof: Shingle
Heating: Electric
Cooling: Central Air
Laundry: Laundry Room
Sewer: Septic Tank
Parcel ID: 8005-0786-07
Map of 5154 159Th St Sw, Ocala, FL 34473
Listing Courtesy Of: Estela Realty Llc
moraimaabreurealtor@gmail.com