5147 Rock Dove Loop, Lakeland, FL 33810
For Sale $259,950


Request Club Info by Email
Calculate Your Payment
Like this listing?
Contact the Listing Agent directly:
Listing Agent: Sherri Hudson
Agent Phone:
863-999-1960
Agent Email:
hudsonlandsearchrealestate@gmail.com
Share Property
Save Property
View Virtual Tour
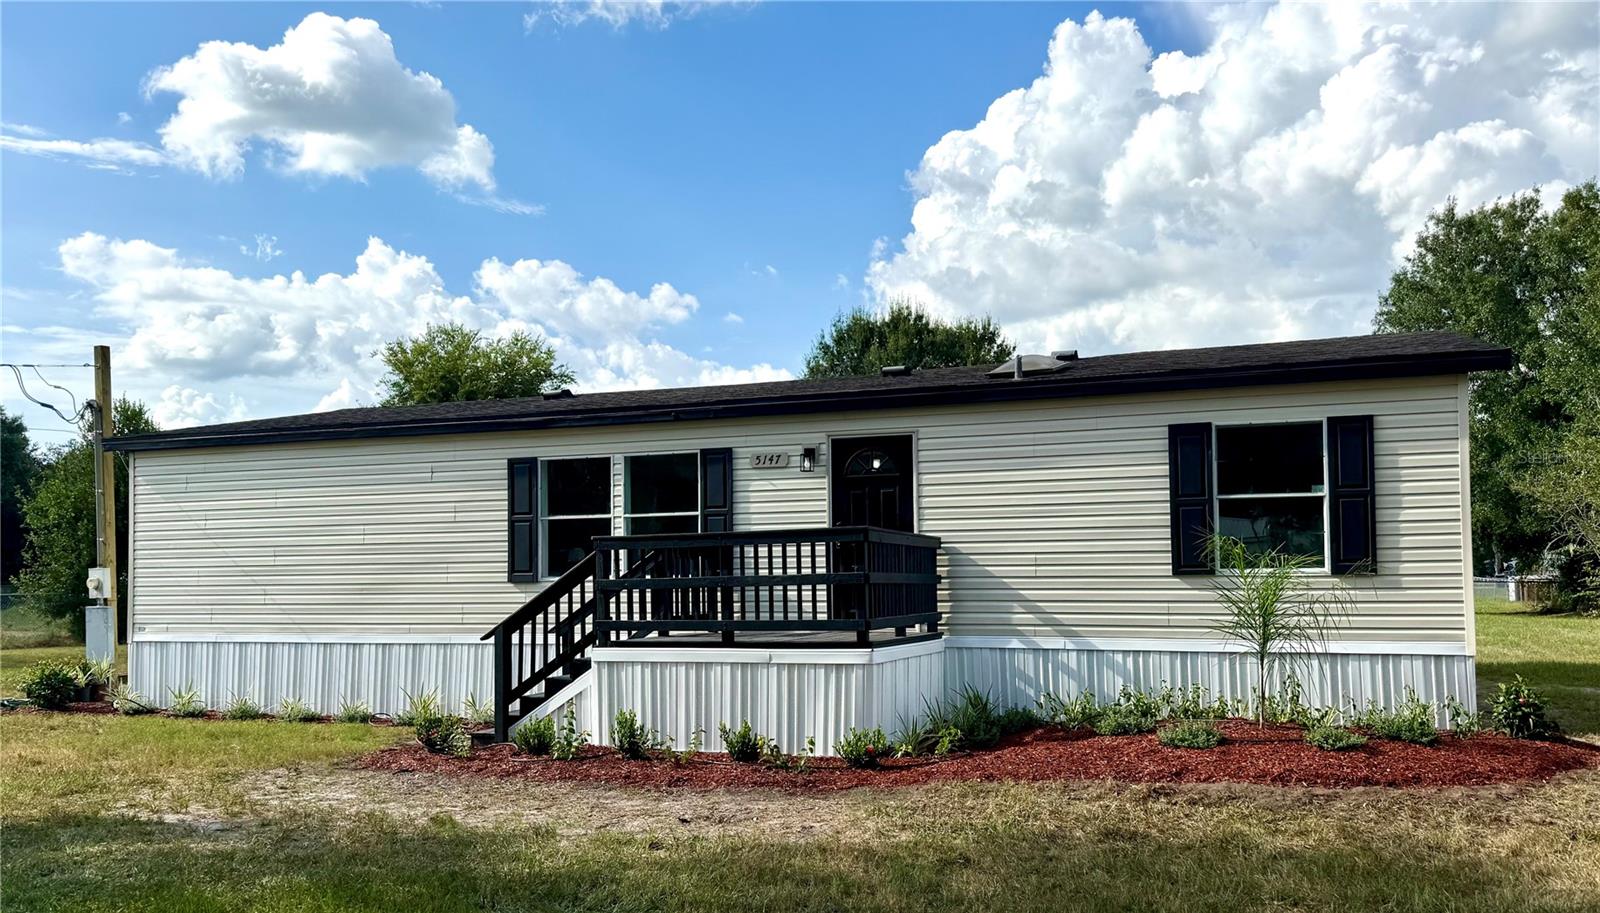
Virtually Staged. COUNTRY SETTING. MODERN STYLE. EXTENSIVELY REMODELED. CENTRAL BETWEEN TAMPA AND ORLANDO. Looking for a little more space without giving up the modern, updated home you want? This beautifully remodeled 3-bedroom, 2-bath home offers 1,350 sq. ft. of living space on just over half an acre, combining a peaceful country feel with a fresh, thoughtfully designed interior. Step inside to a bright open-concept living, dining and kitchen area designed for both everyday living and entertaining. The updated kitchen opens directly into the main living space and features abundant cabinetry, generous Quartz counter space and a peninsula bar that provides additional seating and creates a natural gathering place without closing off the room. The private primary bedroom includes its own en suite bathroom, creating a relaxing retreat with a freestanding soaking tub highlighted by an elegant pendant light above, separate shower, double vanity and carefully selected finishes that give the space a polished, spa-inspired feel. It’s an unexpected touch of elegance that makes this primary suite feel truly special. Two additional bedrooms and a second full bathroom provide flexibility for family, guests, a home office or whatever fits your lifestyle. And this remodel is about much more than what you can see. The home has undergone extensive improvements, including updated plumbing and electrical, along with numerous interior and exterior updates—bringing together modern style, functionality and attention to the details that matter. Outside, the ½+ acre homesite gives you something increasingly hard to find: room to spread out. Enjoy the extra outdoor space, create a garden, add a play area, entertain, or simply appreciate having more space between you and your neighbors. More than a beautiful remodel—the work behind the walls matters, too. Some listing photographs have been virtually staged and/or enhanced using artificial intelligence (AI) to demonstrate possible furniture placement and décor. Original, unstaged photographs are presented first. Virtual staging does not represent furnishings included with the property and is not intended to alter the home’s actual layout or structural features.
Open Floorplan
Taxes: $2,427.74
Tax Year: 2025
Private Entrance
Private Mailbox
Private Yard
Dishwasher
Electric Water Heater
Exhaust Fan
Ice Maker
Microwave
Range
Refrigerator
Building Design: Manufactured House
MLS Area: 33810 - Lakeland
Total Square Footage: 1,350
Price per Square Feet: $192.56
Water: Well
Construction: Vinyl Siding, Frame
Date Listed: 2026-08-30 00:00:00
Furnished: Unfurnished
Parking: Off Street
Flooring: Luxury Vinyl
Roof: Shingle
Heating: Central
Cooling: Central Air
Laundry: Inside, Laundry Room
Pets: Cats Ok, Dogs Ok
Sewer: Septic Tank
Parcel ID: 23-27-18-000997
Listing Courtesy Of: Landsearch Llc
hudsonlandsearchrealestate@gmail.com
Virtually Staged. COUNTRY SETTING. MODERN STYLE. EXTENSIVELY REMODELED. CENTRAL BETWEEN TAMPA AND ORLANDO. Looking for a little more space without giving up the modern, updated home you want? This beautifully remodeled 3-bedroom, 2-bath home offers 1,350 sq. ft. of living space on just over half an acre, combining a peaceful country feel with a fresh, thoughtfully designed interior. Step inside to a bright open-concept living, dining and kitchen area designed for both everyday living and entertaining. The updated kitchen opens directly into the main living space and features abundant cabinetry, generous Quartz counter space and a peninsula bar that provides additional seating and creates a natural gathering place without closing off the room. The private primary bedroom includes its own en suite bathroom, creating a relaxing retreat with a freestanding soaking tub highlighted by an elegant pendant light above, separate shower, double vanity and carefully selected finishes that give the space a polished, spa-inspired feel. It’s an unexpected touch of elegance that makes this primary suite feel truly special. Two additional bedrooms and a second full bathroom provide flexibility for family, guests, a home office or whatever fits your lifestyle. And this remodel is about much more than what you can see. The home has undergone extensive improvements, including updated plumbing and electrical, along with numerous interior and exterior updates—bringing together modern style, functionality and attention to the details that matter. Outside, the ½+ acre homesite gives you something increasingly hard to find: room to spread out. Enjoy the extra outdoor space, create a garden, add a play area, entertain, or simply appreciate having more space between you and your neighbors. More than a beautiful remodel—the work behind the walls matters, too. Some listing photographs have been virtually staged and/or enhanced using artificial intelligence (AI) to demonstrate possible furniture placement and décor. Original, unstaged photographs are presented first. Virtual staging does not represent furnishings included with the property and is not intended to alter the home’s actual layout or structural features.
Property Details
Price: $259,950
Sq Ft: 1,350
($193 per
sqft)
Bedrooms: 3
Bathrooms: 2
City: Lakeland
County: Polk
Type: Manufactured
Development: Country View Estates
Acres: 0.6000
Virtual Tour/Floorplan: View
Year Built: 1997
Listing Number: B4902363
Status Code: A-Active
Taxes: $2,427.74
Tax Year: 2025
Garage:
Furnishings: Unfurnished
Pets Allowed: Cats OK, Dogs OK
Interior Features:
Open Floorplan
Financial Information:
Taxes: $2,427.74
Tax Year: 2025
Exterior Features:
Private Entrance
Private Mailbox
Private Yard
Equipment:
Dishwasher
Electric Water Heater
Exhaust Fan
Ice Maker
Microwave
Range
Refrigerator
Additional Information:
Building Design: Manufactured House
MLS Area: 33810 - Lakeland
Total Square Footage: 1,350
Price per Square Feet: $192.56
Water: Well
Construction: Vinyl Siding, Frame
Date Listed: 2026-08-30 00:00:00
Furnished: Unfurnished
Parking: Off Street
Flooring: Luxury Vinyl
Roof: Shingle
Heating: Central
Cooling: Central Air
Laundry: Inside, Laundry Room
Pets: Cats Ok, Dogs Ok
Sewer: Septic Tank
Parcel ID: 23-27-18-000997
Map of 5147 Rock Dove Loop, Lakeland, FL 33810
Listing Courtesy Of: Landsearch Llc
hudsonlandsearchrealestate@gmail.com