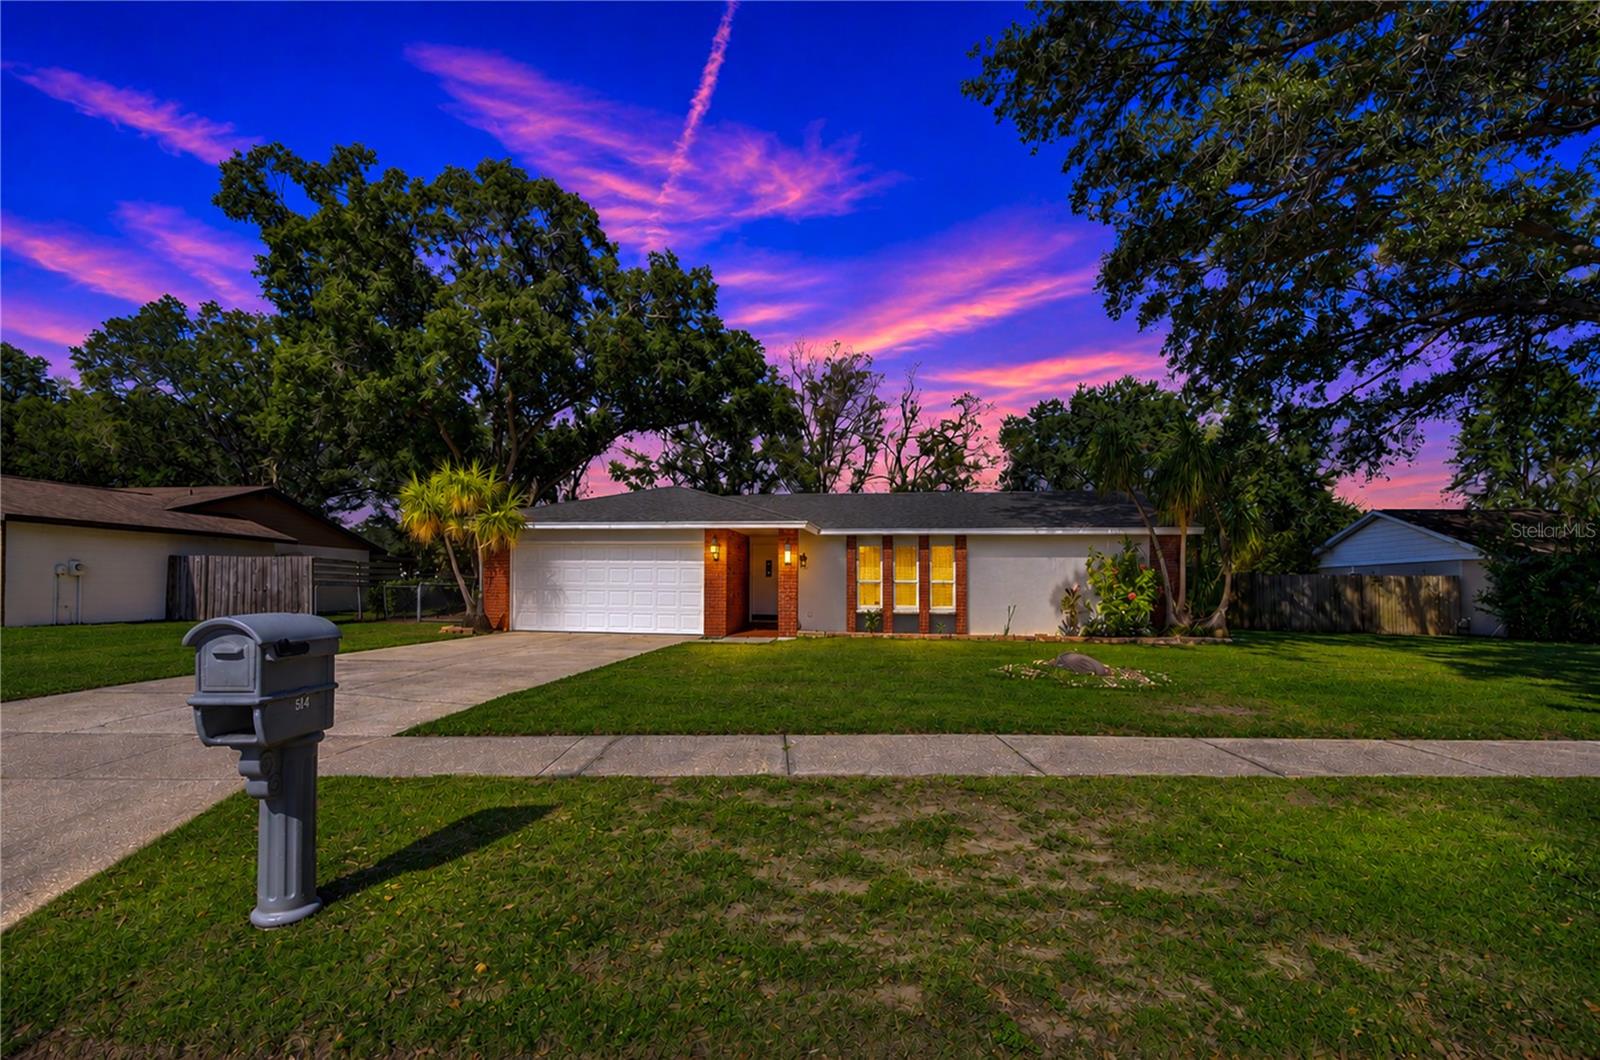
514 Brentwood Place, Brandon, FL 33511
Active Under Contract $329,000


Request Club Info by Email
Calculate Your Payment
Like this listing?
Contact the Listing Agent directly:
Listing Agent: Linda Wright
Agent Phone:
813-629-9991
Agent Email:
linda@wrightchoiceteam.com
Share Property
Save Property
View Virtual Tour
Under contract-accepting backup offers. Come enjoy all the possibilities this home has to offer! Featuring 1,326 square feet of living space, 3 bedrooms, and 2 bathrooms, this home offers a comfortable layout with plenty of room to make it your own. One of its standout features is the expansive 480-square-foot screened lanai, providing the perfect space for entertaining, relaxing, or enjoying the Florida lifestyle. The spacious .31-acre backyard offers plenty of room for outdoor activities, gardening, pets, or creating your own backyard retreat. As you enter, you'll find a nicely sized living room to your right, featuring three windows that fill the space with natural light. The dining area offers large sliding glass doors leading directly to the lanai, while the family room, conveniently located just off the kitchen, features an additional set of sliders for easy indoor-outdoor living. Recent updates include fresh interior paint, A/C (straight cool system, no heat pump – 2021), roof (2018), Newer water lines with PVC, and double-pane windows. You'll also appreciate the oversized 12' x 20' shed, offering excellent space for a workshop, hobbies, storage, or all your extra equipment. Conveniently located near shopping, dining, and schools, this property offers a wonderful combination of indoor living space, an oversized lanai, and a generously sized backyard. Come see the potential and make this home your own!
Ceiling Fans(s)
Window Treatments
Taxes: $5,355.00
Tax Year: 2025
Private Yard
Microwave
Range
Refrigerator
Elementary School: Kingswood-Hb
Middle School: Rodgers-Hb
Junior High: Rodgers-Hb
High School: Brandon-Hb
MLS Area: 33511 - Brandon
Total Square Footage: 2,322
Price per Square Feet: $248.11
Water: Public
Construction: Block
Date Listed: 2026-11-13 00:00:00
Furnished: Unfurnished
Garage Description: Y
Garage Spaces: 2
Attached Garage: Y
Flooring: Ceramic Tile, Laminate
Roof: Shingle
Heating: Electric
Cooling: Central Air
Laundry: In Garage
Sewer: Septic Tank
Parcel ID: U-34-29-20-2Je-
Listing Courtesy Of: Wright Realty Solutions
linda@wrightchoiceteam.com
Under contract-accepting backup offers. Come enjoy all the possibilities this home has to offer! Featuring 1,326 square feet of living space, 3 bedrooms, and 2 bathrooms, this home offers a comfortable layout with plenty of room to make it your own. One of its standout features is the expansive 480-square-foot screened lanai, providing the perfect space for entertaining, relaxing, or enjoying the Florida lifestyle. The spacious .31-acre backyard offers plenty of room for outdoor activities, gardening, pets, or creating your own backyard retreat. As you enter, you'll find a nicely sized living room to your right, featuring three windows that fill the space with natural light. The dining area offers large sliding glass doors leading directly to the lanai, while the family room, conveniently located just off the kitchen, features an additional set of sliders for easy indoor-outdoor living. Recent updates include fresh interior paint, A/C (straight cool system, no heat pump – 2021), roof (2018), Newer water lines with PVC, and double-pane windows. You'll also appreciate the oversized 12' x 20' shed, offering excellent space for a workshop, hobbies, storage, or all your extra equipment. Conveniently located near shopping, dining, and schools, this property offers a wonderful combination of indoor living space, an oversized lanai, and a generously sized backyard. Come see the potential and make this home your own!
Property Details
Price: $329,000
Sq Ft: 1,326
($248 per
sqft)
Bedrooms: 3
Bathrooms: 2
City: Brandon
County: Hillsborough
Type: Single Family
Development: Hickory Lake Estates
Acres: 0.3100
Virtual Tour/Floorplan: View
Year Built: 1980
Listing Number: TB8567468
Status Code: Active Under Contract
Taxes: $5,355.00
Tax Year: 2025
Garage:
2
/
Y
Furnishings: Unfurnished
Interior Features:
Ceiling Fans(s)
Window Treatments
Financial Information:
Taxes: $5,355.00
Tax Year: 2025
Exterior Features:
Private Yard
Equipment:
Microwave
Range
Refrigerator
School Information:
Elementary School: Kingswood-Hb
Middle School: Rodgers-Hb
Junior High: Rodgers-Hb
High School: Brandon-Hb
Additional Information:
MLS Area: 33511 - Brandon
Total Square Footage: 2,322
Price per Square Feet: $248.11
Water: Public
Construction: Block
Date Listed: 2026-11-13 00:00:00
Furnished: Unfurnished
Garage Description: Y
Garage Spaces: 2
Attached Garage: Y
Flooring: Ceramic Tile, Laminate
Roof: Shingle
Heating: Electric
Cooling: Central Air
Laundry: In Garage
Sewer: Septic Tank
Parcel ID: U-34-29-20-2Je-
Map of 514 Brentwood Place, Brandon, FL 33511
Listing Courtesy Of: Wright Realty Solutions
linda@wrightchoiceteam.com