5138 Aurora Drive, Leesburg, FL 34748
For Sale $299,900


Request Club Info by Email
Calculate Your Payment
Like this listing?
Contact the Listing Agent directly:
Listing Agent: Angela Phillips
Agent Phone:
240-462-0646
Agent Email:
flaggteamsells55plus@gmail.com
Share Property
Save Property
View Virtual Tour
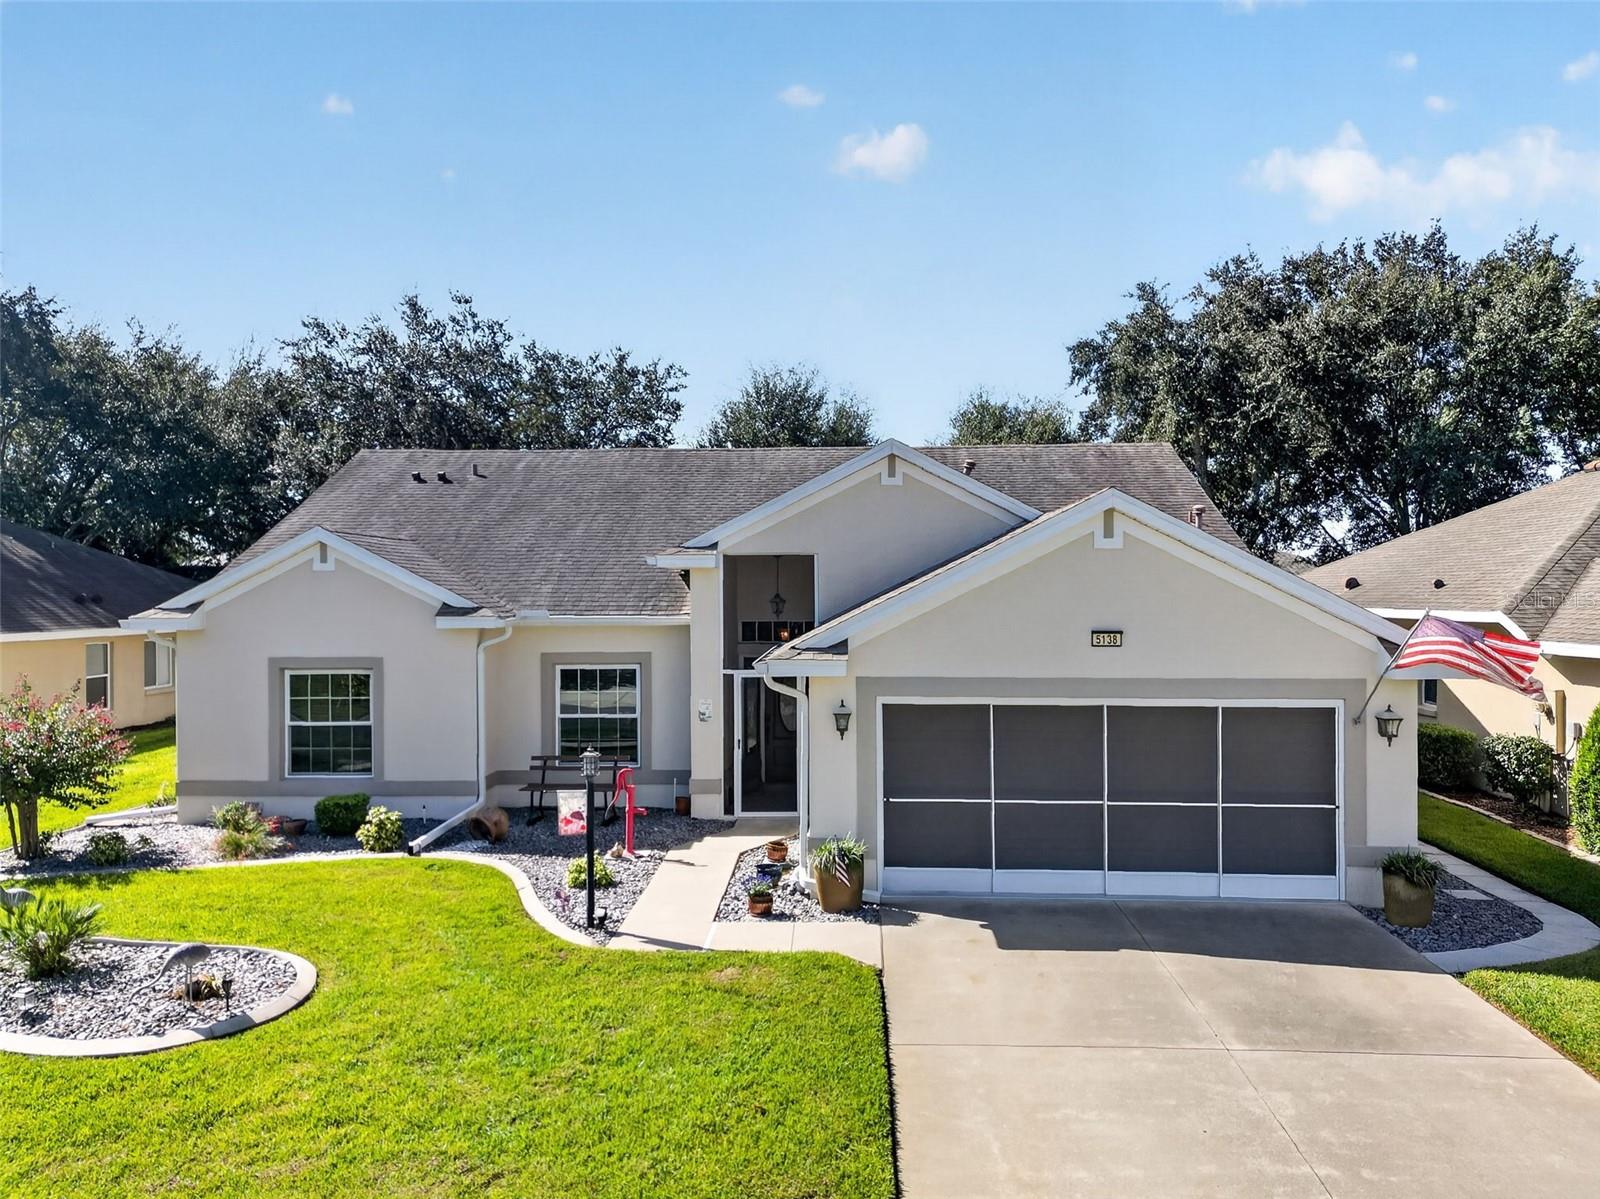
Welcome to this beautifully maintained custom Devonshire in the gated 55+ community of Legacy of Leesburg. Thoughtfully designed with expanded living spaces, volume ceilings, and a wall of sliding glass doors, this home offers a spacious, comfortable floor plan that is ready for its new owner. Laminate flooring enhances the main living areas, while bay windows in the breakfast nook and primary bedroom bring in plenty of natural light. The well-appointed kitchen features raised-panel cabinetry with pull-out drawers, upgraded appliances, a walk-in pantry, and glass tile backsplash. An expanded laundry room provides additional storage, a utility sink, and closet space. The spacious primary suite offers an oversized walk-in closet, lanai access, and an en suite bath with custom cherry vanity and true walk-in ceramic shower. The generously sized guest bedroom features an extended closet and convenient access to the guest bath. French doors lead to the den, providing flexible space for a home office, hobby room, or additional sitting area. The enclosed patio, added in 2015, provides additional space to relax and enjoy the Florida lifestyle. And don't overlook the garage! One side of the two-car garage is extra deep, offering plenty of room for a larger vehicle—bring your big truck! It also features a 10x6 workshop area, side service door, window, and pull-down attic storage. Additional features include Hunter Douglas blinds and shades, a Kinetico water system, attic radiant barrier, and foam block insulation. The home has been thoughtfully updated over the years, including four replacement windows in 2016, a generator added in 2017, four additional replacement windows in 2019, a new front door in 2021, and fresh interior paint in 2022. Located in nature-themed Legacy of Leesburg, this very well-maintained home combines comfortable everyday living with access to the community's extensive amenities. Move-in ready and waiting for its next owner—come see everything this inviting home has to offer!
Ceiling Fans(s)
High Ceilings
Open Floorplan
Walk-In Closet(s)
Cable TV
Clubhouse
Fitness Center
Gated
Pickleball Court(s)
Pool
Recreation Facilities
Shuffleboard Court
Tennis Court(s)
Taxes: $2,081.21
Tax Year: 2025
Association Fee: $293.00
Association Fee Frequency: Monthly
Rain Gutters
Dishwasher
Disposal
Dryer
Gas Water Heater
Microwave
Range
Refrigerator
Washer
Water Softener
MLS Area: 34748 - Leesburg
Total Square Footage: 2,415
Price per Square Feet: $161.58
Total Floors: 1
Water: Public
Construction: Block, Stucco
Date Listed: 2026-09-18 00:00:00
Furnished: Unfurnished
Parking: Garage Door Opener, Oversized
Garage Description: Y
Garage Spaces: 2
Attached Garage: Y
Flooring: Carpet, Ceramic Tile, Laminate
Roof: Shingle
Heating: Central, Natural Gas
Cooling: Central Air
Laundry: Inside, Laundry Room
55+ Community: Y
Pets: Yes
Sewer: Public Sewer
Lot Desc.: City Limits, Level, Sidewalk, Paved, Private
Parcel ID: 13-20-24-0100-0
Amenities: Cable Tv, Clubhouse, Fitness Center, Gated, Pickleball Court(S), Pool, Recreation Facilities, Shuffleboard Court, Tennis Court(S)
Listing Courtesy Of: Vangie Berry Signature Realty
flaggteamsells55plus@gmail.com
Welcome to this beautifully maintained custom Devonshire in the gated 55+ community of Legacy of Leesburg. Thoughtfully designed with expanded living spaces, volume ceilings, and a wall of sliding glass doors, this home offers a spacious, comfortable floor plan that is ready for its new owner. Laminate flooring enhances the main living areas, while bay windows in the breakfast nook and primary bedroom bring in plenty of natural light. The well-appointed kitchen features raised-panel cabinetry with pull-out drawers, upgraded appliances, a walk-in pantry, and glass tile backsplash. An expanded laundry room provides additional storage, a utility sink, and closet space. The spacious primary suite offers an oversized walk-in closet, lanai access, and an en suite bath with custom cherry vanity and true walk-in ceramic shower. The generously sized guest bedroom features an extended closet and convenient access to the guest bath. French doors lead to the den, providing flexible space for a home office, hobby room, or additional sitting area. The enclosed patio, added in 2015, provides additional space to relax and enjoy the Florida lifestyle. And don't overlook the garage! One side of the two-car garage is extra deep, offering plenty of room for a larger vehicle—bring your big truck! It also features a 10x6 workshop area, side service door, window, and pull-down attic storage. Additional features include Hunter Douglas blinds and shades, a Kinetico water system, attic radiant barrier, and foam block insulation. The home has been thoughtfully updated over the years, including four replacement windows in 2016, a generator added in 2017, four additional replacement windows in 2019, a new front door in 2021, and fresh interior paint in 2022. Located in nature-themed Legacy of Leesburg, this very well-maintained home combines comfortable everyday living with access to the community's extensive amenities. Move-in ready and waiting for its next owner—come see everything this inviting home has to offer!
Property Details
Price: $299,900
Sq Ft: 1,856
($162 per
sqft)
Bedrooms: 2
Bathrooms: 2
City: Leesburg
County: Lake
Type: Single Family
Development: Legacy Leesburg
Acres: 0.1700
Virtual Tour/Floorplan: View
Year Built: 2002
Listing Number: G5117993
Status Code: A-Active
Taxes: $2,081.21
Tax Year: 2025
Garage:
2
/
Y
Furnishings: Unfurnished
Pets Allowed: Yes
Total Recurring Fees: $293
Total Recurring Fee Frequency: 0.00
Interior Features:
Ceiling Fans(s)
High Ceilings
Open Floorplan
Walk-In Closet(s)
Amenities:
Cable TV
Clubhouse
Fitness Center
Gated
Pickleball Court(s)
Pool
Recreation Facilities
Shuffleboard Court
Tennis Court(s)
Financial Information:
Taxes: $2,081.21
Tax Year: 2025
Association Fee: $293.00
Association Fee Frequency: Monthly
Exterior Features:
Rain Gutters
Equipment:
Dishwasher
Disposal
Dryer
Gas Water Heater
Microwave
Range
Refrigerator
Washer
Water Softener
Additional Information:
MLS Area: 34748 - Leesburg
Total Square Footage: 2,415
Price per Square Feet: $161.58
Total Floors: 1
Water: Public
Construction: Block, Stucco
Date Listed: 2026-09-18 00:00:00
Furnished: Unfurnished
Parking: Garage Door Opener, Oversized
Garage Description: Y
Garage Spaces: 2
Attached Garage: Y
Flooring: Carpet, Ceramic Tile, Laminate
Roof: Shingle
Heating: Central, Natural Gas
Cooling: Central Air
Laundry: Inside, Laundry Room
55+ Community: Y
Pets: Yes
Sewer: Public Sewer
Lot Desc.: City Limits, Level, Sidewalk, Paved, Private
Parcel ID: 13-20-24-0100-0
Amenities: Cable Tv, Clubhouse, Fitness Center, Gated, Pickleball Court(S), Pool, Recreation Facilities, Shuffleboard Court, Tennis Court(S)
Map of 5138 Aurora Drive, Leesburg, FL 34748
Listing Courtesy Of: Vangie Berry Signature Realty
flaggteamsells55plus@gmail.com