5135 20Th Avenue, St Petersburg, FL 33710
For Sale $749,000


Request Club Info by Email
Calculate Your Payment
Like this listing?
Contact the Listing Agent directly:
Listing Agent: Kimberly DeVeglia
Agent Phone:
203-927-2050
Agent Email:
kimberly.deerealty@gmail.com
Share Property
Save Property
View Virtual Tour
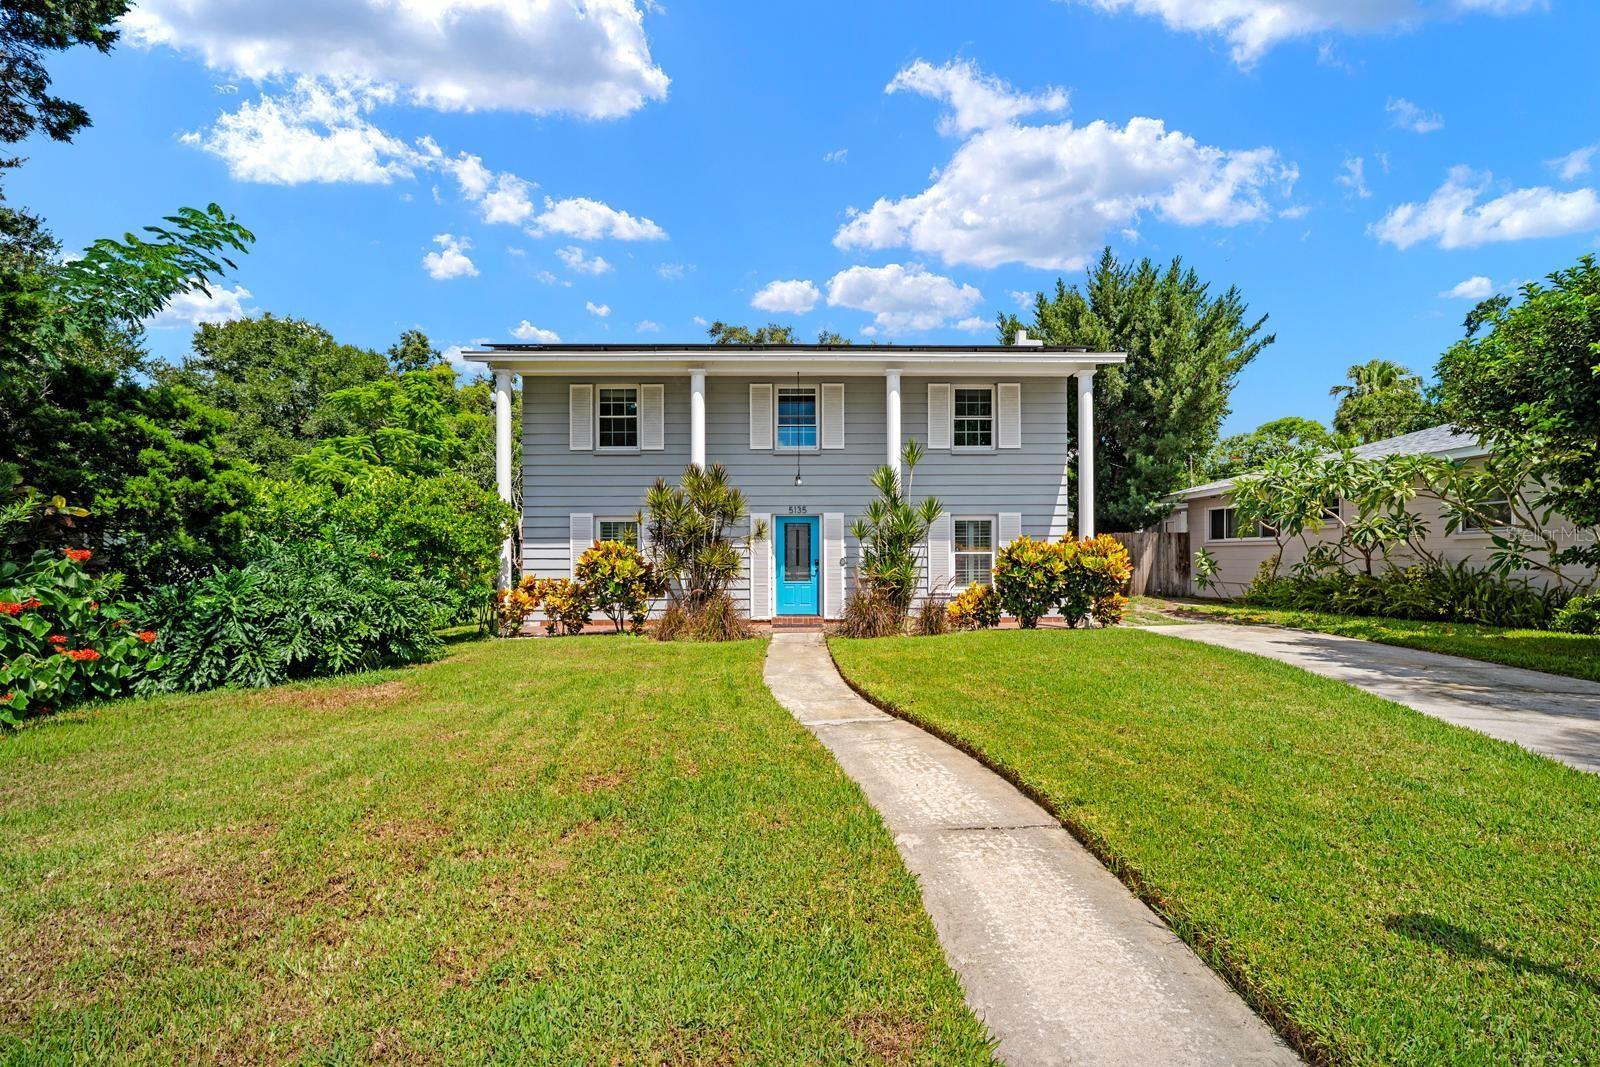
Virtually Staged. !!Motivated Sellers Offering $10,000 Towards Closing Costs or RATE BUY DOWN! This stunning 4 bedroom, 2.5 bathroom pool home is located in the highly desirably, and highly elevated, neighborhood of Disston Heights. With fully paid off solar panels atop the new roof (2024), not only will you enjoy no required flood insurance, you will also enjoy no electric bill! This is a rare opportunity to own a two-story, block Colonial style home, offering peace mind with elevation and no reported damage from the 2024 hurricanes. The first floor boasts a thoughtfully designed floor plan, perfect for entertaining or space for a family to spread out with dedicated areas for a playroom, a family room, dining space or an office. To the right of the entryway you step into a spacious living room equipped with a charming brick fireplace and half bath, to the left the dining room offers a seamless transition into the heart-of-the-home kitchen. The eat-in kitchen is complimented by a an expansive family room overlooking one of the homes standout features - a huge solar-heated pool with an elevated bird cage, covered patio and sizable fenced in backyard! Off the family room is a spacious laundry room and half garage, perfect for storage! Up the beautiful hardwood staircase you will find 4 bedrooms and 2 fully updated (2026) bathrooms. The primary suit offers dual closets, while the forth bedroom offers the perfect space for a nursery, guest room or office. Major updates & additional features include a new roof (2025), new pool pump (2023), paid-off solar panels, and space for boat or RV parking. Centrally tucked away just off of major local thoroughfares such as US19, 49th St and 22nd Ave the neighborhood offers quiet streets along with quick access to to I275, downtown St Pete, Gulfport and St Pete Beaches. Beyond its sought after elevation, Disston Heights provides peace of mind, community, and convince, including access to the highly rated elementary school Northwest Elementary. Call to schedule your showing today!
Eat-in Kitchen
Primary Bedroom Upstairs
Taxes: $4,006.61
Tax Year: 2025
Awning(s)
Private Yard
Dishwasher
Disposal
Electric Water Heater
Freezer
Microwave
Refrigerator
Elementary School: Northwest Elementary-Pn
Middle School: Tyrone Middle-Pn
Junior High: Tyrone Middle-Pn
High School: St. Petersburg High-Pn
MLS Area: 33710 - St Pete/Crossroads
Total Square Footage: 3,054
Price per Square Feet: $300.20
Total Floors: 2
Water: Public
Construction: Block
Date Listed: 2026-09-18 00:00:00
Pool: Y
Pool Description: In Ground, Salt Water, Screen Enclosure, Solar Heat
Furnished: Unfurnished
Windows: Skylight(S)
Flooring: Luxury Vinyl, Wood
Roof: Shingle
Heating: Central, Electric, Solar
Cooling: Central Air
Fireplace: Y
Laundry: Laundry Closet
Sewer: Public Sewer
Parcel ID: 16-31-16-59346-
Listing Courtesy Of: Exp Realty Llc
kimberly.deerealty@gmail.com
Virtually Staged. !!Motivated Sellers Offering $10,000 Towards Closing Costs or RATE BUY DOWN! This stunning 4 bedroom, 2.5 bathroom pool home is located in the highly desirably, and highly elevated, neighborhood of Disston Heights. With fully paid off solar panels atop the new roof (2024), not only will you enjoy no required flood insurance, you will also enjoy no electric bill! This is a rare opportunity to own a two-story, block Colonial style home, offering peace mind with elevation and no reported damage from the 2024 hurricanes. The first floor boasts a thoughtfully designed floor plan, perfect for entertaining or space for a family to spread out with dedicated areas for a playroom, a family room, dining space or an office. To the right of the entryway you step into a spacious living room equipped with a charming brick fireplace and half bath, to the left the dining room offers a seamless transition into the heart-of-the-home kitchen. The eat-in kitchen is complimented by a an expansive family room overlooking one of the homes standout features - a huge solar-heated pool with an elevated bird cage, covered patio and sizable fenced in backyard! Off the family room is a spacious laundry room and half garage, perfect for storage! Up the beautiful hardwood staircase you will find 4 bedrooms and 2 fully updated (2026) bathrooms. The primary suit offers dual closets, while the forth bedroom offers the perfect space for a nursery, guest room or office. Major updates & additional features include a new roof (2025), new pool pump (2023), paid-off solar panels, and space for boat or RV parking. Centrally tucked away just off of major local thoroughfares such as US19, 49th St and 22nd Ave the neighborhood offers quiet streets along with quick access to to I275, downtown St Pete, Gulfport and St Pete Beaches. Beyond its sought after elevation, Disston Heights provides peace of mind, community, and convince, including access to the highly rated elementary school Northwest Elementary. Call to schedule your showing today!
Property Details
Price: $749,000
Sq Ft: 2,495
($300 per
sqft)
Bedrooms: 4
Bathrooms: 2
Partial Baths: 1
City: St Petersburg
County: Pinellas
Type: Single Family
Development: Mount Washington 1St Sec
Acres: 0.1600
Virtual Tour/Floorplan: View
Year Built: 1964
Listing Number: TB8550226
Status Code: A-Active
Taxes: $4,006.61
Tax Year: 2025
Garage:
Furnishings: Unfurnished
Interior Features:
Eat-in Kitchen
Primary Bedroom Upstairs
Financial Information:
Taxes: $4,006.61
Tax Year: 2025
Exterior Features:
Awning(s)
Private Yard
Equipment:
Dishwasher
Disposal
Electric Water Heater
Freezer
Microwave
Refrigerator
School Information:
Elementary School: Northwest Elementary-Pn
Middle School: Tyrone Middle-Pn
Junior High: Tyrone Middle-Pn
High School: St. Petersburg High-Pn
Additional Information:
MLS Area: 33710 - St Pete/Crossroads
Total Square Footage: 3,054
Price per Square Feet: $300.20
Total Floors: 2
Water: Public
Construction: Block
Date Listed: 2026-09-18 00:00:00
Pool: Y
Pool Description: In Ground, Salt Water, Screen Enclosure, Solar Heat
Furnished: Unfurnished
Windows: Skylight(S)
Flooring: Luxury Vinyl, Wood
Roof: Shingle
Heating: Central, Electric, Solar
Cooling: Central Air
Fireplace: Y
Laundry: Laundry Closet
Sewer: Public Sewer
Parcel ID: 16-31-16-59346-
Map of 5135 20Th Avenue, St Petersburg, FL 33710
Listing Courtesy Of: Exp Realty Llc
kimberly.deerealty@gmail.com