5134 Northridge Road #208, Sarasota, FL 34238
For Sale $160,000


Request Club Info by Email
Calculate Your Payment
Like this listing?
Contact the Listing Agent directly:
Listing Agent: Toni Zarghami
Agent Phone:
941-248-2147
Agent Email:
toni@zarghamigroup.com
Share Property
Save Property
View Virtual Tour
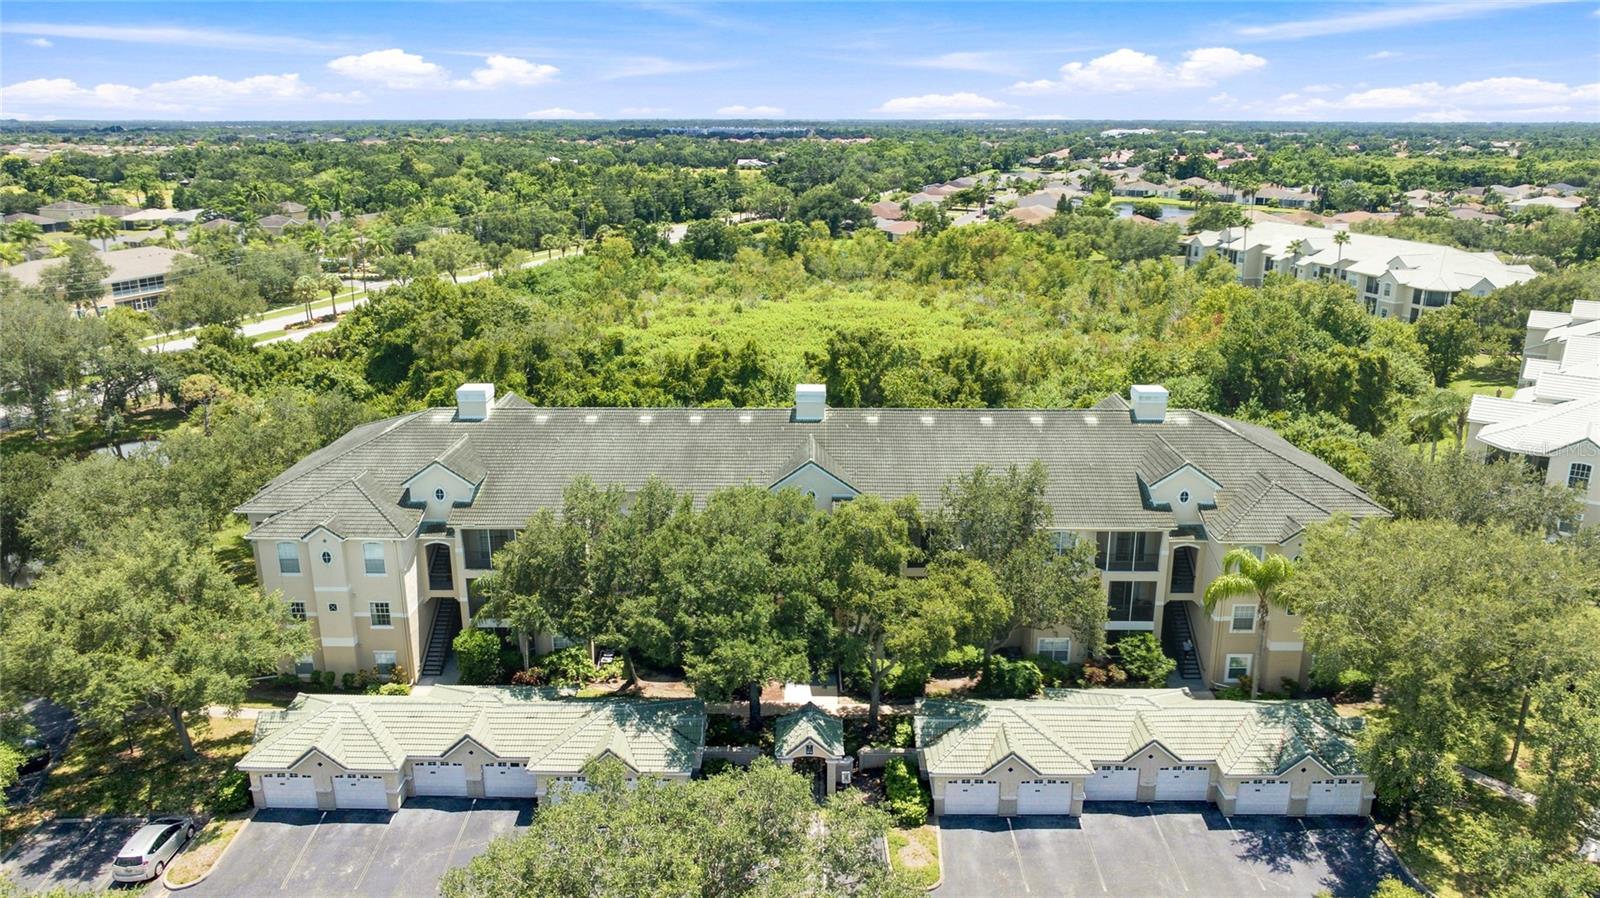
Welcome to Serenade on Palmer Ranch, a condominium community tucked beneath mature oaks and palms in one of Sarasota's most convenient corridors. This second floor unit offers one bedroom and one bath with an open, easy living layout and a screened balcony that looks out over green space rather than pavement. Updated flooring runs through the main living areas, and crown molding, chair rail detail, and arched windows give the unit more character than most condos at this price. The living and dining area opens directly to the balcony and stays bright through the day. The kitchen sits just off the entry with white cabinetry, a full appliance package, a pantry, and a breakfast bar that handles casual meals and extra prep space. A dedicated laundry closet with a full size washer and dryer is a rare find in a one bedroom and keeps everything tucked out of sight. The bedroom is generously sized with its own walk-in closet and the bath offers a tub and shower combination with a linen closet nearby. Furnishings are negotiable, which makes for a simple transition. Residents enjoy a heated community pool with a spa and covered cabana, a lighted tennis court, a well equipped fitness center, and a clubhouse with a fireplace, gathering space, and kitchen. Palmer Ranch puts you minutes from the Legacy Trail, Potter Park YMCA, Sarasota Square, Costco, and the dining and shopping along the Tamiami Trail corridor, with Siesta Key and its quartz sand beaches a short drive west.
Ceiling Fans(s)
Crown Molding
Eat-in Kitchen
Open Floorplan
Solid Surface Counters
Thermostat
Walk-In Closet(s)
Window Treatments
Taxes: $2,228.06
Tax Year: 2025
Balcony
Lighting
Rain Gutters
Dishwasher
Dryer
Microwave
Range
Refrigerator
Washer
Trees/Woods
Elementary School: Ashton Elementary
Middle School: Sarasota Middle
Junior High: Sarasota Middle
High School: Riverview High
MLS Area: 34238 - Sarasota/Sarasota Square
Total Square Footage: 920
Price per Square Feet: $189.57
Total Floors: 3
Water: Public
Construction: Stucco, Frame
Date Listed: 2026-08-20 00:00:00
Furnished: Unfurnished
Windows: Window Treatments
Parking: Open
Flooring: Luxury Vinyl, Tile
Roof: Concrete, Tile
Heating: Central, Electric
Cooling: Central Air
Security: Gated Community
Laundry: Inside, Laundry Closet
Pets: Number Limit, Yes
Sewer: Public Sewer
Lot Desc.: Sidewalk, Paved
Parcel ID: 0097091080
Listing Courtesy Of: Kw Coastal Living Iii
toni@zarghamigroup.com
Welcome to Serenade on Palmer Ranch, a condominium community tucked beneath mature oaks and palms in one of Sarasota's most convenient corridors. This second floor unit offers one bedroom and one bath with an open, easy living layout and a screened balcony that looks out over green space rather than pavement. Updated flooring runs through the main living areas, and crown molding, chair rail detail, and arched windows give the unit more character than most condos at this price. The living and dining area opens directly to the balcony and stays bright through the day. The kitchen sits just off the entry with white cabinetry, a full appliance package, a pantry, and a breakfast bar that handles casual meals and extra prep space. A dedicated laundry closet with a full size washer and dryer is a rare find in a one bedroom and keeps everything tucked out of sight. The bedroom is generously sized with its own walk-in closet and the bath offers a tub and shower combination with a linen closet nearby. Furnishings are negotiable, which makes for a simple transition. Residents enjoy a heated community pool with a spa and covered cabana, a lighted tennis court, a well equipped fitness center, and a clubhouse with a fireplace, gathering space, and kitchen. Palmer Ranch puts you minutes from the Legacy Trail, Potter Park YMCA, Sarasota Square, Costco, and the dining and shopping along the Tamiami Trail corridor, with Siesta Key and its quartz sand beaches a short drive west.
Property Details
Price: $160,000
Sq Ft: 844
($190 per
sqft)
Bedrooms: 1
Bathrooms: 1
City: Sarasota
County: Sarasota
Type: Condo
Development: Serenade On Palmer Ranch
Virtual Tour/Floorplan: View
Year Built: 1999
Listing Number: A4702847
Status Code: A-Active
Taxes: $2,228.06
Tax Year: 2025
Garage:
Furnishings: Unfurnished
Pets Allowed: Number Limit, Yes
Total Recurring Fees: $414
Total Recurring Fee Frequency: 0.00
Interior Features:
Ceiling Fans(s)
Crown Molding
Eat-in Kitchen
Open Floorplan
Solid Surface Counters
Thermostat
Walk-In Closet(s)
Window Treatments
Financial Information:
Taxes: $2,228.06
Tax Year: 2025
Exterior Features:
Balcony
Lighting
Rain Gutters
Equipment:
Dishwasher
Dryer
Microwave
Range
Refrigerator
Washer
View:
Trees/Woods
School Information:
Elementary School: Ashton Elementary
Middle School: Sarasota Middle
Junior High: Sarasota Middle
High School: Riverview High
Additional Information:
MLS Area: 34238 - Sarasota/Sarasota Square
Total Square Footage: 920
Price per Square Feet: $189.57
Total Floors: 3
Water: Public
Construction: Stucco, Frame
Date Listed: 2026-08-20 00:00:00
Furnished: Unfurnished
Windows: Window Treatments
Parking: Open
Flooring: Luxury Vinyl, Tile
Roof: Concrete, Tile
Heating: Central, Electric
Cooling: Central Air
Security: Gated Community
Laundry: Inside, Laundry Closet
Pets: Number Limit, Yes
Sewer: Public Sewer
Lot Desc.: Sidewalk, Paved
Parcel ID: 0097091080
Map of 5134 Northridge Road #208, Sarasota, FL 34238
Listing Courtesy Of: Kw Coastal Living Iii
toni@zarghamigroup.com