5133 Links Lane, Leesburg, FL 34748
Active Under Contract $269,900


Request Club Info by Email
Calculate Your Payment
Like this listing?
Contact the Listing Agent directly:
Listing Agent: Alex Vonhartman
Agent Phone:
352-406-8553
Agent Email:
alex.vonhartman@gmail.com
Share Property
Save Property
View Virtual Tour
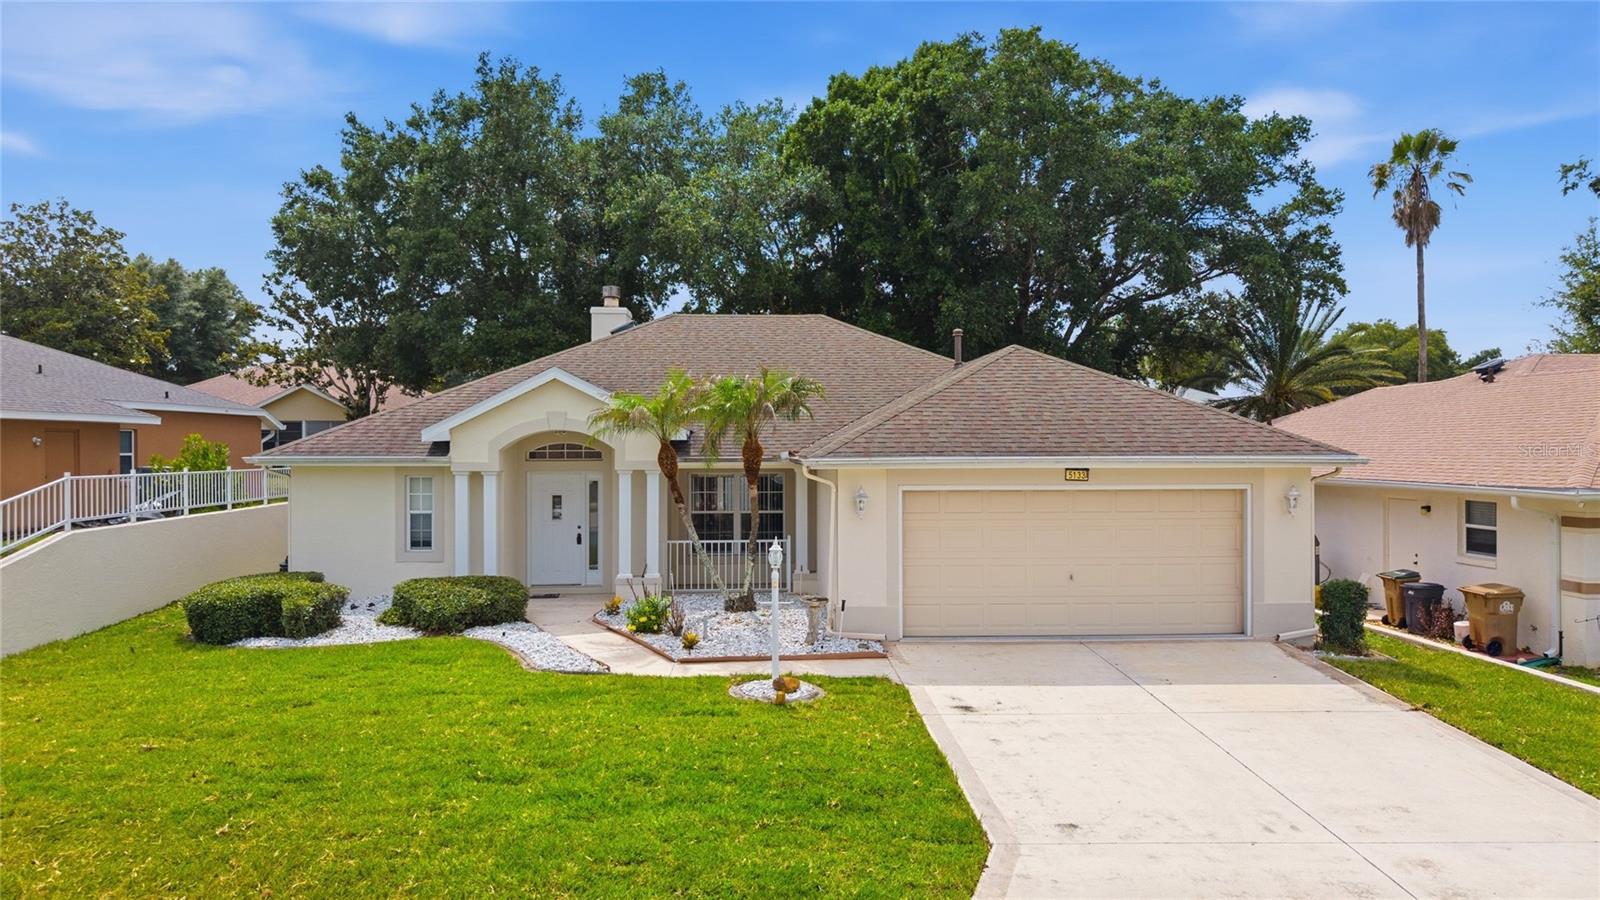
Under contract-accepting backup offers. Welcome home to this lovely 3 Bed 2 Bath home in your Gated, Golf Community of Royal Highlands! Located conveniently next to the Florida Turnpike and the new Orlando Health ER Hospital South, this community includes everything you're looking for; Cable & High Speed Fiber Internet, Restaurant, Tennis, Pickelball, Softball, Outdoor and Indoor Pool, secured RV Storage, Bocce, Shuffleboard, Gym, Library, Arts and Crafts, Billiards, catch-and-release fishing, and many clubs!! Pulling up to your new home, you will notice a 2 car garage with screened in sliders, NEW PAINT in October 2025, and a Newer Roof-2019. Walking in you will be greeted by wide open living space lined with laminate wood / easy clean floors throughout the home, an open kitchen with breakfast bar, and a wood burning fireplace that opens into the large Primary Suite. The Primary Bedroom Boasts a large walk in closet, separate tub and tiled shower, along with His and Hers sinks! A large screened in Lanai lies behind the open living area through sliding glass doors and sits adjacent to a dedicated breakfast nook / dinette. Two guest bedrooms and bath sit behind the kitchen in a dedicated North Wing of the home, split nicely from the Primary Suite. A pantry and mud-room sit just off the 2 car garage. Other pluses include newer water heater - 2019, TV wall Mounts in most all of the rooms, and washer dryer included! Come take a look at this home today while it lasts!
Ceiling Fans(s)
Open Floorplan
Split Bedroom
Thermostat
Taxes: $4,203.00
Tax Year: 2025
Association Fee: $224.00
Association Fee Frequency: Monthly
Lighting
Dishwasher
Disposal
Microwave
Range
Refrigerator
MLS Area: 34748 - Leesburg
Total Square Footage: 2,498
Price per Square Feet: $158.67
Water: Public
Construction: Block, Stucco
Date Listed: 2025-11-15 00:00:00
Garage Description: Y
Garage Spaces: 2
Attached Garage: Y
Flooring: Ceramic Tile, Laminate
Roof: Shingle
Heating: Central, Electric, Gas
Cooling: Central Air
Fireplace: Y
Laundry: In Garage
55+ Community: Y
Pets: Yes
Sewer: Public Sewer
Parcel ID: 13-21-24-1805-0
Listing Courtesy Of: Carlino Real Estate Group Inc
alex.vonhartman@gmail.com
Under contract-accepting backup offers. Welcome home to this lovely 3 Bed 2 Bath home in your Gated, Golf Community of Royal Highlands! Located conveniently next to the Florida Turnpike and the new Orlando Health ER Hospital South, this community includes everything you're looking for; Cable & High Speed Fiber Internet, Restaurant, Tennis, Pickelball, Softball, Outdoor and Indoor Pool, secured RV Storage, Bocce, Shuffleboard, Gym, Library, Arts and Crafts, Billiards, catch-and-release fishing, and many clubs!! Pulling up to your new home, you will notice a 2 car garage with screened in sliders, NEW PAINT in October 2025, and a Newer Roof-2019. Walking in you will be greeted by wide open living space lined with laminate wood / easy clean floors throughout the home, an open kitchen with breakfast bar, and a wood burning fireplace that opens into the large Primary Suite. The Primary Bedroom Boasts a large walk in closet, separate tub and tiled shower, along with His and Hers sinks! A large screened in Lanai lies behind the open living area through sliding glass doors and sits adjacent to a dedicated breakfast nook / dinette. Two guest bedrooms and bath sit behind the kitchen in a dedicated North Wing of the home, split nicely from the Primary Suite. A pantry and mud-room sit just off the 2 car garage. Other pluses include newer water heater - 2019, TV wall Mounts in most all of the rooms, and washer dryer included! Come take a look at this home today while it lasts!
Property Details
Price: $269,900
Sq Ft: 1,701
($159 per
sqft)
Bedrooms: 3
Bathrooms: 2
City: Leesburg
County: Lake
Type: Single Family
Development: Royal Highlands
Subdivision: Royal Highlands Ph 01A
Acres: 0.1700
Virtual Tour/Floorplan: View
Year Built: 2001
Listing Number: G5104568
Status Code: Active Under Contract
Taxes: $4,203.00
Tax Year: 2025
Garage:
2
/
Y
Pets Allowed: Yes
Total Recurring Fees: $224
Total Recurring Fee Frequency: 0.00
Interior Features:
Ceiling Fans(s)
Open Floorplan
Split Bedroom
Thermostat
Financial Information:
Taxes: $4,203.00
Tax Year: 2025
Association Fee: $224.00
Association Fee Frequency: Monthly
Exterior Features:
Lighting
Equipment:
Dishwasher
Disposal
Microwave
Range
Refrigerator
Additional Information:
MLS Area: 34748 - Leesburg
Total Square Footage: 2,498
Price per Square Feet: $158.67
Water: Public
Construction: Block, Stucco
Date Listed: 2025-11-15 00:00:00
Garage Description: Y
Garage Spaces: 2
Attached Garage: Y
Flooring: Ceramic Tile, Laminate
Roof: Shingle
Heating: Central, Electric, Gas
Cooling: Central Air
Fireplace: Y
Laundry: In Garage
55+ Community: Y
Pets: Yes
Sewer: Public Sewer
Parcel ID: 13-21-24-1805-0
Map of 5133 Links Lane, Leesburg, FL 34748
Listing Courtesy Of: Carlino Real Estate Group Inc
alex.vonhartman@gmail.com