5133 Brenda Drive, Orlando, FL 32812
Active Under Contract $400,000


Request Club Info by Email
Calculate Your Payment
Like this listing?
Contact the Listing Agent directly:
Listing Agent: Daniel Rodriguez
Agent Phone:
407-934-0305
Agent Email:
daniel@nhrghomes.com
Share Property
Save Property
View Virtual Tour
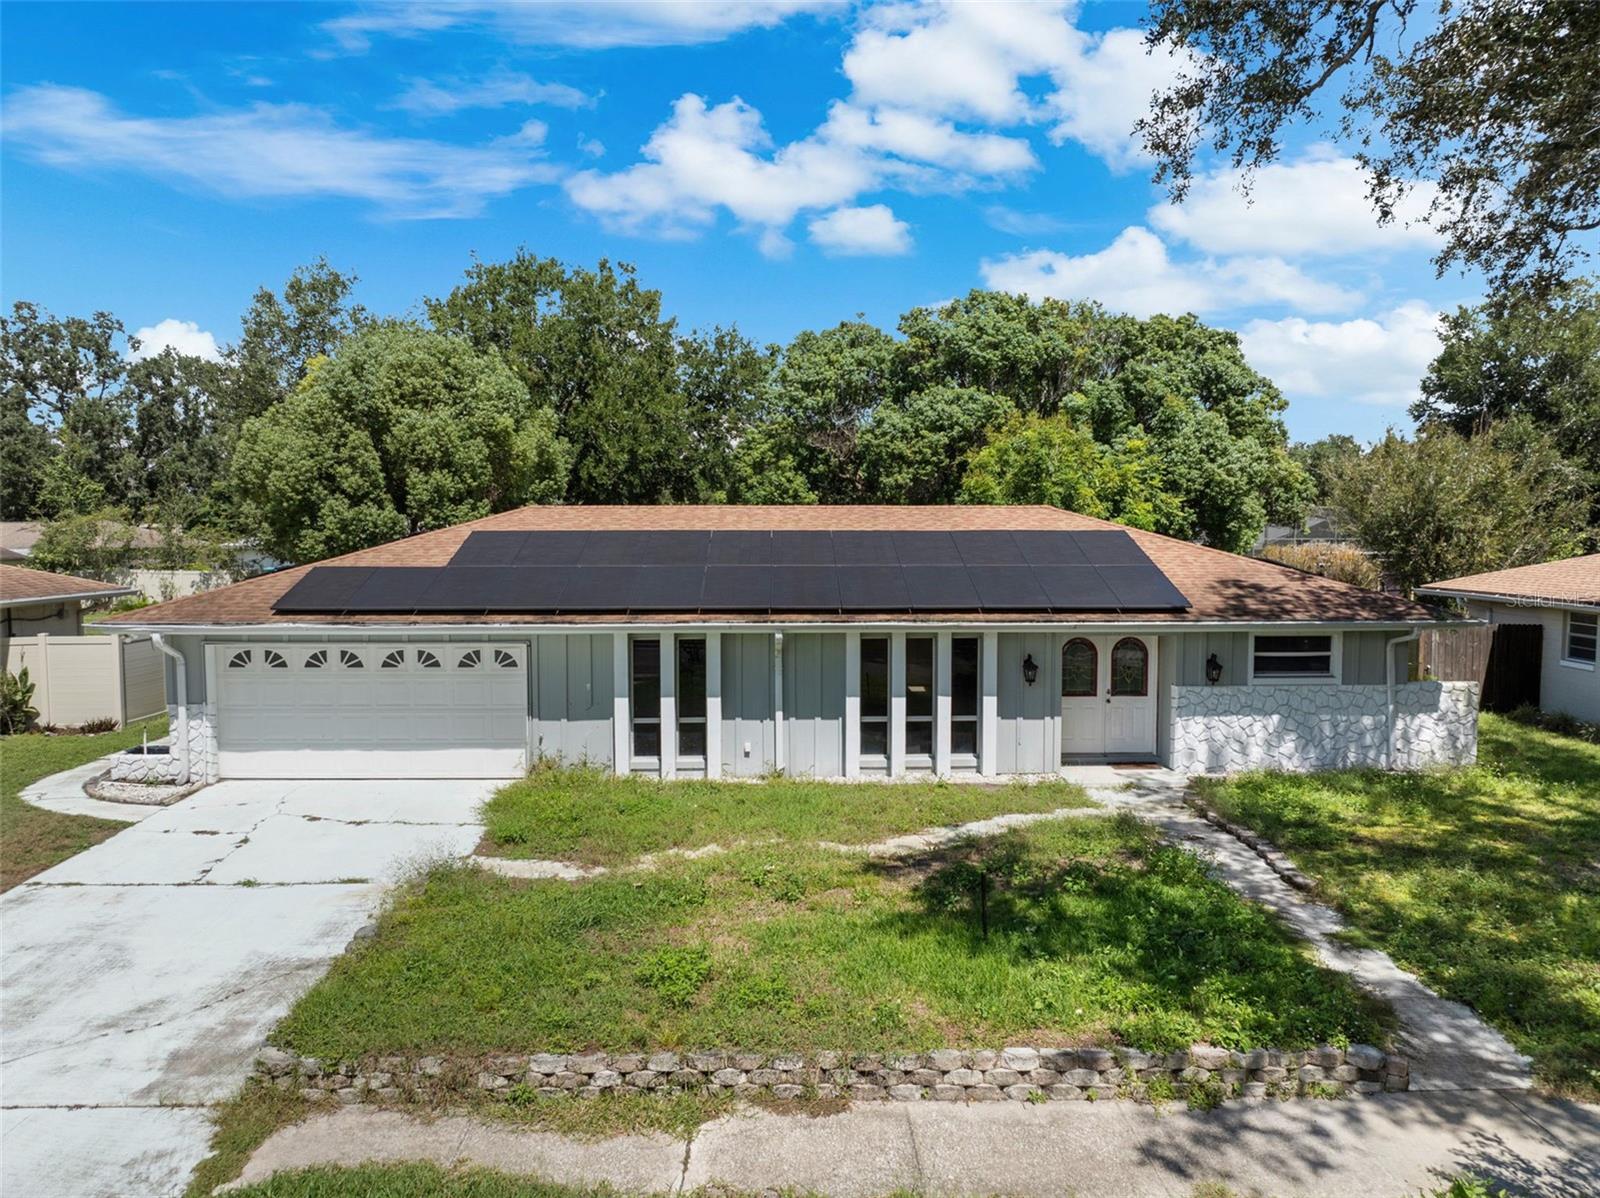
Under contract-accepting backup offers. Short Sale. INVESTOR SPECIAL • FIXER-UPPER • NO HOA • PRIVATE POOL • 2,466 SQ FT • MULTIGENERATIONAL OR PADSPLIT POTENTIAL Bring your vision to this spacious 4-bedroom, 2-bathroom pool home in the established Dover Estates neighborhood! Offering 2,466 square feet of living space on a quarter-acre lot, this property presents an exciting opportunity for investors, renovators, or buyers looking to create a home tailored to their needs. The generous single-story floor plan includes multiple living and dining areas, a large great room, split bedrooms, a wood-burning fireplace, an attached two-car garage, and plenty of flexibility for a large or multigenerational family. The size and layout may also offer potential for a PadSplit or shared-housing concept, subject to applicable zoning, permitting, and occupancy requirements. Buyers are responsible for verifying their intended use. Outside, enjoy a screened saltwater pool, covered patio, and spacious yard—ideal for entertaining and enjoying the Florida lifestyle. With no HOA and a convenient location near shopping, dining, major roadways, Orlando International Airport, and Downtown Orlando, this property has tremendous upside for the right buyer. The home needs repairs and updating and is being sold AS-IS. Schedule your private showing and explore the possibilities! SHORT SALE: The list price has not been approved by the lender. All offers, terms, and the final purchase price are subject to third-party lender approval. Please allow additional time for the short-sale review and approval process.
Ceiling Fans(s)
Eat-in Kitchen
Solid Surface Counters
Split Bedroom
Walk-In Closet(s)
Taxes: $4,539.00
Tax Year: 2025
Private Mailbox
Rain Gutters
Sidewalk
Dishwasher
Disposal
Dryer
Electric Water Heater
Microwave
Range
Range Hood
Refrigerator
Washer
Pool
Elementary School: Dover Shores Elem
Middle School: Roberto Clemente Middle
Junior High: Roberto Clemente Middle
High School: Boone High
Building Description: Ranch
MLS Area: 32812 - Orlando/Conway / Belle Isle
Total Square Footage: 3,108
Price per Square Feet: $162.21
Total Floors: 1
Water: Public
Construction: Block
Date Listed: 2026-09-21 00:00:00
Pool: Y
Pool Description: Child Safety Fence, Salt Water, Screen Enclosure
Furnished: Unfurnished
Windows: Skylight(S)
Parking: Driveway
Garage Description: Y
Garage Spaces: 2
Attached Garage: Y
Flooring: Ceramic Tile, Laminate
Roof: Shingle
Heating: Electric
Cooling: Central Air
Fireplace: Y
Laundry: Inside
Pets: Yes
Sewer: Public Sewer
Lot Desc.: Sidewalk
Parcel ID: 04-23-30-2173-0
Listing Courtesy Of: New Heights Realty Group
daniel@nhrghomes.com
Under contract-accepting backup offers. Short Sale. INVESTOR SPECIAL • FIXER-UPPER • NO HOA • PRIVATE POOL • 2,466 SQ FT • MULTIGENERATIONAL OR PADSPLIT POTENTIAL Bring your vision to this spacious 4-bedroom, 2-bathroom pool home in the established Dover Estates neighborhood! Offering 2,466 square feet of living space on a quarter-acre lot, this property presents an exciting opportunity for investors, renovators, or buyers looking to create a home tailored to their needs. The generous single-story floor plan includes multiple living and dining areas, a large great room, split bedrooms, a wood-burning fireplace, an attached two-car garage, and plenty of flexibility for a large or multigenerational family. The size and layout may also offer potential for a PadSplit or shared-housing concept, subject to applicable zoning, permitting, and occupancy requirements. Buyers are responsible for verifying their intended use. Outside, enjoy a screened saltwater pool, covered patio, and spacious yard—ideal for entertaining and enjoying the Florida lifestyle. With no HOA and a convenient location near shopping, dining, major roadways, Orlando International Airport, and Downtown Orlando, this property has tremendous upside for the right buyer. The home needs repairs and updating and is being sold AS-IS. Schedule your private showing and explore the possibilities! SHORT SALE: The list price has not been approved by the lender. All offers, terms, and the final purchase price are subject to third-party lender approval. Please allow additional time for the short-sale review and approval process.
Property Details
Price: $400,000
Sq Ft: 2,466
($162 per
sqft)
Bedrooms: 4
Bathrooms: 2
City: Orlando
County: Orange
Type: Single Family
Development: Dover Estates
Subdivision: Dover Estates Third Add
Acres: 0.2500
Virtual Tour/Floorplan: View
Year Built: 1973
Listing Number: O6443261
Status Code: Active Under Contract
Taxes: $4,539.00
Tax Year: 2025
Garage:
2
/
Y
Furnishings: Unfurnished
Pets Allowed: Yes
Interior Features:
Ceiling Fans(s)
Eat-in Kitchen
Solid Surface Counters
Split Bedroom
Walk-In Closet(s)
Financial Information:
Taxes: $4,539.00
Tax Year: 2025
Exterior Features:
Private Mailbox
Rain Gutters
Sidewalk
Equipment:
Dishwasher
Disposal
Dryer
Electric Water Heater
Microwave
Range
Range Hood
Refrigerator
Washer
View:
Pool
School Information:
Elementary School: Dover Shores Elem
Middle School: Roberto Clemente Middle
Junior High: Roberto Clemente Middle
High School: Boone High
Additional Information:
Building Description: Ranch
MLS Area: 32812 - Orlando/Conway / Belle Isle
Total Square Footage: 3,108
Price per Square Feet: $162.21
Total Floors: 1
Water: Public
Construction: Block
Date Listed: 2026-09-21 00:00:00
Pool: Y
Pool Description: Child Safety Fence, Salt Water, Screen Enclosure
Furnished: Unfurnished
Windows: Skylight(S)
Parking: Driveway
Garage Description: Y
Garage Spaces: 2
Attached Garage: Y
Flooring: Ceramic Tile, Laminate
Roof: Shingle
Heating: Electric
Cooling: Central Air
Fireplace: Y
Laundry: Inside
Pets: Yes
Sewer: Public Sewer
Lot Desc.: Sidewalk
Parcel ID: 04-23-30-2173-0
Map of 5133 Brenda Drive, Orlando, FL 32812
Listing Courtesy Of: New Heights Realty Group
daniel@nhrghomes.com