5130 137Th Avenue Se, Morriston, FL 32668
For Sale $435,000


Request Club Info by Email
Calculate Your Payment
Like this listing?
Contact the Listing Agent directly:
Listing Agent: Taimi Guillot
Agent Phone:
352-217-7107
Agent Email:
tguillot15@gmail.com
Share Property
Save Property
View Virtual Tour
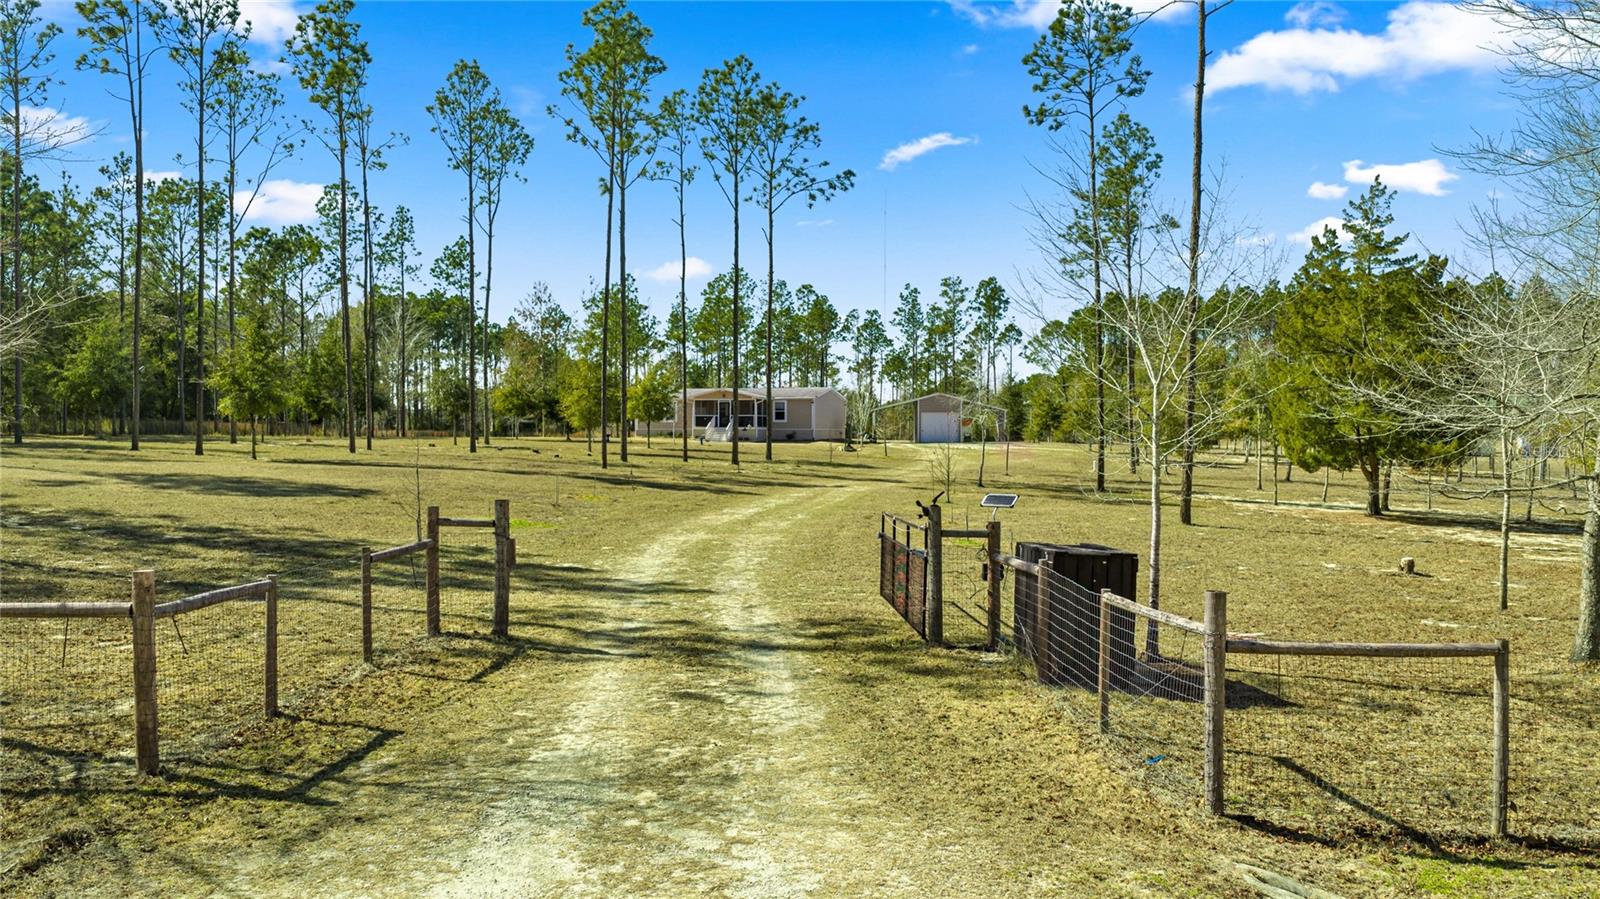
Your Slice of Paradise awaits on this 5-Acre Countryside Retreat! Located in a horse-friendly community surrounded by natural beauty, this property features a 3 Bed/2 Bath 2017 Double Wide by Palm Harbor, a new swimming pool, and tons of upgrades. NO HOA, NO Flood Zone! Central to Dunnellon and Ocala, a short drive from Goethe State Forest, Black Prong, and World Equestrian Center. An electric gate, scenic pine trees, and a screened-in front porch welcome guests into this charming homestead. Step into an open-concept layout accented with crown molding and abundant natural light, creating an elegant, warm, and inviting atmosphere. A spacious living room opens to a bright modern well appointed kitchen with a custom walk-in pantry, ample cabinetry, and center island with a raised bar. The master suite features a walk-in closet and a remodeled luxury en-suite boasting a captivating glass enclosed tile shower providing a peaceful retreat. Laundry/utility room with access from kitchen and rear exit door. The poolside provides a cozy outdoor escape and breathtaking views ideal for relaxing or entertaining guests. The metal carport-shed combo is perfect for all your tools and toys. Featuring a central, enclosed storage area with electrical hookup and a 12’ bay roll-up door flanked by two separate open-sided covered parking spaces with plenty of room for your autos, RVs, boats, campers, and travel trailers. The home is equipped with a newly added whole-house water filtration system. The central HVAC heat pump package unit is about a year old and includes a 10-year all-parts warranty. The grounds are enhanced with self-sustaining, easy-care landscaping via an automated irrigation system serving the entire property. Your dream mini farm awaits away from it all but close to everything.
Cathedral Ceiling(s)
Ceiling Fans(s)
Coffered Ceiling(s)
Crown Molding
Eat-in Kitchen
Living Room/Dining Room Combo
Open Floorplan
Solid Wood Cabinets
Split Bedroom
Walk-In Closet(s)
Window Treatments
Taxes: $1,713.55
Tax Year: 2025
Private Entrance
Private Yard
Rain Gutters
Sprinkler Metered
Storage
Dishwasher
Disposal
Electric Water Heater
Range
Range Hood
Refrigerator
Water Filtration System
Elementary School: Levy Virtual Instruction Program (District Provided)-Lv
Middle School: Levy Virtual Franchise-Lv
Junior High: Levy Virtual Franchise-Lv
High School: Levy Virtual Instruction (Course Offerings)-Lv
MLS Area: 32668 - Morriston
Total Square Footage: 2,022
Price per Square Feet: $273.58
Water: Well
Construction: Vinyl Siding
Date Listed: 2026-02-06 00:00:00
Pool: Y
Pool Description: Above Ground, Auto Cleaner, Deck
Furnished: Partially
Flooring: Carpet, Tile
Roof: Shingle
Heating: Central, Electric
Cooling: Central Air
Laundry: Inside, Laundry Room, Washer Hookup
Sewer: Septic Tank
Lot Desc.: Cleared
Parcel ID: 20314-000-00
Listing Courtesy Of: Guillot Realty Llc.
tguillot15@gmail.com
Your Slice of Paradise awaits on this 5-Acre Countryside Retreat! Located in a horse-friendly community surrounded by natural beauty, this property features a 3 Bed/2 Bath 2017 Double Wide by Palm Harbor, a new swimming pool, and tons of upgrades. NO HOA, NO Flood Zone! Central to Dunnellon and Ocala, a short drive from Goethe State Forest, Black Prong, and World Equestrian Center. An electric gate, scenic pine trees, and a screened-in front porch welcome guests into this charming homestead. Step into an open-concept layout accented with crown molding and abundant natural light, creating an elegant, warm, and inviting atmosphere. A spacious living room opens to a bright modern well appointed kitchen with a custom walk-in pantry, ample cabinetry, and center island with a raised bar. The master suite features a walk-in closet and a remodeled luxury en-suite boasting a captivating glass enclosed tile shower providing a peaceful retreat. Laundry/utility room with access from kitchen and rear exit door. The poolside provides a cozy outdoor escape and breathtaking views ideal for relaxing or entertaining guests. The metal carport-shed combo is perfect for all your tools and toys. Featuring a central, enclosed storage area with electrical hookup and a 12’ bay roll-up door flanked by two separate open-sided covered parking spaces with plenty of room for your autos, RVs, boats, campers, and travel trailers. The home is equipped with a newly added whole-house water filtration system. The central HVAC heat pump package unit is about a year old and includes a 10-year all-parts warranty. The grounds are enhanced with self-sustaining, easy-care landscaping via an automated irrigation system serving the entire property. Your dream mini farm awaits away from it all but close to everything.
Property Details
Price: $435,000
Sq Ft: 1,590
($274 per
sqft)
Bedrooms: 3
Bathrooms: 2
City: Morriston
County: Levy
Type: Single Family
Development: Langley Estate
Acres: 5.0000
Virtual Tour/Floorplan: View
Year Built: 2017
Listing Number: OM717876
Status Code: A-Active
Taxes: $1,713.55
Tax Year: 2025
Garage:
Furnishings: Partially
Interior Features:
Cathedral Ceiling(s)
Ceiling Fans(s)
Coffered Ceiling(s)
Crown Molding
Eat-in Kitchen
Living Room/Dining Room Combo
Open Floorplan
Solid Wood Cabinets
Split Bedroom
Walk-In Closet(s)
Window Treatments
Financial Information:
Taxes: $1,713.55
Tax Year: 2025
Exterior Features:
Private Entrance
Private Yard
Rain Gutters
Sprinkler Metered
Storage
Equipment:
Dishwasher
Disposal
Electric Water Heater
Range
Range Hood
Refrigerator
Water Filtration System
School Information:
Elementary School: Levy Virtual Instruction Program (District Provided)-Lv
Middle School: Levy Virtual Franchise-Lv
Junior High: Levy Virtual Franchise-Lv
High School: Levy Virtual Instruction (Course Offerings)-Lv
Additional Information:
MLS Area: 32668 - Morriston
Total Square Footage: 2,022
Price per Square Feet: $273.58
Water: Well
Construction: Vinyl Siding
Date Listed: 2026-02-06 00:00:00
Pool: Y
Pool Description: Above Ground, Auto Cleaner, Deck
Furnished: Partially
Flooring: Carpet, Tile
Roof: Shingle
Heating: Central, Electric
Cooling: Central Air
Laundry: Inside, Laundry Room, Washer Hookup
Sewer: Septic Tank
Lot Desc.: Cleared
Parcel ID: 20314-000-00
Map of 5130 137Th Avenue Se, Morriston, FL 32668
Listing Courtesy Of: Guillot Realty Llc.
tguillot15@gmail.com