5126 Jackel Chase Drive, Wimauma, FL 33598
For Sale $399,990


Request Club Info by Email
Calculate Your Payment
Like this listing?
Contact the Listing Agent directly:
Listing Agent: Tatyana Myers
Agent Phone:
813-500-2542
Agent Email:
tatyana@tmtsells.com
Share Property
Save Property
View Virtual Tour
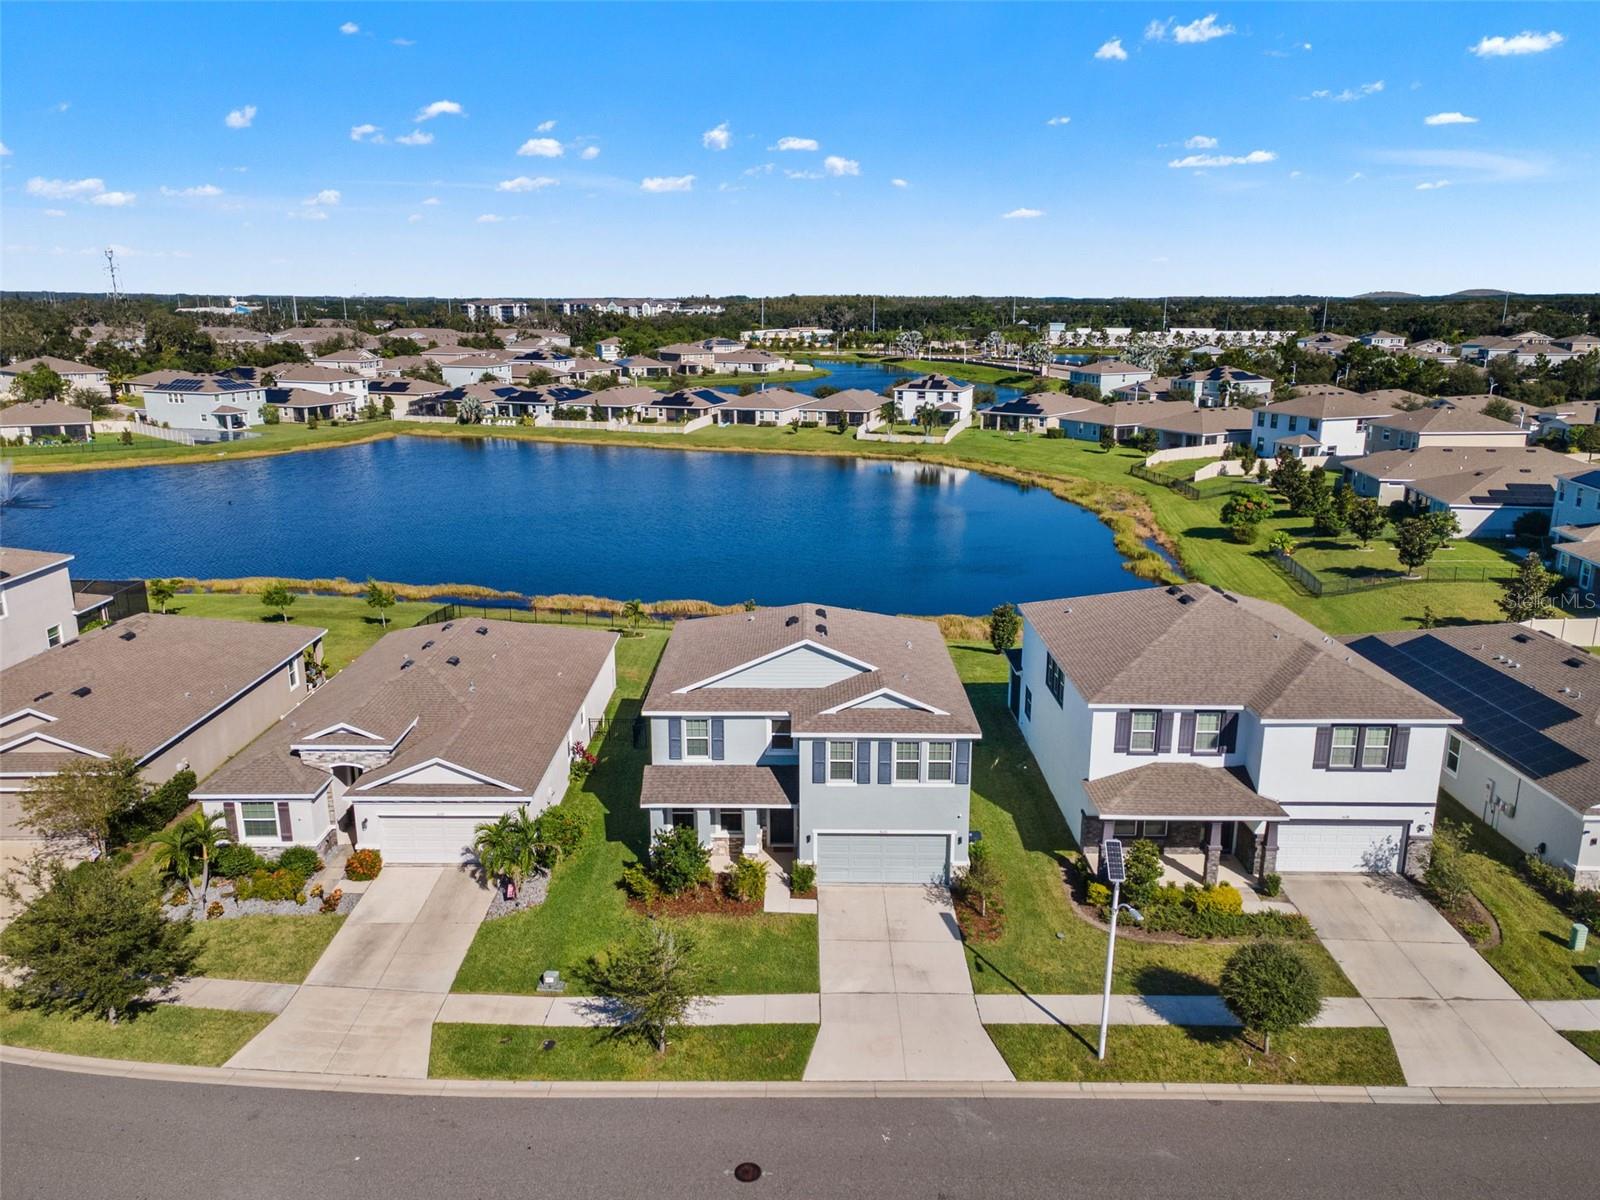
Pond views, a screened lanai and space for every part of your day in Southshore Bay. Built in 2022, this four-bedroom, three-bath home pairs 2,738 square feet with a flexible layout that includes a front office, a downstairs guest bedroom and full bath, and a generous upstairs loft. The main living area brings everyone together around a sizable kitchen with granite counters, espresso cabinetry, stainless steel appliances and a walk-in pantry. A striking accent wall gives the living room a polished focal point, while the dining area opens to the covered, screened lanai. Step outside for morning coffee, an evening meal or a quiet moment overlooking the fenced backyard and pond. Upstairs, the primary suite enjoys pond views, two walk-in closets and a spacious bath with dual sinks and a separate tub and shower. Two additional bedrooms, a full bath and an upstairs laundry room keep daily routines convenient. The loft creates a second gathering space for movies, games or a comfortable retreat. A two-car garage and welcoming covered entry complete the home. Southshore Bay brings the lagoon lifestyle close to home, with its five-acre lagoon, sandy beach areas and resident events. Resident membership terms and separate club dues apply. Cable and internet are included in the HOA dues. Enjoy the space of a newer home, a peaceful pond backdrop and a community built around getting outside. Located in a USDA-eligible area. Buyers may qualify for USDA financing, subject to lender and USDA approval.
Ceiling Fans(s)
High Ceilings
Kitchen/Family Room Combo
Living Room/Dining Room Combo
Open Floorplan
Primary Bedroom Upstairs
Stone Counters
Thermostat
Walk-In Closet(s)
Taxes: $10,575.74
Tax Year: 2025
Association Fee: $271.62
Association Fee Frequency: Quarterly
Sidewalk
Dishwasher
Disposal
Microwave
Range
Refrigerator
Water
Elementary School: Reddick Elementary School
Middle School: Shields-Hb
Junior High: Shields-Hb
Building Description: Contemporary
MLS Area: 33598 - Wimauma
Total Square Footage: 3,380
Price per Square Feet: $146.09
Total Floors: 2
Water: Public
Construction: Block, Stucco
Date Listed: 2026-10-22 00:00:00
Furnished: Negotiable
Windows: Double Pane Windows
Parking: Driveway
Garage Description: Y
Garage Spaces: 2
Attached Garage: Y
Flooring: Carpet, Tile
Roof: Shingle
Heating: Central
Cooling: Central Air
Security: Gated Community, Smoke Detector(S)
Laundry: Inside, Laundry Room, Upper Level, Washer Hookup
Pets: Cats Ok, Dogs Ok, Number Limit
Sewer: Public Sewer
Lot Desc.: In County, Sidewalk, Unincorporated
Parcel ID: U-08-32-20-A96-
Listing Courtesy Of: Exp Realty Llc
tatyana@tmtsells.com
Pond views, a screened lanai and space for every part of your day in Southshore Bay. Built in 2022, this four-bedroom, three-bath home pairs 2,738 square feet with a flexible layout that includes a front office, a downstairs guest bedroom and full bath, and a generous upstairs loft. The main living area brings everyone together around a sizable kitchen with granite counters, espresso cabinetry, stainless steel appliances and a walk-in pantry. A striking accent wall gives the living room a polished focal point, while the dining area opens to the covered, screened lanai. Step outside for morning coffee, an evening meal or a quiet moment overlooking the fenced backyard and pond. Upstairs, the primary suite enjoys pond views, two walk-in closets and a spacious bath with dual sinks and a separate tub and shower. Two additional bedrooms, a full bath and an upstairs laundry room keep daily routines convenient. The loft creates a second gathering space for movies, games or a comfortable retreat. A two-car garage and welcoming covered entry complete the home. Southshore Bay brings the lagoon lifestyle close to home, with its five-acre lagoon, sandy beach areas and resident events. Resident membership terms and separate club dues apply. Cable and internet are included in the HOA dues. Enjoy the space of a newer home, a peaceful pond backdrop and a community built around getting outside. Located in a USDA-eligible area. Buyers may qualify for USDA financing, subject to lender and USDA approval.
Property Details
Price: $399,990
Sq Ft: 2,738
($146 per
sqft)
Bedrooms: 4
Bathrooms: 3
City: Wimauma
County: Hillsborough
Type: Single Family
Development: Forest Brooke
Subdivision: Forest Brooke Ph 2A
Acres: 0.1600
Virtual Tour/Floorplan: View
Year Built: 2022
Listing Number: TB8560504
Status Code: A-Active
Taxes: $10,575.74
Tax Year: 2025
Garage:
2
/
Y
Furnishings: Negotiable
Pets Allowed: Cats OK, Dogs OK, Number Limit
Total Recurring Fees: $136
Total Recurring Fee Frequency: 0.00
Interior Features:
Ceiling Fans(s)
High Ceilings
Kitchen/Family Room Combo
Living Room/Dining Room Combo
Open Floorplan
Primary Bedroom Upstairs
Stone Counters
Thermostat
Walk-In Closet(s)
Financial Information:
Taxes: $10,575.74
Tax Year: 2025
Association Fee: $271.62
Association Fee Frequency: Quarterly
Exterior Features:
Sidewalk
Equipment:
Dishwasher
Disposal
Microwave
Range
Refrigerator
View:
Water
School Information:
Elementary School: Reddick Elementary School
Middle School: Shields-Hb
Junior High: Shields-Hb
Additional Information:
Building Description: Contemporary
MLS Area: 33598 - Wimauma
Total Square Footage: 3,380
Price per Square Feet: $146.09
Total Floors: 2
Water: Public
Construction: Block, Stucco
Date Listed: 2026-10-22 00:00:00
Furnished: Negotiable
Windows: Double Pane Windows
Parking: Driveway
Garage Description: Y
Garage Spaces: 2
Attached Garage: Y
Flooring: Carpet, Tile
Roof: Shingle
Heating: Central
Cooling: Central Air
Security: Gated Community, Smoke Detector(S)
Laundry: Inside, Laundry Room, Upper Level, Washer Hookup
Pets: Cats Ok, Dogs Ok, Number Limit
Sewer: Public Sewer
Lot Desc.: In County, Sidewalk, Unincorporated
Parcel ID: U-08-32-20-A96-
Map of 5126 Jackel Chase Drive, Wimauma, FL 33598
Listing Courtesy Of: Exp Realty Llc
tatyana@tmtsells.com