5125 Formby Drive, Orlando, FL 32812
For Sale $459,000


Request Club Info by Email
Calculate Your Payment
Like this listing?
Contact the Listing Agent directly:
Listing Agent: Corinne Defilippis
Agent Phone:
941-807-7961
Agent Email:
corinne.defilippis@exprealty.com
Share Property
Save Property
View Virtual Tour
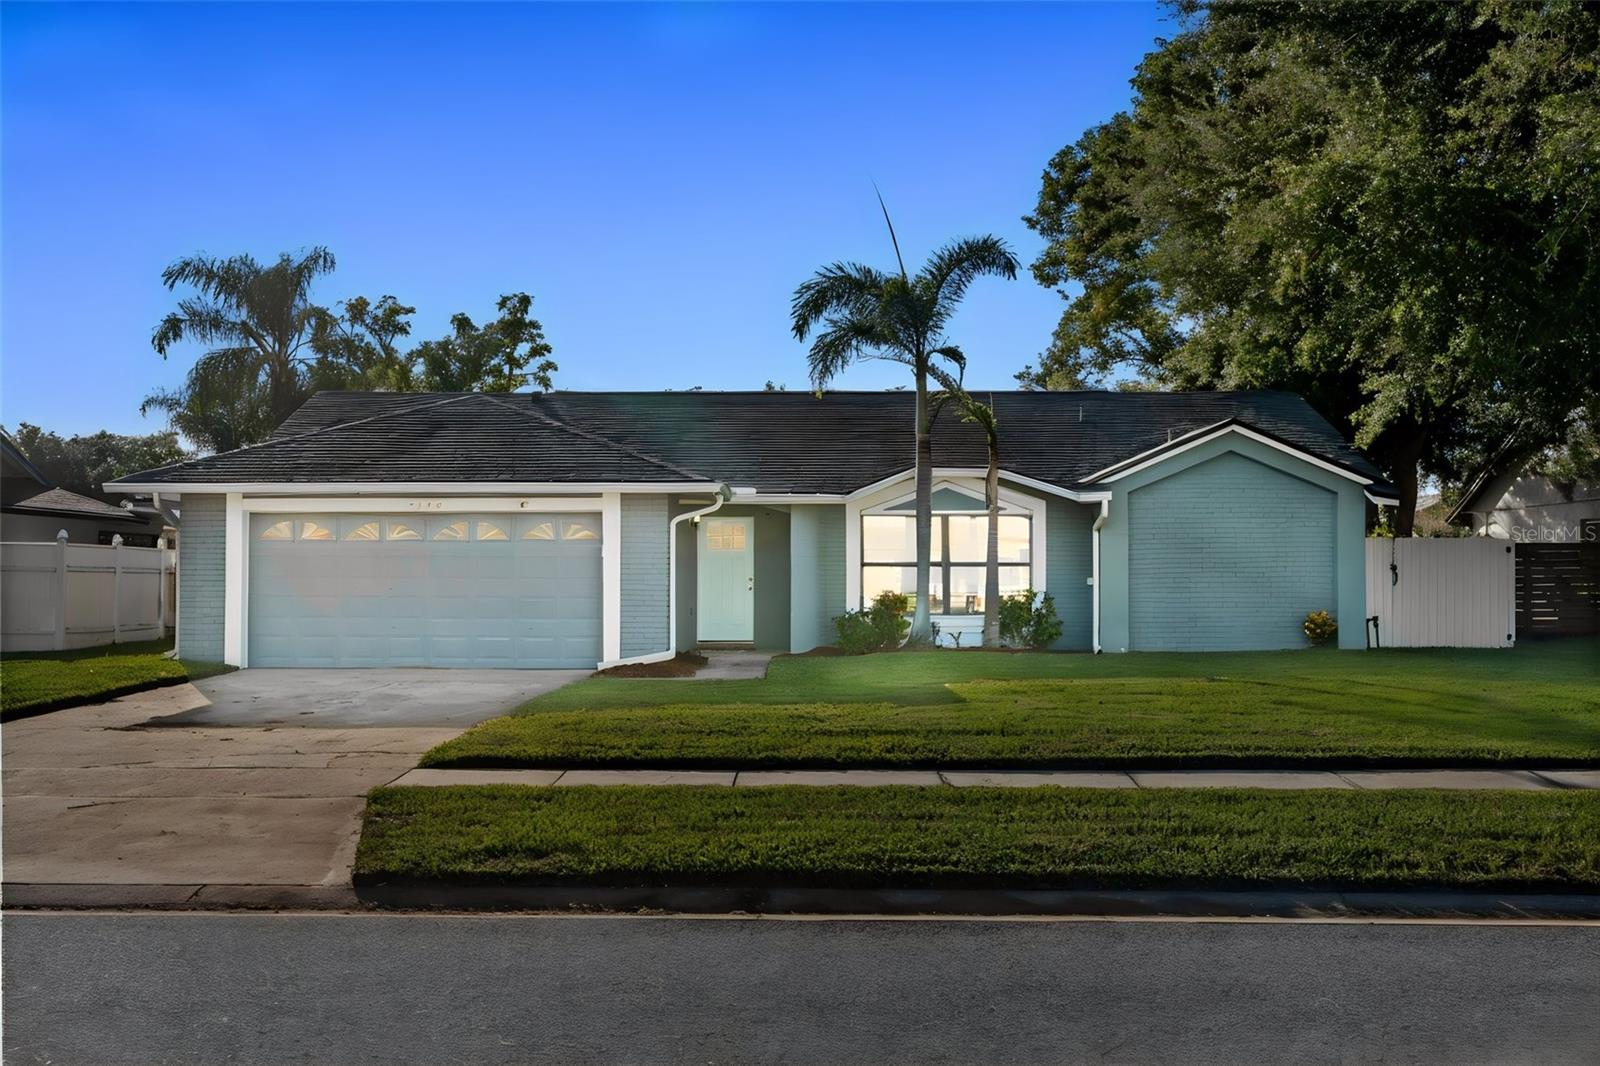
Virtually Staged. ROOF REPLACED DECEMBER 2019 • NO HOA • CONWAY. Warm terracotta floors, abundant natural light, and a beautifully private backyard give this ranch-style home in Wood Green its inviting character. Situated on nearly a quarter acre, this four-bedroom, two-bath home offers 2,116 square feet of single-story living, a thoughtfully designed split-bedroom floor plan, and generous spaces to gather inside and out. Updated luxury vinyl plank flooring and modern light fixtures complement the home’s warm finishes, while high ceilings and broad views of the outdoor spaces create an airy, open feel. Two distinct living areas—a separate formal living room and an expansive family room—provide room to entertain, unwind, and make the layout your own. Enjoy a dedicated space for conversation or reading, with another for movie nights, games, and relaxed gatherings. A separate dining room adds a welcoming setting for everyday meals and special occasions. The kitchen blends modern farmhouse touches with the home’s natural warmth and character. Stone countertops and newer appliances complement the space, while its connection to the family room keeps conversation flowing during meal preparation and entertaining. Privately positioned apart from the secondary bedrooms, the primary suite features a vaulted ceiling, a walk-in closet, and an en-suite bathroom with a shower stall. Three additional bedrooms provide flexibility for guests, work, and hobbies, and an attached two-car garage provides convenient parking and storage. The screened rear patio is a standout, with a striking A-frame roofline that creates an airy setting for morning coffee, outdoor dining, and evenings overlooking the secluded backyard. With space to garden, gather, and explore the possibility of a future pool, the outdoor setting offers plenty of room to make it your own. The location brings together the established character of Conway and convenient connections to greater Orlando. Wood Green’s generous lots and spacing between homes lend the neighborhood a comfortable sense of openness, with local shopping and dining nearby. Barber Park sits just beyond the neighborhood across Gatlin Avenue, offering a splash pad and sports fields for outdoor recreation. The property is zoned for Boone High School, which earned an A in Florida’s 2026 school grades. Positioned southeast of downtown Orlando and north of Orlando International Airport, this Conway address offers access to city dining, entertainment, and air travel. For days farther afield, explore the shopping and restaurants of Disney Springs, the Walt Disney World resort area to the southwest, or head east toward Cocoa Beach and the Space Coast via the Beachline Expressway. From recreation close to home to Central Florida outings, this location pairs everyday convenience with plenty to enjoy—all from a home with character, privacy, and no HOA.
Ceiling Fans(s)
Living Room/Dining Room Combo
Split Bedroom
Stone Counters
Thermostat
Vaulted Ceiling(s)
Walk-In Closet(s)
Taxes: $6,929.27
Tax Year: 2025
Lighting
Other
Sidewalk
Dishwasher
Dryer
Microwave
Range
Refrigerator
Washer
Elementary School: Shenandoah Elem
Middle School: Conway Middle
Junior High: Conway Middle
High School: Boone High
MLS Area: 32812 - Orlando/Conway / Belle Isle
Total Square Footage: 2,608
Price per Square Feet: $216.92
Total Floors: 1
Water: Public
Construction: Block
Date Listed: 2026-10-23 00:00:00
Furnished: Unfurnished
Parking: Driveway, Garage Door Opener, On Street
Garage Description: Y
Garage Spaces: 2
Attached Garage: Y
Flooring: Ceramic Tile, Luxury Vinyl, Other
Roof: Shingle
Heating: Central
Cooling: Central Air
Laundry: Common Area, Inside
Pets: Yes
Sewer: Septic Tank
Parcel ID: 16-23-30-9445-0
Listing Courtesy Of: Exp Realty Llc
corinne.defilippis@exprealty.com
Virtually Staged. ROOF REPLACED DECEMBER 2019 • NO HOA • CONWAY. Warm terracotta floors, abundant natural light, and a beautifully private backyard give this ranch-style home in Wood Green its inviting character. Situated on nearly a quarter acre, this four-bedroom, two-bath home offers 2,116 square feet of single-story living, a thoughtfully designed split-bedroom floor plan, and generous spaces to gather inside and out. Updated luxury vinyl plank flooring and modern light fixtures complement the home’s warm finishes, while high ceilings and broad views of the outdoor spaces create an airy, open feel. Two distinct living areas—a separate formal living room and an expansive family room—provide room to entertain, unwind, and make the layout your own. Enjoy a dedicated space for conversation or reading, with another for movie nights, games, and relaxed gatherings. A separate dining room adds a welcoming setting for everyday meals and special occasions. The kitchen blends modern farmhouse touches with the home’s natural warmth and character. Stone countertops and newer appliances complement the space, while its connection to the family room keeps conversation flowing during meal preparation and entertaining. Privately positioned apart from the secondary bedrooms, the primary suite features a vaulted ceiling, a walk-in closet, and an en-suite bathroom with a shower stall. Three additional bedrooms provide flexibility for guests, work, and hobbies, and an attached two-car garage provides convenient parking and storage. The screened rear patio is a standout, with a striking A-frame roofline that creates an airy setting for morning coffee, outdoor dining, and evenings overlooking the secluded backyard. With space to garden, gather, and explore the possibility of a future pool, the outdoor setting offers plenty of room to make it your own. The location brings together the established character of Conway and convenient connections to greater Orlando. Wood Green’s generous lots and spacing between homes lend the neighborhood a comfortable sense of openness, with local shopping and dining nearby. Barber Park sits just beyond the neighborhood across Gatlin Avenue, offering a splash pad and sports fields for outdoor recreation. The property is zoned for Boone High School, which earned an A in Florida’s 2026 school grades. Positioned southeast of downtown Orlando and north of Orlando International Airport, this Conway address offers access to city dining, entertainment, and air travel. For days farther afield, explore the shopping and restaurants of Disney Springs, the Walt Disney World resort area to the southwest, or head east toward Cocoa Beach and the Space Coast via the Beachline Expressway. From recreation close to home to Central Florida outings, this location pairs everyday convenience with plenty to enjoy—all from a home with character, privacy, and no HOA.
Property Details
Price: $459,000
Sq Ft: 2,116
($217 per
sqft)
Bedrooms: 4
Bathrooms: 2
City: Orlando
County: Orange
Type: Single Family
Development: Wood Green
Acres: 0.2400
Virtual Tour/Floorplan: View
Year Built: 1987
Listing Number: O6449149
Status Code: A-Active
Taxes: $6,929.27
Tax Year: 2025
Garage:
2
/
Y
Furnishings: Unfurnished
Pets Allowed: Yes
Interior Features:
Ceiling Fans(s)
Living Room/Dining Room Combo
Split Bedroom
Stone Counters
Thermostat
Vaulted Ceiling(s)
Walk-In Closet(s)
Financial Information:
Taxes: $6,929.27
Tax Year: 2025
Exterior Features:
Lighting
Other
Sidewalk
Equipment:
Dishwasher
Dryer
Microwave
Range
Refrigerator
Washer
School Information:
Elementary School: Shenandoah Elem
Middle School: Conway Middle
Junior High: Conway Middle
High School: Boone High
Additional Information:
MLS Area: 32812 - Orlando/Conway / Belle Isle
Total Square Footage: 2,608
Price per Square Feet: $216.92
Total Floors: 1
Water: Public
Construction: Block
Date Listed: 2026-10-23 00:00:00
Furnished: Unfurnished
Parking: Driveway, Garage Door Opener, On Street
Garage Description: Y
Garage Spaces: 2
Attached Garage: Y
Flooring: Ceramic Tile, Luxury Vinyl, Other
Roof: Shingle
Heating: Central
Cooling: Central Air
Laundry: Common Area, Inside
Pets: Yes
Sewer: Septic Tank
Parcel ID: 16-23-30-9445-0
Map of 5125 Formby Drive, Orlando, FL 32812
Listing Courtesy Of: Exp Realty Llc
corinne.defilippis@exprealty.com