5124 Highland Pointe Court, Wimauma, FL 33598
For Sale $349,900


Request Club Info by Email
Calculate Your Payment
Like this listing?
Contact the Listing Agent directly:
Listing Agent: Laura Meza
Agent Phone:
813-812-9456
Agent Email:
laurameza@c21be.com
Share Property
Save Property
View Virtual Tour
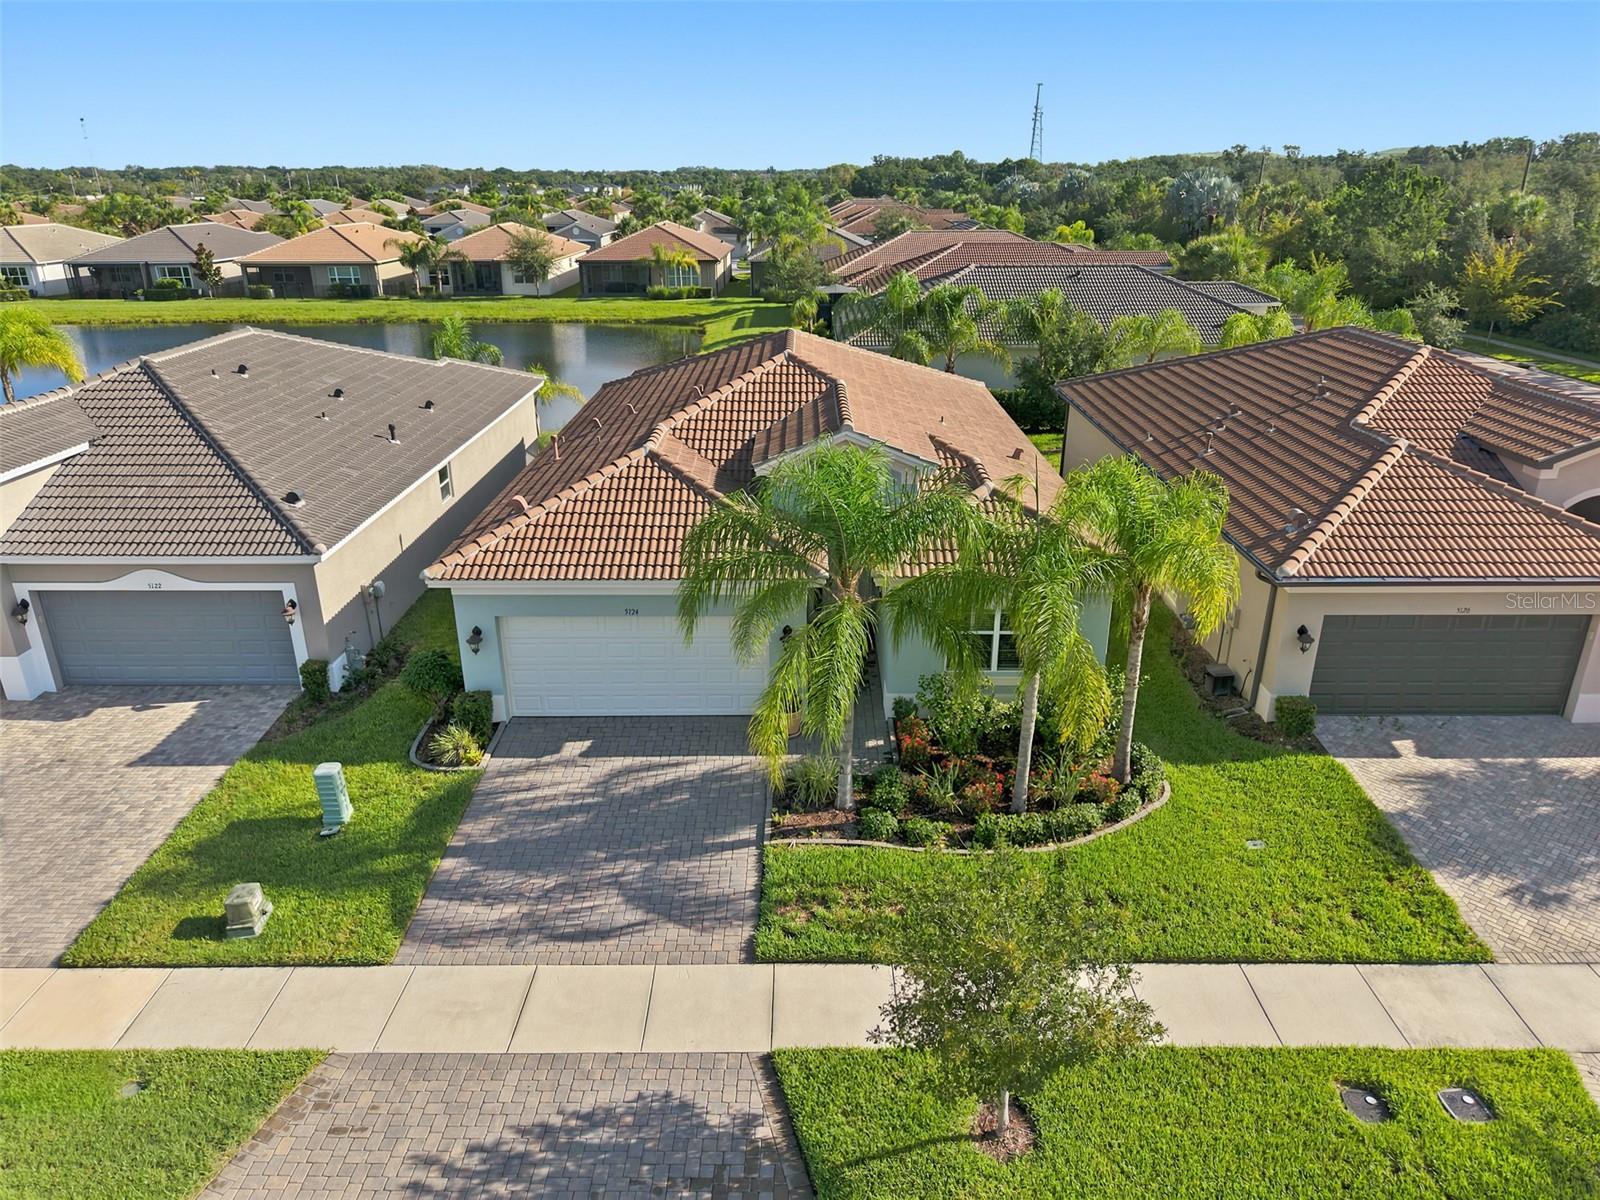
Price improvement! Welcome to the resort-style lifestyle you've been dreaming of in the guard-gated community of Valencia del Sol. This beautifully appointed 2-bedroom, 2 bath residence offers an exceptional combination of elegance, comfort, and thoughtful upgrades. One of the few homes in the community featuring an extended screened lanai with pavers, this home showcases breathtaking pond views, creating the perfect setting for morning coffee or relaxing evenings. Inside, the open-concept floor plan is filled with abundant natural light, with the spacious kitchen flowing seamlessly into the main living and dining areas ideal for both everyday living and entertaining. The split-bedroom design offers privacy, with two secondary bedrooms toward the front of the home and the spacious primary suite overlooking the tranquil pond. A versatile flex space provides the perfect opportunity for a home office, reading nook, or additional sitting area. Notable upgrades include custom-designed closets, recessed lighting, in-ceiling surround sound speakers, and numerous designer touches throughout. Select furnishings are available separately upon request. Living in Valencia del Sol means enjoying a true resort lifestyle with world-class amenities, including a spectacular clubhouse, resort-style pool and cabanas, fitness center, tennis and pickleball courts, restaurant and bar, arts and crafts studio, social clubs and events throughout the year, a theater for live performances and entertainment, and beautifully appointed gathering spaces available for private events. Every day feels like a vacation in one of the areas most sought-after active lifestyle communities
Built-in Features
Ceiling Fans(s)
Eat-in Kitchen
Kitchen/Family Room Combo
Living Room/Dining Room Combo
Primary Bedroom Main Floor
Stone Counters
Thermostat
Walk-In Closet(s)
Window Treatments
Clubhouse
Fitness Center
Gated
Lobby Key Required
Park
Pickleball Court(s)
Pool
Racquetball
Recreation Facilities
Tennis Court(s)
Vehicle Restrictions
Taxes: $6,088.00
Tax Year: 2025
Association Fee: $575.00
Association Fee Frequency: Monthly
Dog Run
Hurricane Shutters
Lighting
Private Entrance
Sidewalk
Sprinkler Metered
Tennis Court(s)
Dishwasher
Dryer
Microwave
Range
Refrigerator
Washer
Water
Elementary School: Reddick Elementary School
Middle School: Eisenhower-Hb
Junior High: Eisenhower-Hb
High School: Sumner High School
MLS Area: 33598 - Wimauma
Total Square Footage: 2,088
Price per Square Feet: $234.99
Water: Public
Construction: Stucco
Date Listed: 2026-07-20 00:00:00
Furnished: Negotiable
Windows: Blinds, Drapes, Window Treatments
Parking: Driveway, Garage Door Opener
Garage Description: Y
Garage Spaces: 2
Attached Garage: Y
Flooring: Laminate, Tile
Roof: Tile
Heating: Central
Cooling: Central Air
Security: Gated Community, Security System, Smoke Detector(S)
Laundry: Inside, Laundry Room
55+ Community: Y
Pets: Yes
Sewer: Public Sewer
Lot Desc.: Landscaped, Sidewalk, Paved, Private
Parcel ID: U-32-31-20-B9H-
Amenities: Clubhouse, Fitness Center, Gated, Lobby Key Required, Park, Pickleball Court(S), Pool, Racquetball, Recreation Facilities, Tennis Court(S), Vehicle Restrictions
Listing Courtesy Of: Century 21 Beggins Enterprises
laurameza@c21be.com
Price improvement! Welcome to the resort-style lifestyle you've been dreaming of in the guard-gated community of Valencia del Sol. This beautifully appointed 2-bedroom, 2 bath residence offers an exceptional combination of elegance, comfort, and thoughtful upgrades. One of the few homes in the community featuring an extended screened lanai with pavers, this home showcases breathtaking pond views, creating the perfect setting for morning coffee or relaxing evenings. Inside, the open-concept floor plan is filled with abundant natural light, with the spacious kitchen flowing seamlessly into the main living and dining areas ideal for both everyday living and entertaining. The split-bedroom design offers privacy, with two secondary bedrooms toward the front of the home and the spacious primary suite overlooking the tranquil pond. A versatile flex space provides the perfect opportunity for a home office, reading nook, or additional sitting area. Notable upgrades include custom-designed closets, recessed lighting, in-ceiling surround sound speakers, and numerous designer touches throughout. Select furnishings are available separately upon request. Living in Valencia del Sol means enjoying a true resort lifestyle with world-class amenities, including a spectacular clubhouse, resort-style pool and cabanas, fitness center, tennis and pickleball courts, restaurant and bar, arts and crafts studio, social clubs and events throughout the year, a theater for live performances and entertainment, and beautifully appointed gathering spaces available for private events. Every day feels like a vacation in one of the areas most sought-after active lifestyle communities
Property Details
Price: $349,900
Sq Ft: 1,489
($235 per
sqft)
Bedrooms: 2
Bathrooms: 2
City: Wimauma
County: Hillsborough
Type: Single Family
Development: Valencia Del Sol
Subdivision: Valencia Del Sol Ph 2
Acres: 0.1200
Virtual Tour/Floorplan: View
Year Built: 2021
Listing Number: TB8530977
Status Code: A-Active
Taxes: $6,088.00
Tax Year: 2025
Garage:
2
/
Y
Furnishings: Negotiable
Pets Allowed: Yes
Total Recurring Fees: $575
Total Recurring Fee Frequency: 0.00
Interior Features:
Built-in Features
Ceiling Fans(s)
Eat-in Kitchen
Kitchen/Family Room Combo
Living Room/Dining Room Combo
Primary Bedroom Main Floor
Stone Counters
Thermostat
Walk-In Closet(s)
Window Treatments
Amenities:
Clubhouse
Fitness Center
Gated
Lobby Key Required
Park
Pickleball Court(s)
Pool
Racquetball
Recreation Facilities
Tennis Court(s)
Vehicle Restrictions
Financial Information:
Taxes: $6,088.00
Tax Year: 2025
Association Fee: $575.00
Association Fee Frequency: Monthly
Exterior Features:
Dog Run
Hurricane Shutters
Lighting
Private Entrance
Sidewalk
Sprinkler Metered
Tennis Court(s)
Equipment:
Dishwasher
Dryer
Microwave
Range
Refrigerator
Washer
View:
Water
School Information:
Elementary School: Reddick Elementary School
Middle School: Eisenhower-Hb
Junior High: Eisenhower-Hb
High School: Sumner High School
Additional Information:
MLS Area: 33598 - Wimauma
Total Square Footage: 2,088
Price per Square Feet: $234.99
Water: Public
Construction: Stucco
Date Listed: 2026-07-20 00:00:00
Furnished: Negotiable
Windows: Blinds, Drapes, Window Treatments
Parking: Driveway, Garage Door Opener
Garage Description: Y
Garage Spaces: 2
Attached Garage: Y
Flooring: Laminate, Tile
Roof: Tile
Heating: Central
Cooling: Central Air
Security: Gated Community, Security System, Smoke Detector(S)
Laundry: Inside, Laundry Room
55+ Community: Y
Pets: Yes
Sewer: Public Sewer
Lot Desc.: Landscaped, Sidewalk, Paved, Private
Parcel ID: U-32-31-20-B9H-
Amenities: Clubhouse, Fitness Center, Gated, Lobby Key Required, Park, Pickleball Court(S), Pool, Racquetball, Recreation Facilities, Tennis Court(S), Vehicle Restrictions
Map of 5124 Highland Pointe Court, Wimauma, FL 33598
Listing Courtesy Of: Century 21 Beggins Enterprises
laurameza@c21be.com