5122 3Rd Avenue Sw, Cape Coral, FL 33914
For Sale $535,000


Request Club Info by Email
Calculate Your Payment
Like this listing?
Contact the Listing Agent directly:
Listing Agent: Christine Blasses
Agent Phone:
248-444-6481
Agent Email:
christine.blasses@gmail.com
Scheduled Open Houses
2026-11-15 1:00 pm - 4:00 pm
Share Property
Save Property
View Virtual Tour
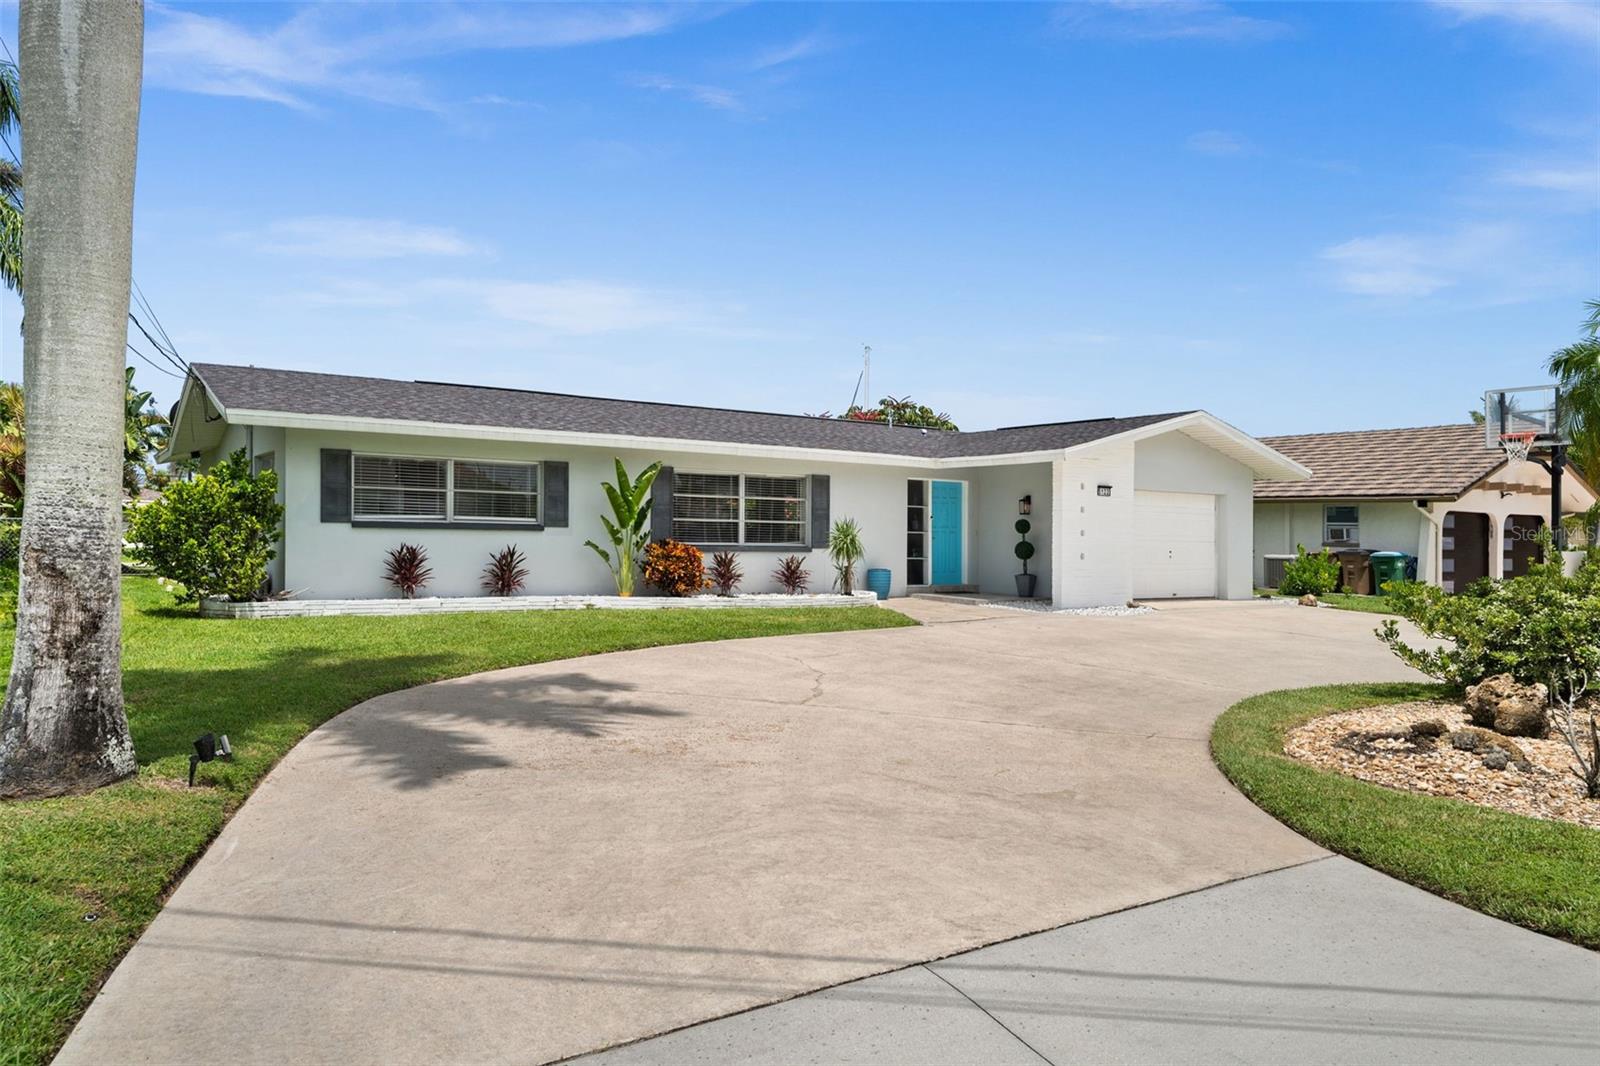
Welcome to your Direct Gulf Sailboat Access Paradise! This 2 bedroom, 3 full bathroom Pool home is located below Cape Coral Pkwy and has no bridges between you and open water. The Island Kitchen features a breakfast bar, granite countertops, tile backsplash, stainless steel appliances and lots of storage. The Primary Suite has sliding doors directly to the Lanai and pool area. The 2nd bedroom has lots of windows for natural light. There are 3 full bathrooms, including a guest bath and a pool bath. This remodeled home has many upgrades throughout, including wide plank LVP flooring throughout and a fresh, modern look. The large covered lanai faces West and overlooks the screened, heated pool and the gulf access canal. There is a dock and 10,000 lb boat lift with 80 feet of frontage ready for your marine adventures. Just a short boat ride to restaurants, beaches, and the Gulf. The home sits on a quiet street near the end of a cul-de-sac. Walking distance to Rotary Park, also close to Tarpon Point and downtown Cape Coral. ROOF 2017, WHOLE HOUSE RE-PIPED IN 2021, DOCL/LIFT 2018! Sold TURN-KEY AND READY TO MOVE IN! Call today for more information or a private showing!
Built-in Features
Other
Primary Bedroom Main Floor
Taxes: $8,675.46
Tax Year: 2025
Other
Dishwasher
Dryer
Microwave
Range
Refrigerator
Washer
Pool
Water
Canal - Saltwater
Bridges - No Fixed Bridges
Lift
Sailboat Water
Seawall - Concrete
View: Canal
Building Description: Florida, Ranch
MLS Area: 33914 - Cape Coral
Total Square Footage: 1,575
Price per Square Feet: $419.61
Total Floors: 1
Water: Public
Construction: Stucco
Date Listed: 2026-07-01 00:00:00
Pool: Y
Pool Description: Gunite, Heated, In Ground, Screen Enclosure
Furnished: Turnkey
Parking: Circular Driveway
Garage Description: Y
Garage Spaces: 1
Attached Garage: Y
Flooring: Tile, Vinyl
Roof: Shingle
Heating: Central, Electric
Cooling: Central Air
Security: Smoke Detector(S)
Laundry: In Garage
Sewer: Public Sewer
Parcel ID: 14-45-23-C2-001
Listing Courtesy Of: Century 21 Selling Paradise
christine.blasses@gmail.com
Welcome to your Direct Gulf Sailboat Access Paradise! This 2 bedroom, 3 full bathroom Pool home is located below Cape Coral Pkwy and has no bridges between you and open water. The Island Kitchen features a breakfast bar, granite countertops, tile backsplash, stainless steel appliances and lots of storage. The Primary Suite has sliding doors directly to the Lanai and pool area. The 2nd bedroom has lots of windows for natural light. There are 3 full bathrooms, including a guest bath and a pool bath. This remodeled home has many upgrades throughout, including wide plank LVP flooring throughout and a fresh, modern look. The large covered lanai faces West and overlooks the screened, heated pool and the gulf access canal. There is a dock and 10,000 lb boat lift with 80 feet of frontage ready for your marine adventures. Just a short boat ride to restaurants, beaches, and the Gulf. The home sits on a quiet street near the end of a cul-de-sac. Walking distance to Rotary Park, also close to Tarpon Point and downtown Cape Coral. ROOF 2017, WHOLE HOUSE RE-PIPED IN 2021, DOCL/LIFT 2018! Sold TURN-KEY AND READY TO MOVE IN! Call today for more information or a private showing!
Property Details
Price: $535,000
Sq Ft: 1,275
($420 per
sqft)
Bedrooms: 2
Bathrooms: 3
City: Cape Coral
County: Lee
Type: Single Family
Development: Cape Coral
Acres: 0.2300
Virtual Tour/Floorplan: View
Year Built: 1964
Listing Number: C7527706
Status Code: A-Active
Taxes: $8,675.46
Tax Year: 2025
Garage:
1
/
Y
Furnishings: Turnkey
Interior Features:
Built-in Features
Other
Primary Bedroom Main Floor
Financial Information:
Taxes: $8,675.46
Tax Year: 2025
Exterior Features:
Other
Equipment:
Dishwasher
Dryer
Microwave
Range
Refrigerator
Washer
View:
Pool
Water
Waterfront Description:
Canal - Saltwater
Bridges - No Fixed Bridges
Lift
Sailboat Water
Seawall - Concrete
View: Canal
Additional Information:
Building Description: Florida, Ranch
MLS Area: 33914 - Cape Coral
Total Square Footage: 1,575
Price per Square Feet: $419.61
Total Floors: 1
Water: Public
Construction: Stucco
Date Listed: 2026-07-01 00:00:00
Pool: Y
Pool Description: Gunite, Heated, In Ground, Screen Enclosure
Furnished: Turnkey
Parking: Circular Driveway
Garage Description: Y
Garage Spaces: 1
Attached Garage: Y
Flooring: Tile, Vinyl
Roof: Shingle
Heating: Central, Electric
Cooling: Central Air
Security: Smoke Detector(S)
Laundry: In Garage
Sewer: Public Sewer
Parcel ID: 14-45-23-C2-001
Map of 5122 3Rd Avenue Sw, Cape Coral, FL 33914
Listing Courtesy Of: Century 21 Selling Paradise
christine.blasses@gmail.com