5120 Bridge Street #4, Tampa, FL 33611
For Sale $719,900


Request Club Info by Email
Calculate Your Payment
Like this listing?
Contact the Listing Agent directly:
Listing Agent: Crystal LaGates
Agent Phone:
813-525-5596
Agent Email:
clagates@smithandassociates.com
Share Property
Save Property
View Virtual Tour
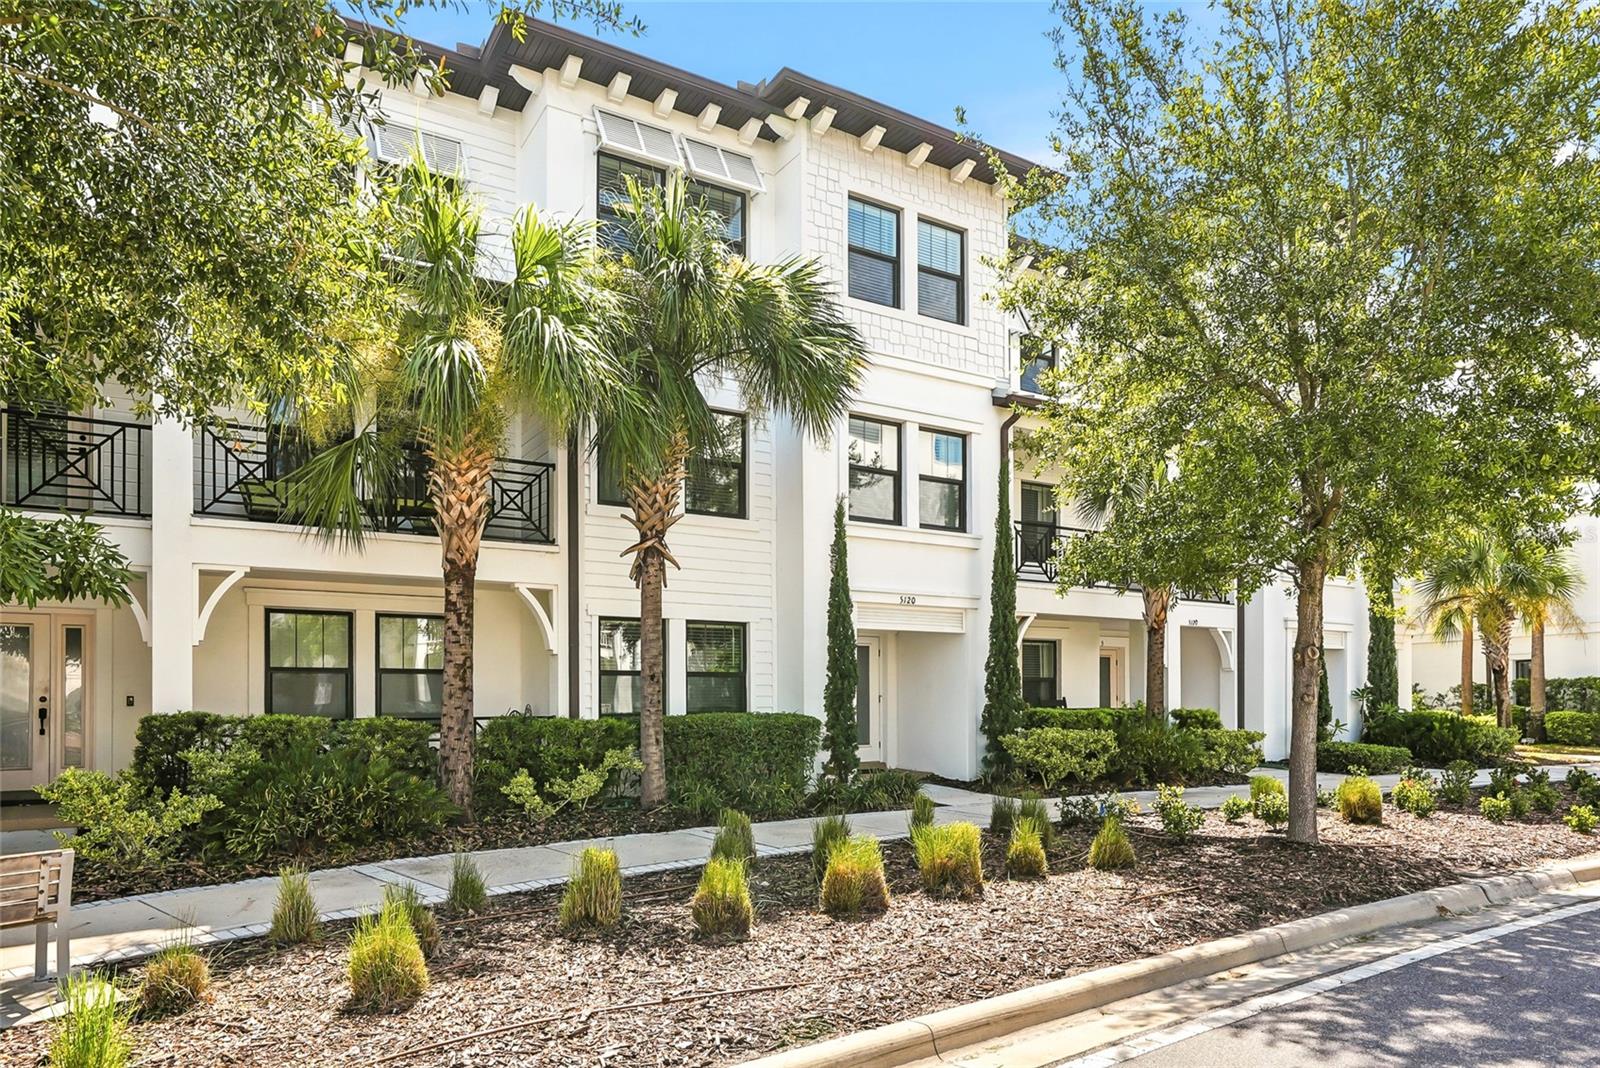
Welcome to the Westshore Marina District lifestyle! Built in 2019 and meticulously maintained, this move-in-ready townhome features 4 bedrooms, 3.5 bathrooms, porcelain tile flooring throughout, and NO carpet. The first floor offers a private bedroom with a full bathroom—perfect for guests or a home office. The third level includes a spacious primary suite with custom walk-in closets, two additional bedrooms, a full guest bathroom, and a conveniently located laundry room. Washer, dryer, window treatments, and blinds are included, and furniture is negotiable. Additional highlights include a two-car garage with additional storage room and a HIGH-and-DRY location through recent storms. LOW assumable flood insurance of a $1,000 per year. Enjoy a maintenance-free, waterside lifestyle with walking paths along Tampa Bay, waterfront views, dining, shopping, and easy access to Tampa and St. Petersburg airports—approximately 15 minutes from Hyde Park Village and 20–25 minutes from downtown St. Petersburg.
Built-in Features
Ceiling Fans(s)
Eat-in Kitchen
High Ceilings
In Wall Pest System
Primary Bedroom Upstairs
Solid Surface Counters
Solid Wood Cabinets
Stone Counters
Walk-In Closet(s)
Window Treatments
Taxes: $7,280.00
Tax Year: 2025
Association Fee: $569.00
Association Fee Frequency: Monthly
Hurricane Shutters
Sidewalk
Dishwasher
Disposal
Dryer
Exhaust Fan
Freezer
Gas Water Heater
Ice Maker
Microwave
Range
Refrigerator
Tankless Water Heater
Washer
Elementary School: Anderson-Hb
Middle School: Madison-Hb
Junior High: Madison-Hb
High School: Robinson-Hb
Building Description: Traditional
MLS Area: 33611 - Tampa
Total Square Footage: 3,067
Price per Square Feet: $286.70
Water: Public
Construction: Block, Stucco, Wood Siding
Date Listed: 2026-10-29 00:00:00
Furnished: Negotiable
Windows: Blinds, Double Pane Windows, Shutters
Parking: Driveway, Garage Door Opener, Garage Faces Rear, Ground Level, Guest, Off Street
Garage Description: Y
Garage Spaces: 2
Attached Garage: Y
Flooring: Hardwood, Tile
Roof: Metal
Heating: Electric
Cooling: Central Air
Laundry: Electric Dryer Hookup, Gas Dryer Hookup, Laundry Room, Upper Level
Pets: Yes
Sewer: Public Sewer
Lot Desc.: Flood Insurance Required, Flood Zone, City Limits, Landscaped, Level, Near Golf Course, Near Marina, Sidewalk
Parcel ID: A-08-30-18-B2Z-
Listing Courtesy Of: Smith & Associates Real Estate
clagates@smithandassociates.com
Welcome to the Westshore Marina District lifestyle! Built in 2019 and meticulously maintained, this move-in-ready townhome features 4 bedrooms, 3.5 bathrooms, porcelain tile flooring throughout, and NO carpet. The first floor offers a private bedroom with a full bathroom—perfect for guests or a home office. The third level includes a spacious primary suite with custom walk-in closets, two additional bedrooms, a full guest bathroom, and a conveniently located laundry room. Washer, dryer, window treatments, and blinds are included, and furniture is negotiable. Additional highlights include a two-car garage with additional storage room and a HIGH-and-DRY location through recent storms. LOW assumable flood insurance of a $1,000 per year. Enjoy a maintenance-free, waterside lifestyle with walking paths along Tampa Bay, waterfront views, dining, shopping, and easy access to Tampa and St. Petersburg airports—approximately 15 minutes from Hyde Park Village and 20–25 minutes from downtown St. Petersburg.
Property Details
Price: $719,900
Sq Ft: 2,511
($287 per
sqft)
Bedrooms: 4
Bathrooms: 3
Partial Baths: 1
City: Tampa
County: Hillsborough
Type: Townhouse
Development: Westshore Marina District Nort
Acres: 0.0300
Virtual Tour/Floorplan: View
Year Built: 2019
Listing Number: TB8562680
Status Code: A-Active
Taxes: $7,280.00
Tax Year: 2025
Garage:
2
/
Y
Furnishings: Negotiable
Pets Allowed: Yes
Total Recurring Fees: $569
Total Recurring Fee Frequency: 0.00
Interior Features:
Built-in Features
Ceiling Fans(s)
Eat-in Kitchen
High Ceilings
In Wall Pest System
Primary Bedroom Upstairs
Solid Surface Counters
Solid Wood Cabinets
Stone Counters
Walk-In Closet(s)
Window Treatments
Financial Information:
Taxes: $7,280.00
Tax Year: 2025
Association Fee: $569.00
Association Fee Frequency: Monthly
Exterior Features:
Hurricane Shutters
Sidewalk
Equipment:
Dishwasher
Disposal
Dryer
Exhaust Fan
Freezer
Gas Water Heater
Ice Maker
Microwave
Range
Refrigerator
Tankless Water Heater
Washer
School Information:
Elementary School: Anderson-Hb
Middle School: Madison-Hb
Junior High: Madison-Hb
High School: Robinson-Hb
Additional Information:
Building Description: Traditional
MLS Area: 33611 - Tampa
Total Square Footage: 3,067
Price per Square Feet: $286.70
Water: Public
Construction: Block, Stucco, Wood Siding
Date Listed: 2026-10-29 00:00:00
Furnished: Negotiable
Windows: Blinds, Double Pane Windows, Shutters
Parking: Driveway, Garage Door Opener, Garage Faces Rear, Ground Level, Guest, Off Street
Garage Description: Y
Garage Spaces: 2
Attached Garage: Y
Flooring: Hardwood, Tile
Roof: Metal
Heating: Electric
Cooling: Central Air
Laundry: Electric Dryer Hookup, Gas Dryer Hookup, Laundry Room, Upper Level
Pets: Yes
Sewer: Public Sewer
Lot Desc.: Flood Insurance Required, Flood Zone, City Limits, Landscaped, Level, Near Golf Course, Near Marina, Sidewalk
Parcel ID: A-08-30-18-B2Z-
Map of 5120 Bridge Street #4, Tampa, FL 33611
Listing Courtesy Of: Smith & Associates Real Estate
clagates@smithandassociates.com