512 Hockendale Cove #1, Sanford, FL 32771
For Sale $325,000


Request Club Info by Email
Calculate Your Payment
Like this listing?
Contact the Listing Agent directly:
Listing Agent: Cesar Osorio Escobar
Agent Phone:
407-668-3510
Agent Email:
cesarosoriorealtor@gmail.com
Share Property
Save Property
View Virtual Tour
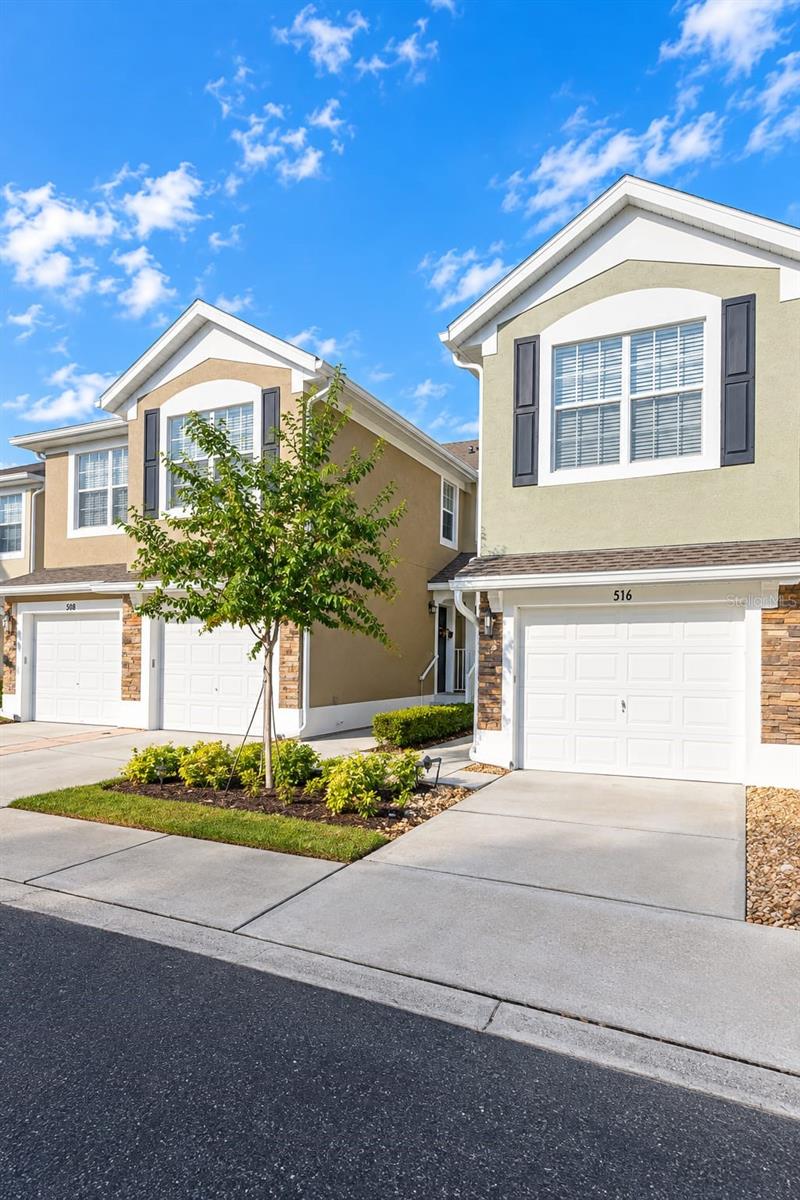
Welcome to this beautifully maintained 3-bedroom, 2.5-bathroom townhome with a 1-car garage, nestled in the desirable gated community of Dunwoody Commons in Sanford! Offering 1,864 square feet of living space, this well-kept home features a spacious open-concept floor plan that perfectly blends comfort and functionality. The kitchen offers granite countertops and ample cabinet space, seamlessly connecting to the inviting living and dining areas, making it ideal for everyday living and entertaining. Step outside to the enclosed screened patio, a peaceful space to enjoy your morning coffee or unwind after a long day. The spacious primary suite features a walk-in closet, dual-sink vanity, and a generously sized shower. Two additional bedrooms provide flexibility for guests, a home office, or additional living needs, while the conveniently located second-floor laundry adds everyday convenience. Residents of Dunwoody Commons enjoy a gated entrance, community pool, and beautifully maintained common areas. Ideally situated near I-4, SR 417, Seminole Towne Center, shopping, dining, and historic Downtown Sanford, with convenient access to Central Florida's attractions and beaches. Whether you're searching for a primary residence or an investment opportunity, this townhome offers an excellent combination of space, comfort, and low-maintenance living. Schedule your private showing today!
Ceiling Fans(s)
Taxes: $3,003.00
Tax Year: 2025
Association Fee: $335.00
Association Fee Frequency: Monthly
Balcony
Dishwasher
Dryer
Microwave
Range
Refrigerator
Elementary School: Bentley Elementary
Middle School: Sanford Middle
Junior High: Sanford Middle
High School: Seminole High
MLS Area: 32771 - Sanford/Lake Forest
Total Square Footage: 2,324
Price per Square Feet: $174.36
Total Floors: 2
Water: Public
Construction: Block, Stucco
Date Listed: 2026-10-22 00:00:00
Furnished: Unfurnished
Garage Description: Y
Garage Spaces: 1
Attached Garage: Y
Flooring: Vinyl
Roof: Shingle
Heating: Central
Cooling: Central Air
Laundry: Laundry Closet
Pets: Breed Restrictions
Sewer: Public Sewer
Parcel ID: 29-19-30-507-09
Listing Courtesy Of: La Rosa Realty Cw Properties L
cesarosoriorealtor@gmail.com
Welcome to this beautifully maintained 3-bedroom, 2.5-bathroom townhome with a 1-car garage, nestled in the desirable gated community of Dunwoody Commons in Sanford! Offering 1,864 square feet of living space, this well-kept home features a spacious open-concept floor plan that perfectly blends comfort and functionality. The kitchen offers granite countertops and ample cabinet space, seamlessly connecting to the inviting living and dining areas, making it ideal for everyday living and entertaining. Step outside to the enclosed screened patio, a peaceful space to enjoy your morning coffee or unwind after a long day. The spacious primary suite features a walk-in closet, dual-sink vanity, and a generously sized shower. Two additional bedrooms provide flexibility for guests, a home office, or additional living needs, while the conveniently located second-floor laundry adds everyday convenience. Residents of Dunwoody Commons enjoy a gated entrance, community pool, and beautifully maintained common areas. Ideally situated near I-4, SR 417, Seminole Towne Center, shopping, dining, and historic Downtown Sanford, with convenient access to Central Florida's attractions and beaches. Whether you're searching for a primary residence or an investment opportunity, this townhome offers an excellent combination of space, comfort, and low-maintenance living. Schedule your private showing today!
Property Details
Price: $325,000
Sq Ft: 1,864
($174 per
sqft)
Bedrooms: 3
Bathrooms: 2
City: Sanford
County: Seminole
Type: Condo
Development: Carriage Homes At Dunwoody Commons
Subdivision: Carriage Homes At Dunwoody Commons A Condo
Acres: 0.0300
Virtual Tour/Floorplan: View
Year Built: 2007
Listing Number: O6451975
Status Code: A-Active
Taxes: $3,003.00
Tax Year: 2025
Garage:
1
/
Y
Furnishings: Unfurnished
Pets Allowed: Breed Restrictions
Total Recurring Fees: $335
Total Recurring Fee Frequency: 0.00
Interior Features:
Ceiling Fans(s)
Financial Information:
Taxes: $3,003.00
Tax Year: 2025
Association Fee: $335.00
Association Fee Frequency: Monthly
Exterior Features:
Balcony
Equipment:
Dishwasher
Dryer
Microwave
Range
Refrigerator
School Information:
Elementary School: Bentley Elementary
Middle School: Sanford Middle
Junior High: Sanford Middle
High School: Seminole High
Additional Information:
MLS Area: 32771 - Sanford/Lake Forest
Total Square Footage: 2,324
Price per Square Feet: $174.36
Total Floors: 2
Water: Public
Construction: Block, Stucco
Date Listed: 2026-10-22 00:00:00
Furnished: Unfurnished
Garage Description: Y
Garage Spaces: 1
Attached Garage: Y
Flooring: Vinyl
Roof: Shingle
Heating: Central
Cooling: Central Air
Laundry: Laundry Closet
Pets: Breed Restrictions
Sewer: Public Sewer
Parcel ID: 29-19-30-507-09
Map of 512 Hockendale Cove #1, Sanford, FL 32771
Listing Courtesy Of: La Rosa Realty Cw Properties L
cesarosoriorealtor@gmail.com