5109 96Th Street, Bradenton, FL 34211
Active Under Contract $875,000


Request Club Info by Email
Calculate Your Payment
Like this listing?
Contact the Listing Agent directly:
Listing Agent: Carol Tucker
Agent Phone:
317-514-4175
Agent Email:
caroltuckerrealtor@gmail.com
Share Property
Save Property
View Virtual Tour
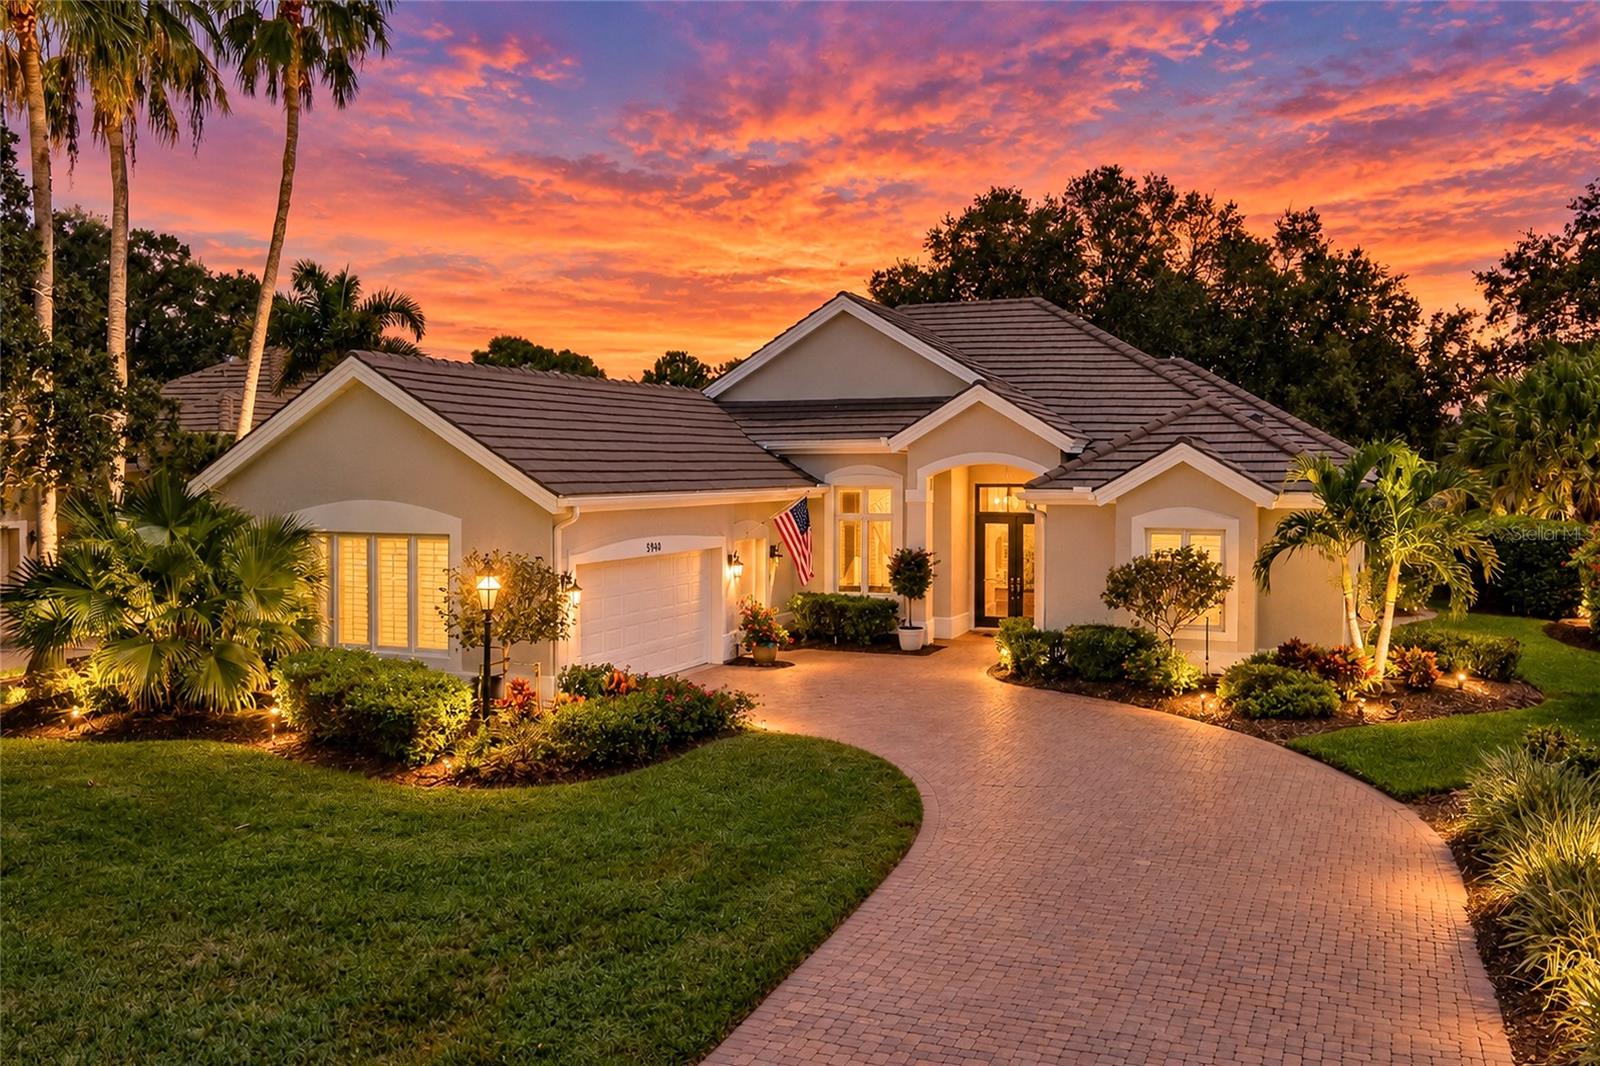
Under contract-accepting backup offers. PERFECT LOCATION | PRIVATE POOL & SPA | POND VIEW | 3 BEDROOMS + FLEX/OFFICE | GOLF CART GARAGE | OUTDOOR KITCHEN | IMPACT PATIO DOORS | NEWER ROOF | OVER $230,000 IN UPGRADES | GATED GOLF & TENNIS COMMUNITY | NO CDD FEES. Welcome to this magnificent Sarabande model in the highly sought-after Highlands section of Rosedale Golf & Tennis Country Club, ideally located in the Lakewood Ranch/Bradenton area. Beautifully updated and meticulously maintained, this exceptional home combines elegant architectural details, extensive recent improvements, and peaceful Florida indoor-outdoor living. Enter through double front doors into a light-filled interior featuring soaring 12-foot ceilings, crown molding, tile flooring, coffered and tray ceiling treatments, and an open-concept floor plan designed for both everyday living and entertaining. The versatile flex space features crown molding, a dropped tray ceiling with rope lighting and can easily serve as a formal dining room, home office, den, or additional sitting area. At the heart of the home is the gourmet chef-inspired eat-in kitchen featuring rich solid wood cabinetry, quartz countertops, stainless steel appliances, center island, under-cabinet lighting, abundant storage, and beautiful architectural ceiling details. The kitchen opens seamlessly to the spacious great room, complete with a built-in entertainment center and panoramic views of the pool, spa, and tranquil pond beyond. The spacious primary suite features a coffered ceiling, an impressive walk-in closet, and a beautifully remodeled spa-inspired bath with dual vanities, quartz countertops, walk-in shower, and soaking tub. Two additional guest bedrooms for family and visitors, with the newly remodeled guest bath showcases a quartz vanity, backlit mirror, designer tile, and walk-in shower with sliding glass barn-style door. Step outside to your own private Florida oasis featuring a screened pool and spa, peaceful pond views, mature shade trees, and generous covered outdoor living space. The outdoor kitchen is ready for entertaining with a newer grill, granite countertop, and under-counter refrigerator—perfect for relaxing poolside or enjoying Florida evenings with family and friends. For those needing extra storage will appreciate the oversized garage with a separate golf cart garage door. More than $230,000 in upgrades and improvements include A/C (2024), pool equipment (2024), pool cage rescreened and painted (2024), outdoor grill (2025), remodeled primary and guest bathrooms (2025), high-impact rear patio doors (2026), fresh interior/exterior paint (2026), and and also features a newer roof (2019) to name a few. Rosedale is a gated community offering that sault after Florida living plus high-speed internet and cable included and NO CDD FEES. Residents enjoy resort-style amenities including a clubhouse with dining, fitness center, movement studio, community pool, tennis, social activities, and an active year-round lifestyle, with golf and club memberships optional. Conveniently located near Lakewood Ranch, Waterside Place, UTC shopping and dining, medical facilities, Sarasota-Bradenton International Airport (SRQ), downtown Sarasota, I-75, and world-famous Gulf Coast beaches. This beautifully upgraded Rosedale home delivers the pool, water view, flexible living space, golf cart garage, extensive improvements, location, and lifestyle today's Florida buyers are searching for. Schedule your private showing today!
Built-in Features
Ceiling Fans(s)
Coffered Ceiling(s)
Crown Molding
Eat-in Kitchen
High Ceilings
Kitchen/Family Room Combo
Living Room/Dining Room Combo
Open Floorplan
Primary Bedroom Main Floor
Solid Surface Counters
Solid Wood Cabinets
Split Bedroom
Thermostat
Tray Ceiling(s)
Walk-In Closet(s)
Window Treatments
Cable TV
Gated
Optional Additional Fees
Taxes: $6,386.26
Tax Year: 2025
Association Fee: $2,532.00
Association Fee Frequency: Annually
Outdoor Grill
Outdoor Kitchen
Rain Gutters
Sidewalk
Convection Oven
Cooktop
Dishwasher
Disposal
Dryer
Exhaust Fan
Gas Water Heater
Microwave
Range Hood
Refrigerator
Washer
Water
Lake Front
Lake
View: Pond
Elementary School: Braden River Elementary
Middle School: Dr Mona Jain Middle
Junior High: Dr Mona Jain Middle
High School: Lakewood Ranch High
Building Description: Florida, Ranch
MLS Area: 34211 - Bradenton/Lakewood Ranch Area
Total Square Footage: 3,540
Price per Square Feet: $340.60
Water: Public
Construction: Block, Stucco
Date Listed: 2026-09-25 00:00:00
Pool: Y
Pool Description: Gunite, Heated, In Ground, Screen Enclosure
Private Spa: Y
Furnished: Unfurnished
Windows: Thermal Windows, Window Treatments, Wood Frames
Parking: Driveway, Garage Door Opener, Garage Faces Side, Golf Cart Garage, Golf Cart Parking, Oversized
Garage Description: Y
Garage Spaces: 2
Attached Garage: Y
Flooring: Luxury Vinyl, Tile
Roof: Tile
Heating: Electric, Heat Pump
Cooling: Central Air
Security: Gated Community, Smoke Detector(S)
Laundry: Electric Dryer Hookup, Laundry Room, Washer Hookup
Pets: Number Limit, Yes
Sewer: Public Sewer
Lot Desc.: Landscaped, Near Golf Course, Near Public Transit, Sidewalk, Paved, Private
Parcel ID: 579406059
Amenities: Cable Tv, Gated, Optional Additional Fees
Listing Courtesy Of: Fine Properties
caroltuckerrealtor@gmail.com
Under contract-accepting backup offers. PERFECT LOCATION | PRIVATE POOL & SPA | POND VIEW | 3 BEDROOMS + FLEX/OFFICE | GOLF CART GARAGE | OUTDOOR KITCHEN | IMPACT PATIO DOORS | NEWER ROOF | OVER $230,000 IN UPGRADES | GATED GOLF & TENNIS COMMUNITY | NO CDD FEES. Welcome to this magnificent Sarabande model in the highly sought-after Highlands section of Rosedale Golf & Tennis Country Club, ideally located in the Lakewood Ranch/Bradenton area. Beautifully updated and meticulously maintained, this exceptional home combines elegant architectural details, extensive recent improvements, and peaceful Florida indoor-outdoor living. Enter through double front doors into a light-filled interior featuring soaring 12-foot ceilings, crown molding, tile flooring, coffered and tray ceiling treatments, and an open-concept floor plan designed for both everyday living and entertaining. The versatile flex space features crown molding, a dropped tray ceiling with rope lighting and can easily serve as a formal dining room, home office, den, or additional sitting area. At the heart of the home is the gourmet chef-inspired eat-in kitchen featuring rich solid wood cabinetry, quartz countertops, stainless steel appliances, center island, under-cabinet lighting, abundant storage, and beautiful architectural ceiling details. The kitchen opens seamlessly to the spacious great room, complete with a built-in entertainment center and panoramic views of the pool, spa, and tranquil pond beyond. The spacious primary suite features a coffered ceiling, an impressive walk-in closet, and a beautifully remodeled spa-inspired bath with dual vanities, quartz countertops, walk-in shower, and soaking tub. Two additional guest bedrooms for family and visitors, with the newly remodeled guest bath showcases a quartz vanity, backlit mirror, designer tile, and walk-in shower with sliding glass barn-style door. Step outside to your own private Florida oasis featuring a screened pool and spa, peaceful pond views, mature shade trees, and generous covered outdoor living space. The outdoor kitchen is ready for entertaining with a newer grill, granite countertop, and under-counter refrigerator—perfect for relaxing poolside or enjoying Florida evenings with family and friends. For those needing extra storage will appreciate the oversized garage with a separate golf cart garage door. More than $230,000 in upgrades and improvements include A/C (2024), pool equipment (2024), pool cage rescreened and painted (2024), outdoor grill (2025), remodeled primary and guest bathrooms (2025), high-impact rear patio doors (2026), fresh interior/exterior paint (2026), and and also features a newer roof (2019) to name a few. Rosedale is a gated community offering that sault after Florida living plus high-speed internet and cable included and NO CDD FEES. Residents enjoy resort-style amenities including a clubhouse with dining, fitness center, movement studio, community pool, tennis, social activities, and an active year-round lifestyle, with golf and club memberships optional. Conveniently located near Lakewood Ranch, Waterside Place, UTC shopping and dining, medical facilities, Sarasota-Bradenton International Airport (SRQ), downtown Sarasota, I-75, and world-famous Gulf Coast beaches. This beautifully upgraded Rosedale home delivers the pool, water view, flexible living space, golf cart garage, extensive improvements, location, and lifestyle today's Florida buyers are searching for. Schedule your private showing today!
Property Details
Price: $875,000
Sq Ft: 2,569
($341 per
sqft)
Bedrooms: 3
Bathrooms: 2
City: Bradenton
County: Manatee
Type: Single Family
Development: Rosedale Highlands Ph B
Acres: 0.2500
Virtual Tour/Floorplan: View
Year Built: 2001
Listing Number: A4706340
Status Code: Active Under Contract
Taxes: $6,386.26
Tax Year: 2025
Garage:
2
/
Y
Furnishings: Unfurnished
Pets Allowed: Number Limit, Yes
Total Recurring Fees: $211
Total Recurring Fee Frequency: 0.00
Interior Features:
Built-in Features
Ceiling Fans(s)
Coffered Ceiling(s)
Crown Molding
Eat-in Kitchen
High Ceilings
Kitchen/Family Room Combo
Living Room/Dining Room Combo
Open Floorplan
Primary Bedroom Main Floor
Solid Surface Counters
Solid Wood Cabinets
Split Bedroom
Thermostat
Tray Ceiling(s)
Walk-In Closet(s)
Window Treatments
Amenities:
Cable TV
Gated
Optional Additional Fees
Financial Information:
Taxes: $6,386.26
Tax Year: 2025
Association Fee: $2,532.00
Association Fee Frequency: Annually
Exterior Features:
Outdoor Grill
Outdoor Kitchen
Rain Gutters
Sidewalk
Equipment:
Convection Oven
Cooktop
Dishwasher
Disposal
Dryer
Exhaust Fan
Gas Water Heater
Microwave
Range Hood
Refrigerator
Washer
View:
Water
Waterfront Description:
Lake Front
Lake
View: Pond
School Information:
Elementary School: Braden River Elementary
Middle School: Dr Mona Jain Middle
Junior High: Dr Mona Jain Middle
High School: Lakewood Ranch High
Additional Information:
Building Description: Florida, Ranch
MLS Area: 34211 - Bradenton/Lakewood Ranch Area
Total Square Footage: 3,540
Price per Square Feet: $340.60
Water: Public
Construction: Block, Stucco
Date Listed: 2026-09-25 00:00:00
Pool: Y
Pool Description: Gunite, Heated, In Ground, Screen Enclosure
Private Spa: Y
Furnished: Unfurnished
Windows: Thermal Windows, Window Treatments, Wood Frames
Parking: Driveway, Garage Door Opener, Garage Faces Side, Golf Cart Garage, Golf Cart Parking, Oversized
Garage Description: Y
Garage Spaces: 2
Attached Garage: Y
Flooring: Luxury Vinyl, Tile
Roof: Tile
Heating: Electric, Heat Pump
Cooling: Central Air
Security: Gated Community, Smoke Detector(S)
Laundry: Electric Dryer Hookup, Laundry Room, Washer Hookup
Pets: Number Limit, Yes
Sewer: Public Sewer
Lot Desc.: Landscaped, Near Golf Course, Near Public Transit, Sidewalk, Paved, Private
Parcel ID: 579406059
Amenities: Cable Tv, Gated, Optional Additional Fees
Map of 5109 96Th Street, Bradenton, FL 34211
Listing Courtesy Of: Fine Properties
caroltuckerrealtor@gmail.com