5101 Appenine Loop, St Cloud, FL 34771
For Sale $459,990


Request Club Info by Email
Calculate Your Payment
Like this listing?
Contact the Listing Agent directly:
Listing Agent: Daniela Bou Mansour
Agent Phone:
305-590-3843
Agent Email:
daniela@cflpropmanagement.com
Share Property
Save Property
View Virtual Tour
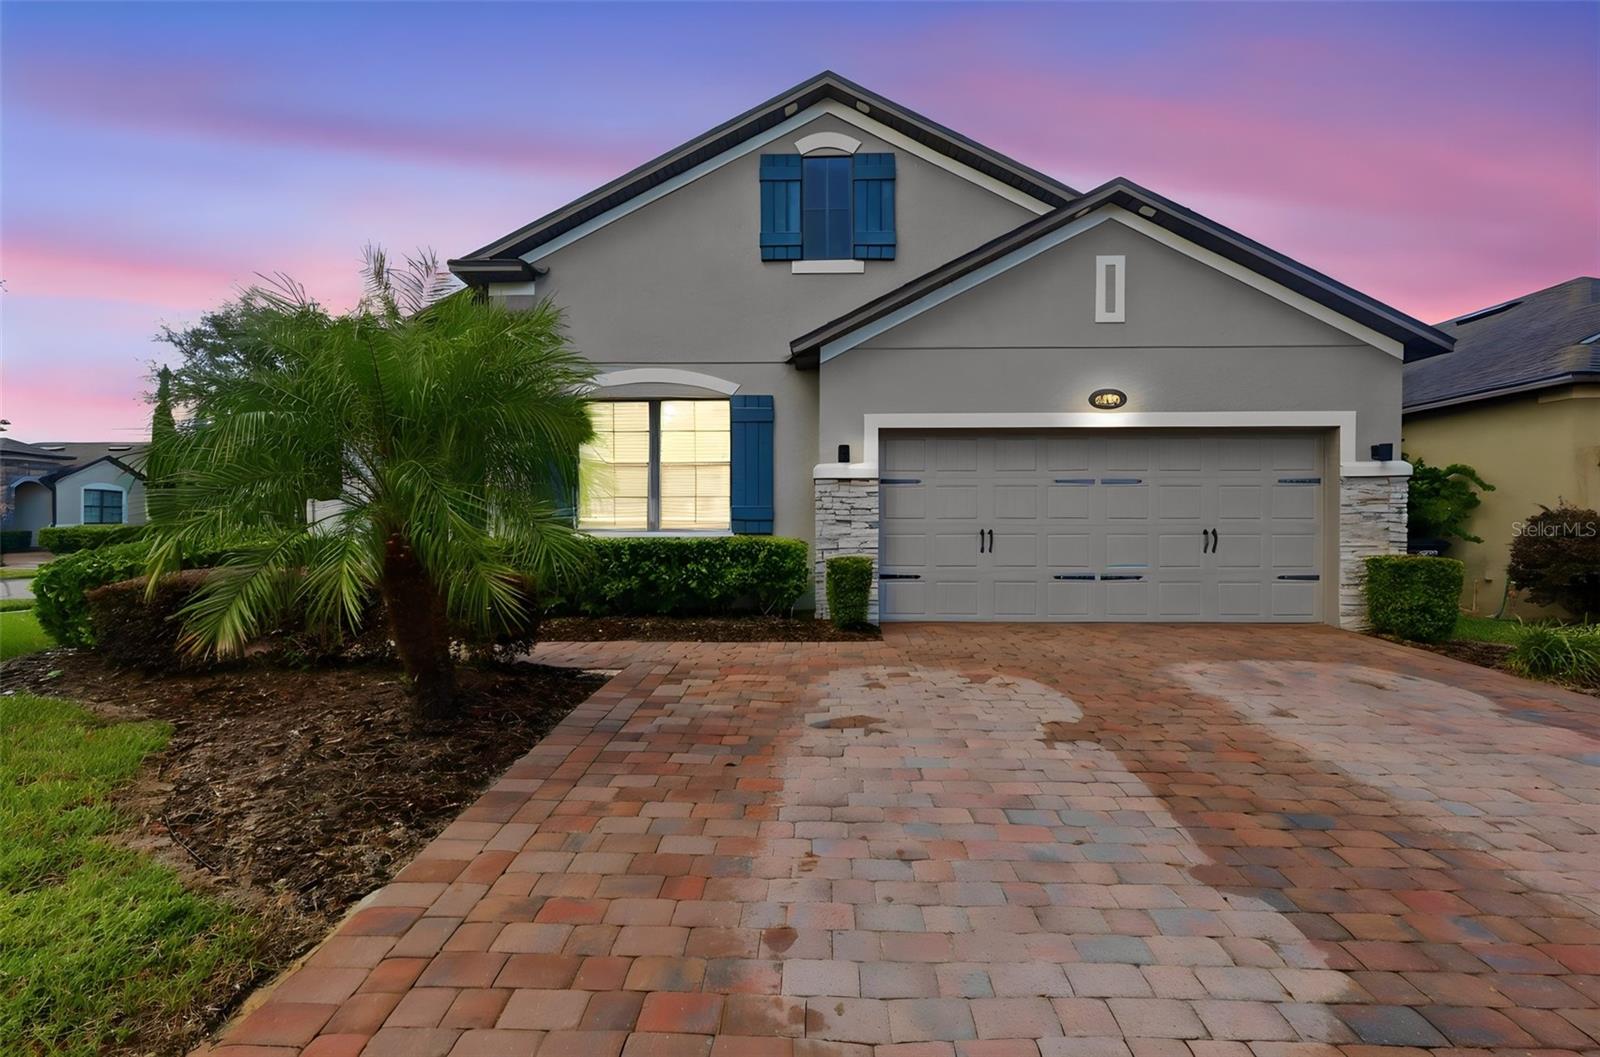
Welcome to this inviting single-story home in the desirable Narcoossee Village community of Saint Cloud! Featuring 5 bedrooms and 3 full bathrooms, this home offers a spacious, versatile layout ideal for comfortable living, entertaining, and working from home. The open-concept kitchen and family room create a welcoming gathering space, while the modern kitchen features dark cabinetry, stainless steel appliances, and a spacious island with striking white countertops accented by gray veining. Additional features include a split-bedroom floor plan, a dedicated office or den, an interior laundry room, window treatments, and an attached 2-car garage. The HVAC system was replaced in 2026, offering added peace of mind. Step outside to a beautifully designed backyard featuring a paver patio and stylish pergola, creating an inviting setting for outdoor dining, relaxing, or entertaining guests. The fully fenced yard, and exterior lighting add to the home's appeal. Residents of Narcoossee Village enjoy community amenities, including a swimming pool and playground, along with ample guest parking. Conveniently located approximately 10 minutes from the sought-after Lake Nona area, this home offers easy access to shopping, dining, parks, and everyday conveniences, with convenient connections to the greater Orlando area. Enjoy the space and flexibility of a 5-bedroom home with an appealing outdoor living space in a well-connected community!
Crown Molding
Eat-in Kitchen
Kitchen/Family Room Combo
Primary Bedroom Main Floor
Solid Surface Counters
Split Bedroom
Walk-In Closet(s)
Window Treatments
Taxes: $5,173.00
Tax Year: 2025
Association Fee: $110.00
Association Fee Frequency: Monthly
Lighting
Sidewalk
Dishwasher
Disposal
Dryer
Electric Water Heater
Microwave
Range
Refrigerator
Washer
Elementary School: Narcoossee Elementary
Middle School: Narcoossee Middle
Junior High: Narcoossee Middle
High School: Harmony High
MLS Area: 34771 - St Cloud (Magnolia Square)
Total Square Footage: 2,666
Price per Square Feet: $219.88
Water: Public
Construction: Brick, Stucco, Frame
Date Listed: 2026-10-28 00:00:00
Furnished: Unfurnished
Garage Description: Y
Garage Spaces: 2
Attached Garage: Y
Flooring: Carpet, Tile
Roof: Shingle
Heating: Central, Electric
Cooling: Central Air
Laundry: Laundry Room
Pets: Yes
Sewer: Public Sewer
Parcel ID: 20-25-31-4258-0
Listing Courtesy Of: 407 Properties
daniela@cflpropmanagement.com
Welcome to this inviting single-story home in the desirable Narcoossee Village community of Saint Cloud! Featuring 5 bedrooms and 3 full bathrooms, this home offers a spacious, versatile layout ideal for comfortable living, entertaining, and working from home. The open-concept kitchen and family room create a welcoming gathering space, while the modern kitchen features dark cabinetry, stainless steel appliances, and a spacious island with striking white countertops accented by gray veining. Additional features include a split-bedroom floor plan, a dedicated office or den, an interior laundry room, window treatments, and an attached 2-car garage. The HVAC system was replaced in 2026, offering added peace of mind. Step outside to a beautifully designed backyard featuring a paver patio and stylish pergola, creating an inviting setting for outdoor dining, relaxing, or entertaining guests. The fully fenced yard, and exterior lighting add to the home's appeal. Residents of Narcoossee Village enjoy community amenities, including a swimming pool and playground, along with ample guest parking. Conveniently located approximately 10 minutes from the sought-after Lake Nona area, this home offers easy access to shopping, dining, parks, and everyday conveniences, with convenient connections to the greater Orlando area. Enjoy the space and flexibility of a 5-bedroom home with an appealing outdoor living space in a well-connected community!
Property Details
Price: $459,990
Sq Ft: 2,092
($220 per
sqft)
Bedrooms: 5
Bathrooms: 3
City: St Cloud
County: Osceola
Type: Single Family
Development: Narcoossee Village
Subdivision: Narcoossee Village Ph 1
Acres: 0.1700
Virtual Tour/Floorplan: View
Year Built: 2015
Listing Number: O6453258
Status Code: A-Active
Taxes: $5,173.00
Tax Year: 2025
Garage:
2
/
Y
Furnishings: Unfurnished
Pets Allowed: Yes
Total Recurring Fees: $110
Total Recurring Fee Frequency: 0.00
Interior Features:
Crown Molding
Eat-in Kitchen
Kitchen/Family Room Combo
Primary Bedroom Main Floor
Solid Surface Counters
Split Bedroom
Walk-In Closet(s)
Window Treatments
Financial Information:
Taxes: $5,173.00
Tax Year: 2025
Association Fee: $110.00
Association Fee Frequency: Monthly
Exterior Features:
Lighting
Sidewalk
Equipment:
Dishwasher
Disposal
Dryer
Electric Water Heater
Microwave
Range
Refrigerator
Washer
School Information:
Elementary School: Narcoossee Elementary
Middle School: Narcoossee Middle
Junior High: Narcoossee Middle
High School: Harmony High
Additional Information:
MLS Area: 34771 - St Cloud (Magnolia Square)
Total Square Footage: 2,666
Price per Square Feet: $219.88
Water: Public
Construction: Brick, Stucco, Frame
Date Listed: 2026-10-28 00:00:00
Furnished: Unfurnished
Garage Description: Y
Garage Spaces: 2
Attached Garage: Y
Flooring: Carpet, Tile
Roof: Shingle
Heating: Central, Electric
Cooling: Central Air
Laundry: Laundry Room
Pets: Yes
Sewer: Public Sewer
Parcel ID: 20-25-31-4258-0
Map of 5101 Appenine Loop, St Cloud, FL 34771
Listing Courtesy Of: 407 Properties
daniela@cflpropmanagement.com